
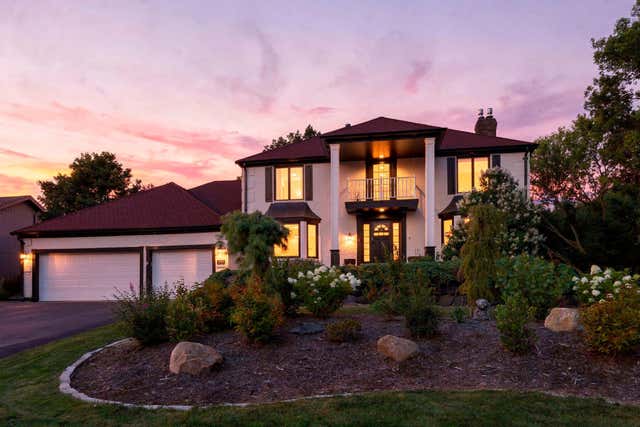
MLS: #7124628, Listed By: Ryan Kowalski, Real Broker, LLC, Source:FargoMoorhead Area Association of REALTORS
9348 Olympia Drive
Eden Prairie, MN 55347

 4
4
Bed
 4
4
Bath
 3,840
3,840Sqft
 0.28
0.28Acre(Lot)
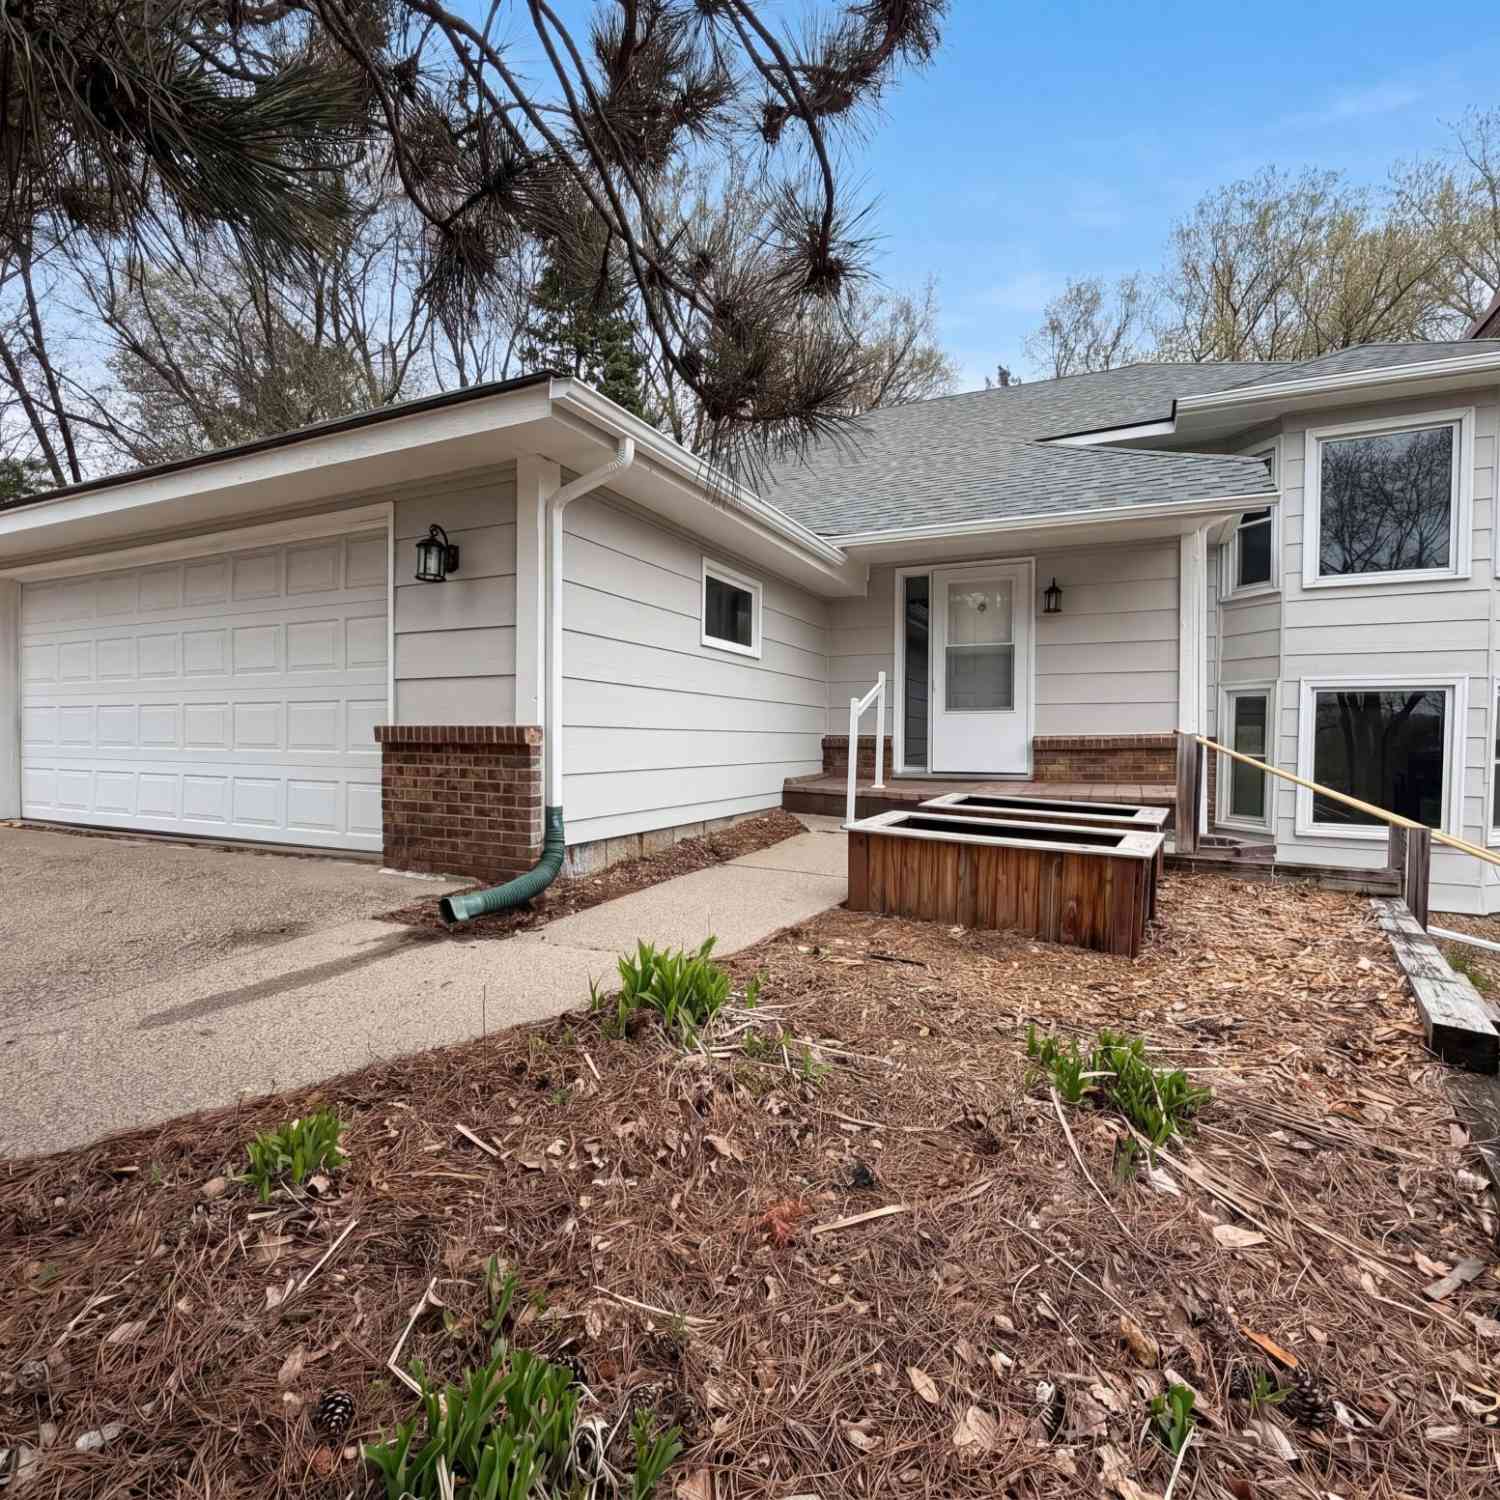
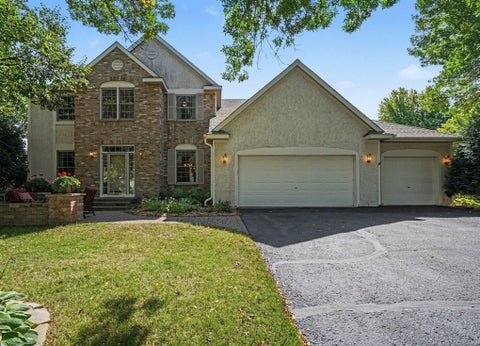
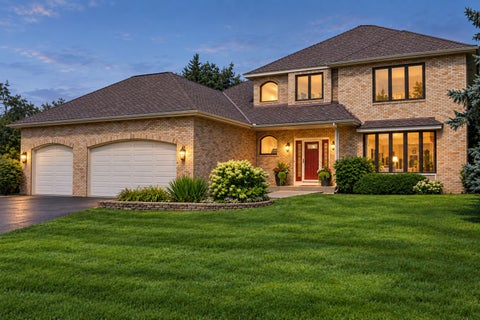
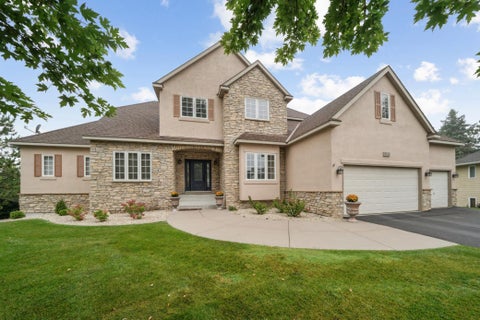
Tons of updates since purchase, new roof, driveway, finished and heated garage, furnaces, two bathrooms, LVP floors, liquid art epoxy floor, landscaping and more... This home has curb appeal with a capital “C.” Gracefully positioned on a scenic pond-view homesite in Olympic Hills, one of the Twin Cities’ premier golf course communities, this Southern-style estate offers a rare combination of timeless architecture, exceptional privacy, and everyday luxury. From the moment you arrive, the stately white-brick façade, sweeping front lawn, and mature landscape create a memorable first impression. Inside, nearly 4,000 square feet of thoughtfully designed living space unfolds with generous room sizes, abundant natural light, and picturesque views of the surrounding landscape. Designed for bot

 Property Details
 Map
Map
 Map
Map
What's Nearby
Nearby Areas
 Features
-
Bedroom Information
Total beds: 4Bathroom Information
Total Baths: 4 Full Baths: 2 Half Baths: 1Room Information
Rooms Total: 11 Has Basement: Yes Basement: Full -
Flooring Information
Hardwood, Tile -
Interior Features
Natural Woodwork Appliances: Dishwasher, Dryer, Microwave, Range, Refrigerator, Washer Laundry Features: Washer Hookup -
Heating & Cooling
Has Heating: Yes Heating: Forced Air, Natural Gas Has Cooling: Yes Cooling: Central Air
-
Building Information
Year Built: 1983 Building Area Total: 3726 Construction Materials: Brick, Frame Stories: 2 Patio And Porch Features: Deck Private Pool: No Water front Features: Pond
-
Lot Information
Lot Dimensions: 103x128x113x141 Main Square Feet: 0.28 Acres Lot Size Acres: 0.28 Lot Size Square Feet: 12196.8 Lot Description: Corner Lot, LevelProperty Information
Subdivision: Olympic Hills 6th Add Source Property Type: Residential Postal Code Plus 4: 2843 Property SubType: Single Family Residence Levels: Two Property Age: 43
-
Listing Price Information
Listing Price: $739999 Original Price: $799999 Cash, Conventional, FHA, VA Loan
-
Tax Information
Parcel Number: 2311622430033 Tax Year: 2026 Annual Tax: $9298.98 Tax Legal Desc: Lot 1 Block 4 Olympia Hills 6th Addn
-
Parking Information
GarageGarage Information
Has Garage: Yes Garage Space: 4
-
Location Information
Direction: Homeward Hills to Sunny Brook, East to Olympia, South to Property WaterSource: Public
How much is this property worth?
Curious about this home's true market value? Use our free Home Evaluation Tool to instantly get a personalized Comparative Market Analysis (CMA) report. Make smarter, data-driven decisions before you buy.

Nearby Home Value
| Address | Estimate | Bed | Bath | Sq. Ft | Lot Size |
|---|---|---|---|---|---|
| XXXX Mable Lane, Eden Prairie, MN, 55347 | $1,709,145 | 4 | 3 | 3,657 | 0.35 Acre |
| 9551 Riverview Road, Eden Prairie, MN, 55347 | $660,000 | 5 | 3 | 2,760 | 1.24 Acres |
| 9903 Balmoral Lane, Eden Prairie, MN, 55347 | $509,999 | 3 | 3 | 2,008 | 0.24 Acre |
| 10280 Amsden Way, Eden Prairie, MN, 55347 | $525,000 | 4 | 2 | 2,237 | 0.22 Acre |
| 10355 Balsam Lane, Eden Prairie, MN, 55347 | $279,900 | 3 | 2 | 1,427 | 0.04 Acre |
| 10465 Olympic Circle, Eden Prairie, MN, 55347 | $415,000 | 4 | 2 | 2,375 | 0.54 Acre |
| 10689 Sonoma Ridge Rdg, Eden Prairie, MN, 55347 | $1,595,000 | 6 | 5 | 7,092 | 1.14 Acres |
| 10725 Purdey Road, Eden Prairie, MN, 55347 | $1,360,000 | 5 | 5 | 5,024 | 0.45 Acre |
| 10797 Purdey Road, Eden Prairie, MN, 55347 | $1,099,000 | 5 | 6 | 5,938 | 0.56 Acre |
| 11044 Bell Oaks Estate .., Eden Prairie, MN, 55347 | $3,090,000 | 5 | 6 | 7,703 | 0.46 Acre |
Similar Homes To 9348 Olympia Drive
Nearby For Sale
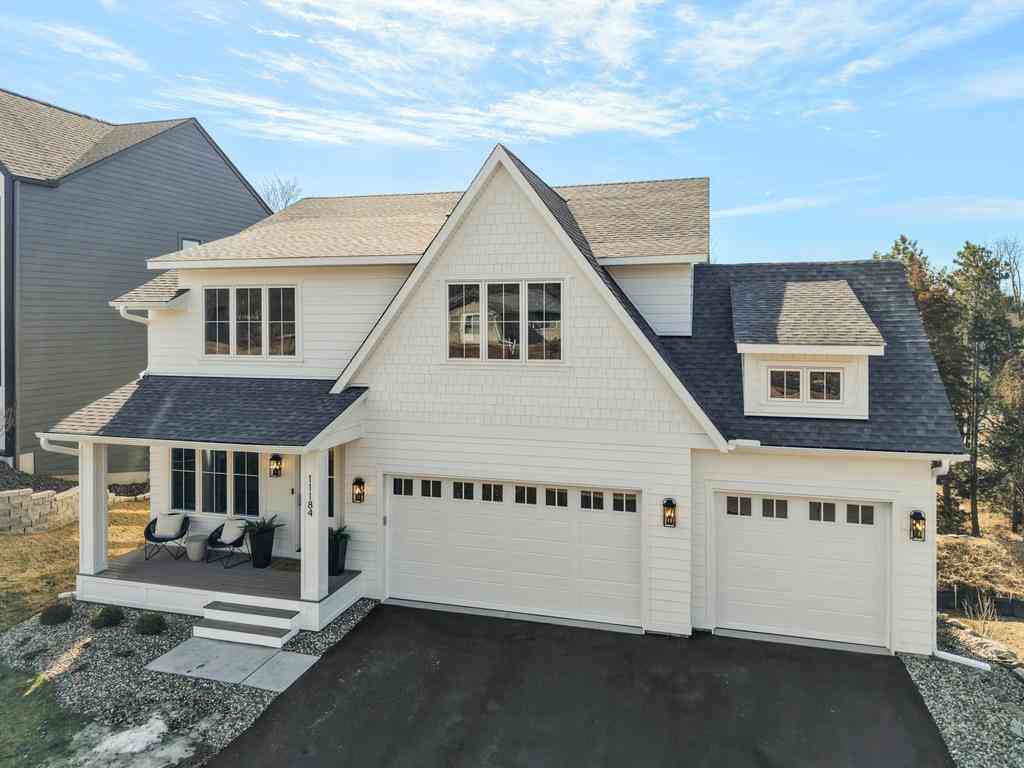

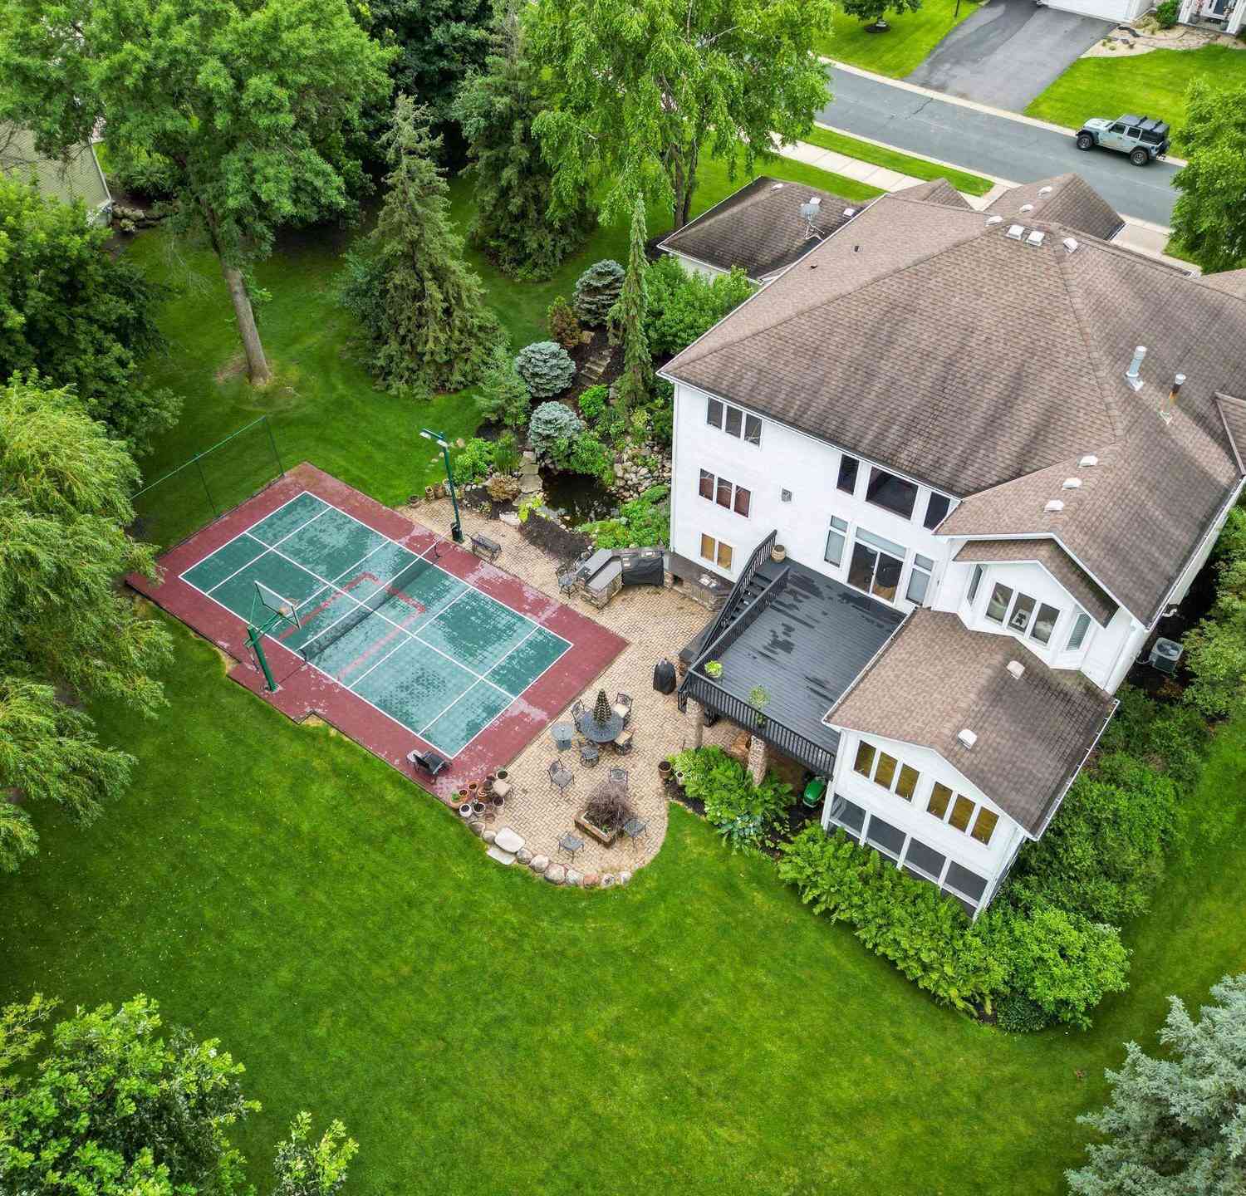
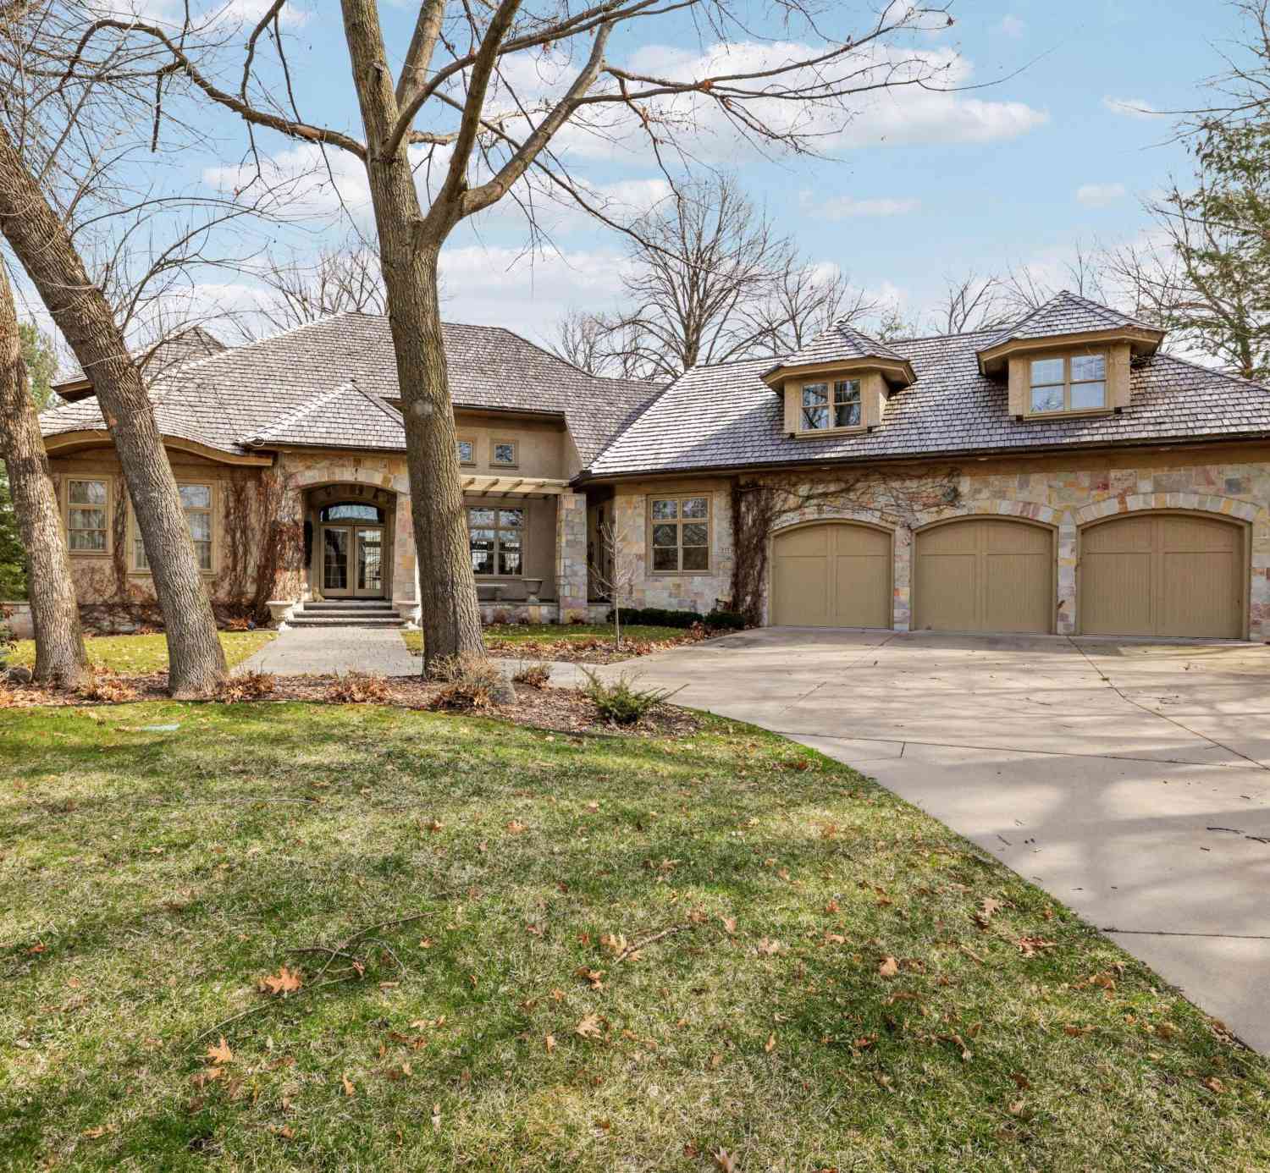

The data relating to real estate for sale on this website comes in part from the Internet Data exchange (IDX) program of the FMAAR MLS. Real estate listings held by brokerage firms other than ByOwner are marked with the listing office name. IDX information is provided exclusively for consumers' personal, non-commercial use and may not be used for any purpose other than to identify prospective properties consumers may be interested in purchasing. Information deemed reliable but not guaranteed. Copyright ©2026 Fargo-Moorhead Area Association of REALTORS®. No reproduction, compilation, retransmission or distribution of this data is permitted in any manner without the express, written permission of the Fargo-Moorhead Area Association of REALTORS®.
ByOwner last updated this listing 10/02/2026 @ 08:55
More Cities with for Sale by Owner Homes
- Eden Prairie Homes For Sale By Owner
- Hopkins Homes For Sale By Owner
- Minnetonka Homes For Sale By Owner
- Chanhassen Homes For Sale By Owner
- Shakopee Homes For Sale By Owner
- Excelsior Homes For Sale By Owner
- Edina Homes For Sale By Owner
- Savage Homes For Sale By Owner
- Wayzata Homes For Sale By Owner
- Bloomington Homes For Sale By Owner
- Chaska Homes For Sale By Owner
- Crystal Homes For Sale By Owner
- Spring Park Homes For Sale By Owner
- Victoria Homes For Sale By Owner
- Long Lake Homes For Sale By Owner
- Mound Homes For Sale By Owner
- Burnsville Homes For Sale By Owner
- Minneapolis Homes For Sale By Owner
- Prior Lake Homes For Sale By Owner
- Plymouth Homes For Sale By Owner
Homes around $739,999










Verify Your Email
Please enter the 6-digit verification code
sent to your email address.
Verify Your Phone Number
Please enter the 6-digit verification code
sent to your mobile phone.