

MLS: #7136121, Listed By: Frances Robison, Keller Williams Realty Integrity, Source:FargoMoorhead Area Association of REALTORS
7181 W 192nd Avenue
Eden Prairie, MN 55346

 4
4
Bed
 3
3
Bath
 2,871
2,871Sqft
 0.59
0.59Acre(Lot)
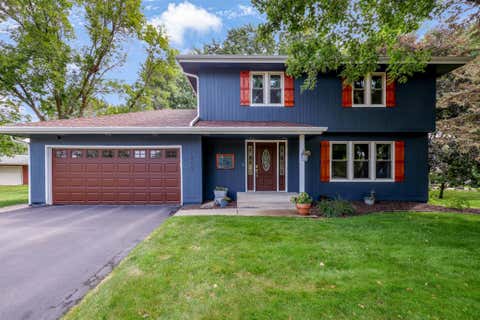
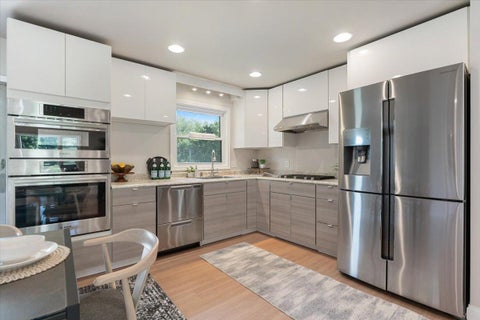

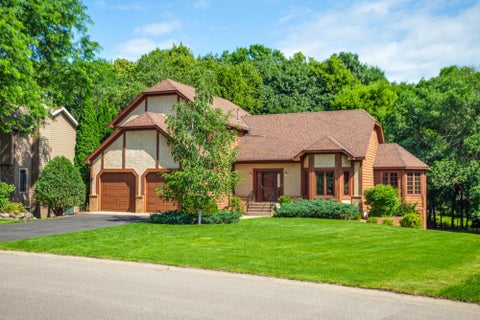
Anything but ordinary! Set well back from the road on a beautifully landscaped, private corner lot, this renovated farmhouse brings old and new together in a way that feels fresh, distinctive and true to the home's character. From the front entry, a long sightline extends down the hall and opens into the expansive living spaces at the back of the home. The living room, dining room, kitchen and coffee bar flow together in one generous great room, while a wall of windows and large double doors draws the eye all the way to the backyard. Expansive main-level living spaces offer tremendous room to gather and entertain, while exposed beams and a gorgeous oversized wood-burning fireplace bring warmth and character. The kitchen is made for gathering too, with a huge island, custom walnut cabinetr

 Property Details
 Map
Map
 Map
Map
What's Nearby
Nearby Areas
 Features
-
Bedroom Information
Total beds: 4Bathroom Information
Total Baths: 3 Full Baths: 2 Half Baths: 1Room Information
Rooms Total: 13 Has Basement: Yes Basement: Sump Pump, Unfinished -
Flooring Information
Tile -
Roofing Information
Asphalt, Shingle -
Interior Features
Ceiling Fan(s), Natural Woodwork, Vaulted Ceiling(s), Walk-In Closet(s), Master Downstairs Roof: Asphalt, Shingle Appliances: Cooktop, Dishwasher, Disposal, Dryer, Microwave, Refrigerator Laundry Features: Gas Dryer Hookup, In Hall, Laundry Closet, Main Level, Washer Hookup -
Heating & Cooling
Has Heating: Yes Heating: Forced Air, Radiant, Natural Gas, Radiant Floor Has Cooling: Yes Cooling: Central Air, Ductless
-
Building Information
Year Built: 1925 Building Area Total: 3582 Stories: 1 Patio And Porch Features: Patio Private Pool: No
-
Lot Information
Lot Dimensions: 25700 Main Square Feet: 0.59 Acres Lot Size Acres: 0.59 Lot Size Square Feet: 25700.4 Lot Description: Corner Lot
-
Listing Price Information
Listing Price: $609500 Cash, Conventional, FHA, VA Loan
-
Tax Information
Parcel Number: 0711622220007 Tax Year: 2026 Annual Tax: $6394.74 Tax Legal Desc: UNPLATTED 07 116 22 N 126 2/10 FT OF S 239 7/10 FT OF W 245 FT OF NW 1/4 OF NW 1/4 EX ROAD
-
Parking Information
Garage Door Opener, Heated Garage, Other, GarageGarage Information
Has Garage: Yes Garage Space: 2
-
Location Information
Direction: Hwy 101 or W 192nd Ave. to 7181. Home on Northeast corner of 101 and Valley View Road. WaterSource: Public Security Features: Security Lights
How much is this property worth?
Curious about this home's true market value? Use our free Home Evaluation Tool to instantly get a personalized Comparative Market Analysis (CMA) report. Make smarter, data-driven decisions before you buy.

Nearby Home Value
| Address | Estimate | Bed | Bath | Sq. Ft | Lot Size |
|---|---|---|---|---|---|
| 12738 Gordon Drive, Eden Prairie, MN, 55346 | $539,900 | 4 | 3 | 2,358 | 0.51 Acre |
| 7091 Highland Court, Eden Prairie, MN, 55346 | $1,599,927 | 3 | 3 | 3,665 | 0.25 Acre |
| 7061 Highland Court, Eden Prairie, MN, 55346 | $1,569,000 | 3 | 3 | 3,675 | 0.24 Acre |
| 7100 Highland Court, Eden Prairie, MN, 55346 | $1,600,000 | 3 | 3 | 3,562 | 0.30 Acre |
| 13499 Caramel Trail, Eden Prairie, MN, 55346 | $430,000 | 4 | 2 | 1,731 | 0.44 Acre |
| 6521 Leesborough Avenue, Eden Prairie, MN, 55346 | $750,000 | 5 | 3 | 3,268 | 0.52 Acre |
| 14315 Wedgeway Court, Eden Prairie, MN, 55346 | $599,900 | 5 | 3 | 3,460 | 0.29 Acre |
| 7021 Howard Lane, Eden Prairie, MN, 55346 | $895,000 | 3 | 3 | 3,828 | 0.39 Acre |
| 6697 Harlan Drive, Eden Prairie, MN, 55346 | $1,100,000 | 4 | 5 | 3,088 | 0.22 Acre |
| 14880 Ironwood Court, Eden Prairie, MN, 55346 | $599,000 | 4 | 3 | 3,549 | 0.27 Acre |
Similar Homes To 7181 W 192nd Avenue
Nearby For Sale


The data relating to real estate for sale on this website comes in part from the Internet Data exchange (IDX) program of the FMAAR MLS. Real estate listings held by brokerage firms other than ByOwner are marked with the listing office name. IDX information is provided exclusively for consumers' personal, non-commercial use and may not be used for any purpose other than to identify prospective properties consumers may be interested in purchasing. Information deemed reliable but not guaranteed. Copyright ©2026 Fargo-Moorhead Area Association of REALTORS®. No reproduction, compilation, retransmission or distribution of this data is permitted in any manner without the express, written permission of the Fargo-Moorhead Area Association of REALTORS®.
ByOwner last updated this listing 10/01/2026 @ 16:01
More Cities with for Sale by Owner Homes
- Eden Prairie Homes For Sale By Owner
- Hopkins Homes For Sale By Owner
- Minnetonka Homes For Sale By Owner
- Chanhassen Homes For Sale By Owner
- Shakopee Homes For Sale By Owner
- Excelsior Homes For Sale By Owner
- Edina Homes For Sale By Owner
- Savage Homes For Sale By Owner
- Wayzata Homes For Sale By Owner
- Bloomington Homes For Sale By Owner
- Chaska Homes For Sale By Owner
- Crystal Homes For Sale By Owner
- Spring Park Homes For Sale By Owner
- Victoria Homes For Sale By Owner
- Long Lake Homes For Sale By Owner
- Mound Homes For Sale By Owner
- Burnsville Homes For Sale By Owner
- Minneapolis Homes For Sale By Owner
- Prior Lake Homes For Sale By Owner
- Plymouth Homes For Sale By Owner
Homes around $609,500








Verify Your Email
Please enter the 6-digit verification code
sent to your email address.
Verify Your Phone Number
Please enter the 6-digit verification code
sent to your mobile phone.