
MLS: #7061490, Listed By: Michelle Kalina, Lakes Sotheby's International Realty, Source:FargoMoorhead Area Association of REALTORS
18083 Bearpath Trail
Eden Prairie, MN 55347

 4
4
Bed
 5
5
Bath
 8,144
8,144Sqft
 0.60
0.60Acre(Lot)
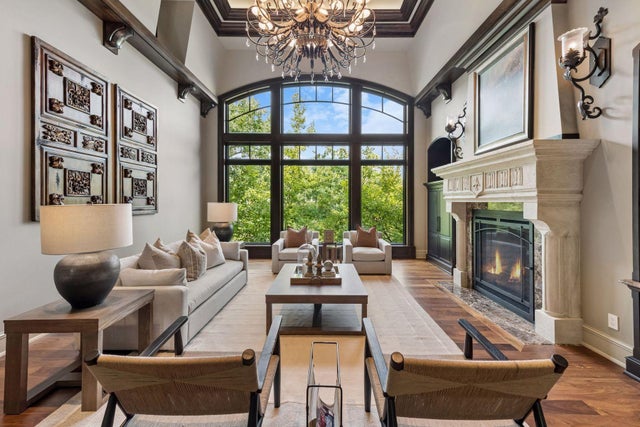
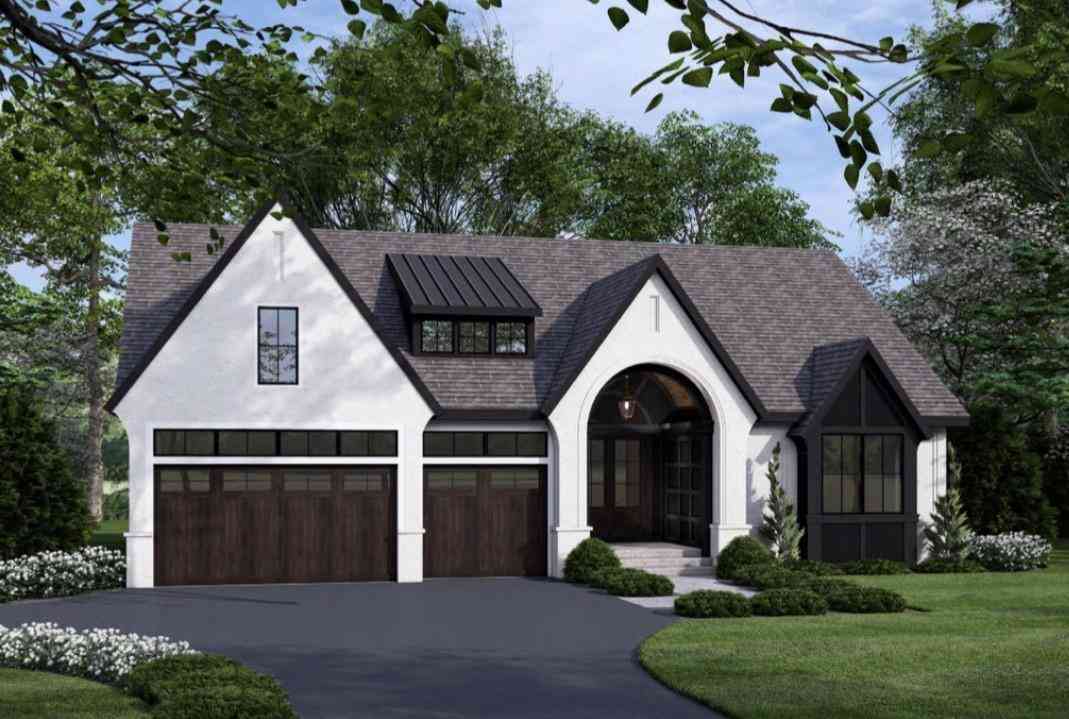
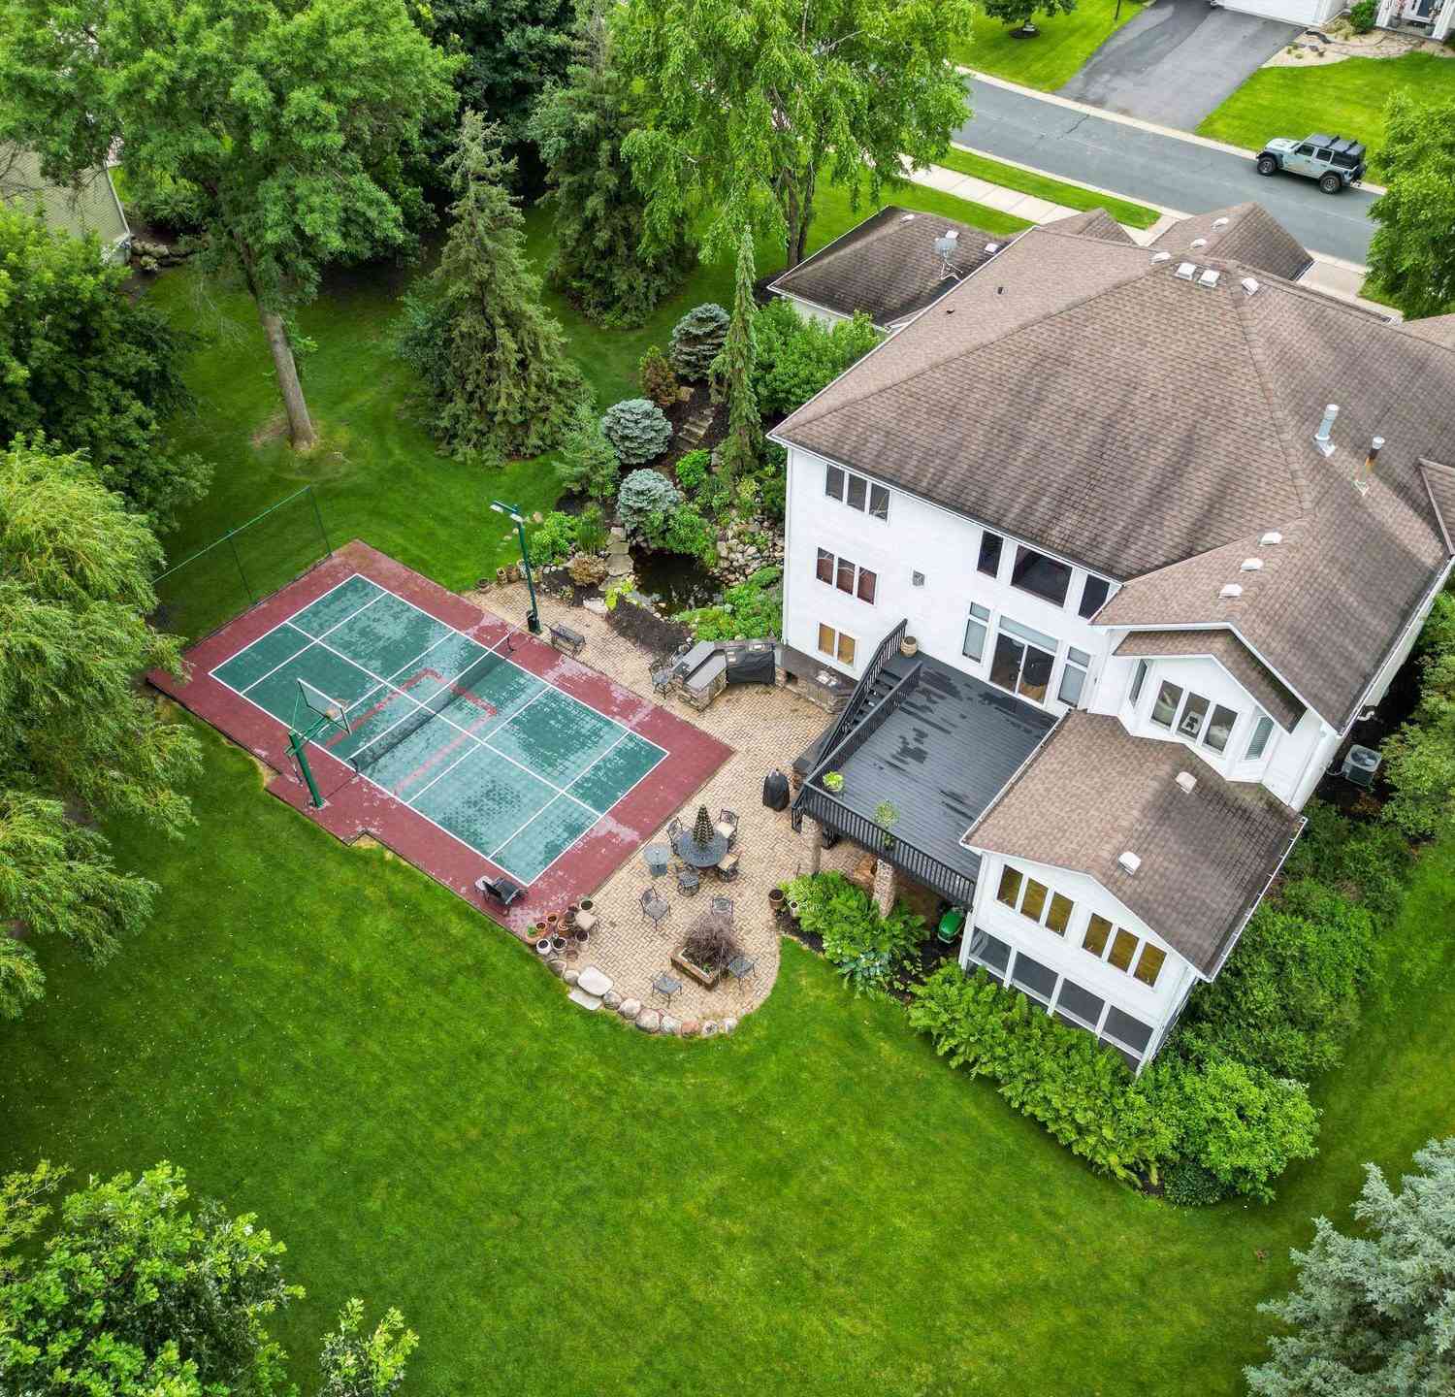
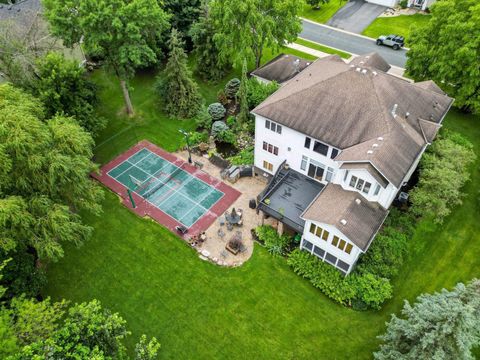
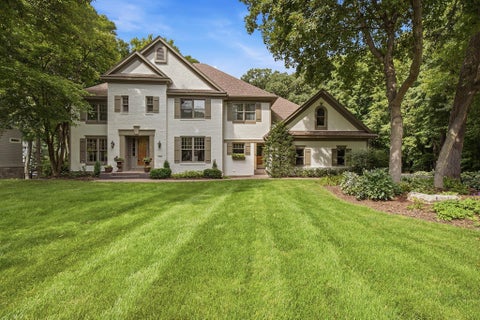
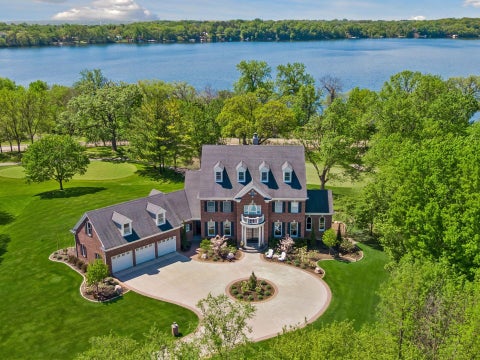
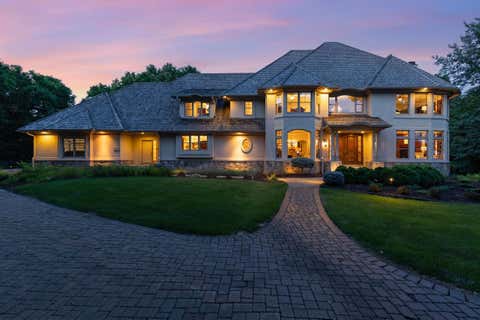
The one with storybook character. From the moment it appears along the private streets of Bearpath, this home stops you. The turret, the arched entry, the stone and brick facade framed by gas lanterns. Then you step inside and the feeling only deepens. Twenty-foot ceilings in the great room with a chandelier that lowers electronically. Hand-scraped walnut floors and custom millwork throughout. Quartzite, marble, granite and onyx surfaces chosen room by room. RECENT INVESTMENT: All-new Renewal by Andersen windows and doors throughout, a project of roughly $400,000 completed in 2024-2025. Two new Carrier furnace and A/C systems (2024, 2025). NTI Trinity tankless hot water with full recirculating system (2022). New Broan air exchangers (2025). Roof replaced 2016 with a 50-year transferable

 Property Details
 Map
Map
 Map
Map
What's Nearby
Nearby Areas
 Features
-
Bedroom Information
Total beds: 4Bathroom Information
Total Baths: 5 Full Baths: 3 Half Baths: 1Room Information
Rooms Total: 11 Has Basement: Yes Basement: Full, Sump Pump, Block, Concrete -
Flooring Information
Hardwood, Tile -
Roofing Information
Shake -
Interior Features
Central Vacuum, Kitchen Island, Vaulted Ceiling(s), Walk-In Closet(s) Roof: Shake Appliances: Cooktop, Dishwasher, Disposal, Dryer, Freezer, Microwave, Refrigerator, Washer, Other Laundry Features: Washer Hookup -
Heating & Cooling
Has Heating: Yes Heating: Forced Air, Radiant Floor Has Cooling: Yes Cooling: Central Air
-
Building Information
Year Built: 1994 Building Area Total: 8833 Stories: 1 Patio And Porch Features: Deck, Patio, Porch Private Pool: No Water front Features: Pond Association Fee Frequency: Monthly
-
Lot Information
Lot Dimensions: 245x53x231x189 Main Square Feet: 0.6 Acres Lot Size Acres: 0.6 Lot Size Square Feet: 26136 Lot Description: Irregular LotProperty Information
Subdivision: Bearpath Golf and Country Club Source Property Type: Residential Postal Code Plus 4: 3466 Property SubType: Single Family Residence Levels: One and One Half Property Age: 32
-
Listing Price Information
Listing Price: $2850000 Original Price: $3300000 Cash, Conventional
-
Tax Information
Parcel Number: 1911622110005 Tax Year: 2026 Annual Tax: $35519 Tax Legal Desc: LOT 1, BLOCK 11, BEARPATH ADDITION
-
Parking Information
Garage Door Opener, Heated Garage, GarageGarage Information
Has Garage: Yes Garage Space: 4Homeowners Association InformationHas Association: Yes HOA: $350.00
-
Location Information
Direction: Hwy 212 West to Dell Road, south to Bearpath gate on the right, once thru the gate, turn right and the house will be on the right. WaterSource: Public Security Features: Security System
How much is this property worth?
Curious about this home's true market value? Use our free Home Evaluation Tool to instantly get a personalized Comparative Market Analysis (CMA) report. Make smarter, data-driven decisions before you buy.

Nearby Home Value
| Address | Estimate | Bed | Bath | Sq. Ft | Lot Size |
|---|---|---|---|---|---|
| 9271 Timberland Trail, Eden Prairie, MN, 55347 | $1,625,000 | 4 | 3 | 4,311 | 0.35 Acre |
| 9774 Dorset Lane, Eden Prairie, MN, 55347 | $289,900 | 3 | 2 | 1,720 | 0.04 Acre |
| 9551 Riverview Road, Eden Prairie, MN, 55347 | $650,000 | 5 | 3 | 2,760 | 1.24 Acres |
| 9903 Balmoral Lane, Eden Prairie, MN, 55347 | $519,999 | 3 | 3 | 2,008 | 0.24 Acre |
| 10234 Nottingham Trail, Eden Prairie, MN, 55347 | $624,900 | 4 | 3 | 3,111 | 0.29 Acre |
| 10300 Riverview Road, Eden Prairie, MN, 55347 | $2,500,000 | 5 | 5 | 3,483 | 22.98 Acres |
| 10465 Olympic Circle, Eden Prairie, MN, 55347 | $500,000 | 4 | 2 | 2,375 | 0.54 Acre |
| 10689 Sonoma Ridge Rdg, Eden Prairie, MN, 55347 | $1,799,000 | 6 | 5 | 7,092 | 1.14 Acres |
| 9971 Lawson Lane, Eden Prairie, MN, 55347 | $1,150,000 | 5 | 5 | 4,295 | 0.74 Acre |
| 10725 Purdey Road, Eden Prairie, MN, 55347 | $1,360,000 | 5 | 5 | 5,024 | 0.45 Acre |
Similar Homes To 18083 Bearpath Trail
Nearby For Sale

The data relating to real estate for sale on this website comes in part from the Internet Data exchange (IDX) program of the FMAAR MLS. Real estate listings held by brokerage firms other than ByOwner are marked with the listing office name. IDX information is provided exclusively for consumers' personal, non-commercial use and may not be used for any purpose other than to identify prospective properties consumers may be interested in purchasing. Information deemed reliable but not guaranteed. Copyright ©2026 Fargo-Moorhead Area Association of REALTORS®. No reproduction, compilation, retransmission or distribution of this data is permitted in any manner without the express, written permission of the Fargo-Moorhead Area Association of REALTORS®.
ByOwner last updated this listing 09/09/2026 @ 19:53
More Cities with for Sale by Owner Homes
- Eden Prairie Homes For Sale By Owner
- Hopkins Homes For Sale By Owner
- Minnetonka Homes For Sale By Owner
- Chanhassen Homes For Sale By Owner
- Shakopee Homes For Sale By Owner
- Excelsior Homes For Sale By Owner
- Edina Homes For Sale By Owner
- Savage Homes For Sale By Owner
- Wayzata Homes For Sale By Owner
- Bloomington Homes For Sale By Owner
- Chaska Homes For Sale By Owner
- Crystal Homes For Sale By Owner
- Spring Park Homes For Sale By Owner
- Victoria Homes For Sale By Owner
- Long Lake Homes For Sale By Owner
- Mound Homes For Sale By Owner
- Burnsville Homes For Sale By Owner
- Minneapolis Homes For Sale By Owner
- Prior Lake Homes For Sale By Owner
- Plymouth Homes For Sale By Owner
Homes around $2,850,000








Verify Your Email
Please enter the 6-digit verification code
sent to your email address.
Verify Your Phone Number
Please enter the 6-digit verification code
sent to your mobile phone.