
MLS: #7002149, Listed By: Molly Garrett, Keller Williams Integrity NW, Source:FargoMoorhead Area Association of REALTORS
16101 Hilltop Road
Eden Prairie, MN 55347

 3
3
Bed
 3
3
Bath
 2,880
2,880Sqft
 0.52
0.52Acre(Lot)
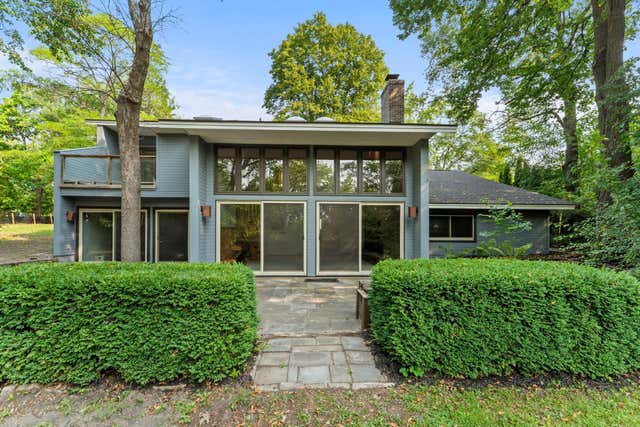
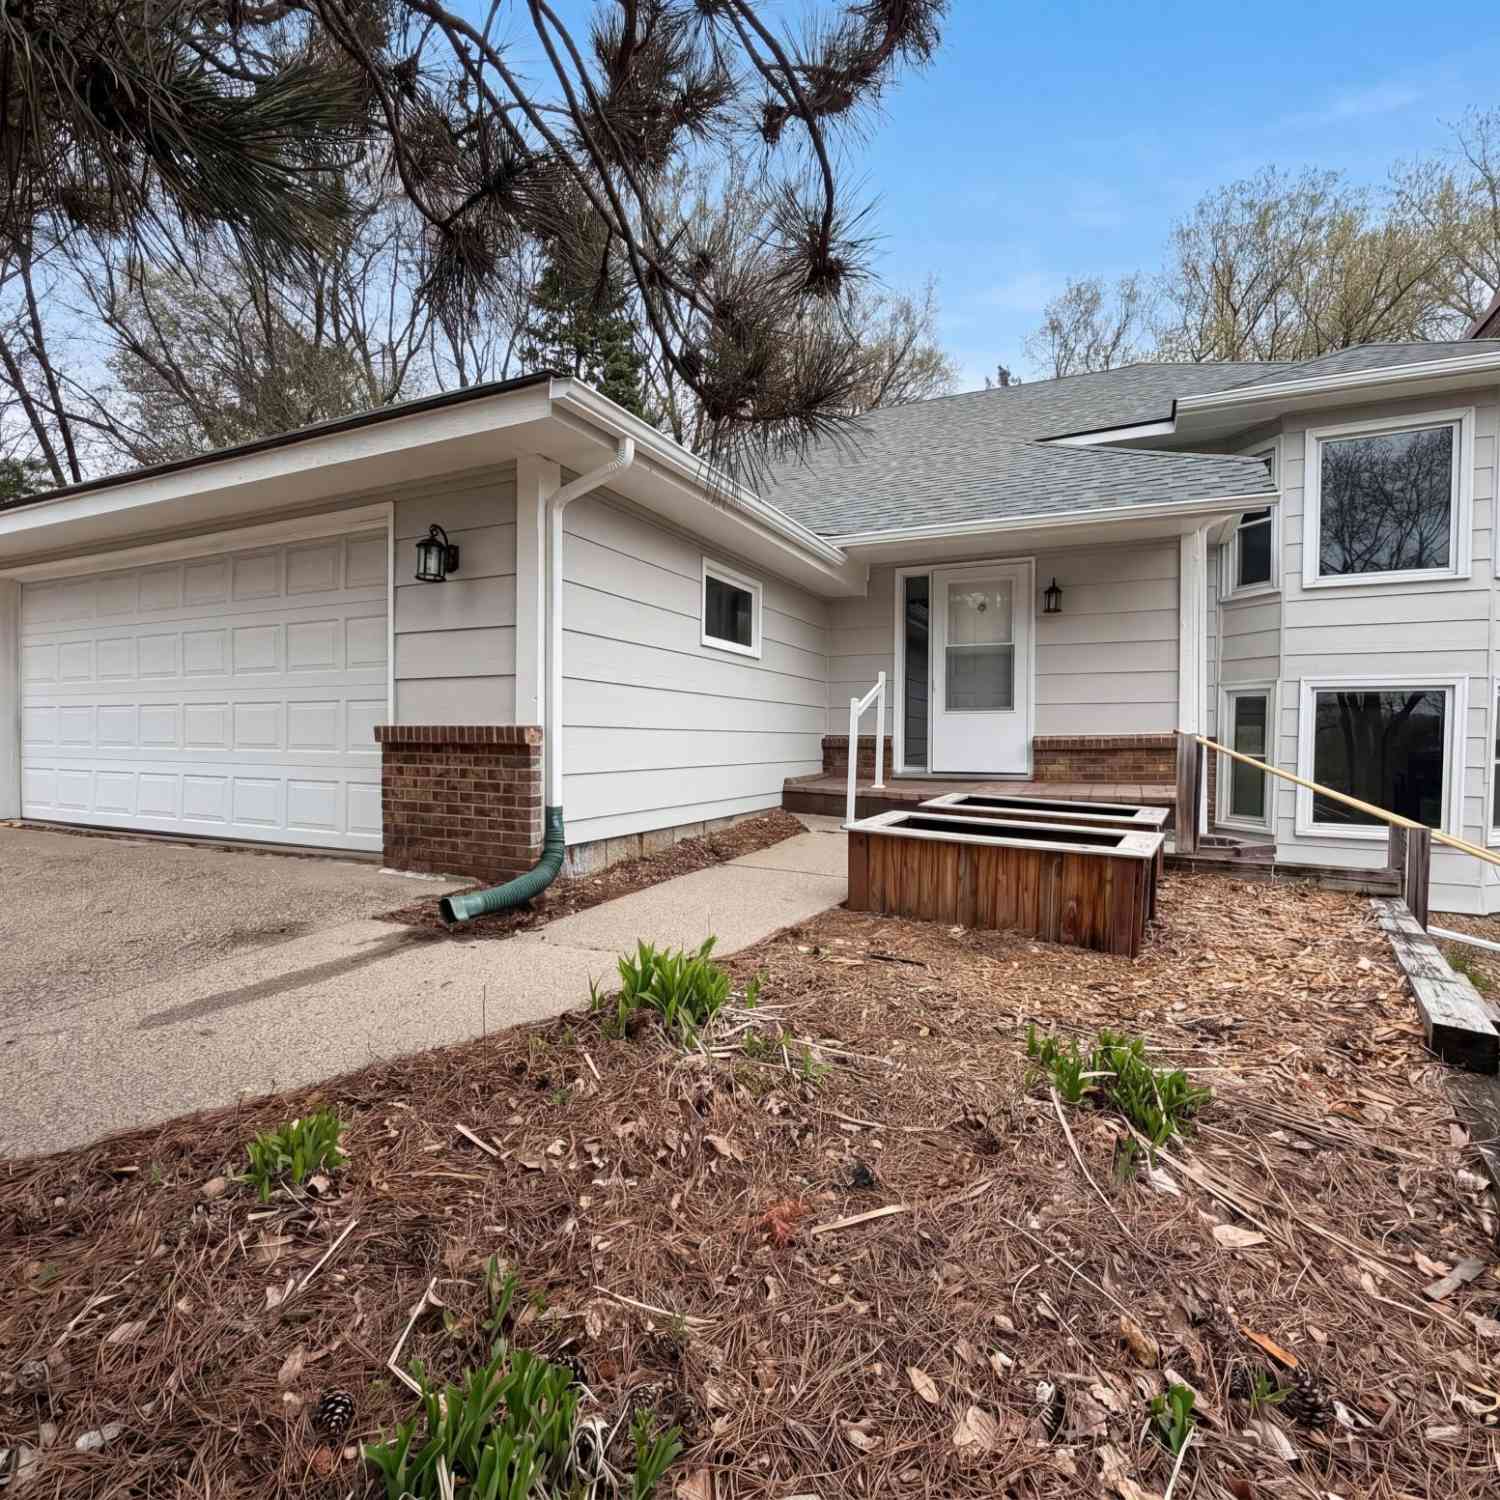
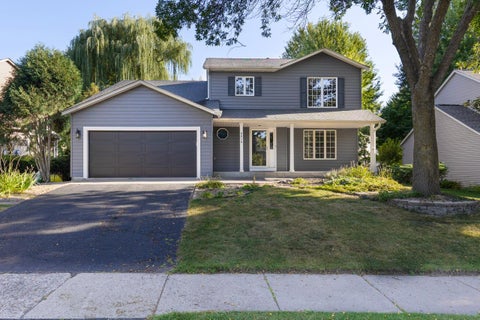
From the lofted dining/lounge space with a spiral staircase leading down to a grand two-story brick fireplace, to the glass-enclosed indoor hot tub and fitness room, to the primary bedroom ensuite with private balcony, this Eden Prairie home offers a layout full of character and functional design. Spanning 2,880 finished square feet on a wooded half-acre lot, this three-bedroom, three-bath four-level split opens to a welcoming entry foyer with two telescoping skylights and an oversized organizer's (or toss and go) closet. The main level features warm natural woodwork, rich hardwood floors, an eat-in kitchen with granite countertops and stainless steel appliances, and a loft with two additional skylights filling the room with natural light. On either side of the dining area are two bedroom

 Property Details
 Map
Map
 Map
Map
What's Nearby
Nearby Areas
 Features
-
Bedroom Information
Total beds: 3Bathroom Information
Total Baths: 3 Full Baths: 1Room Information
Rooms Total: 12 Has Basement: Yes Basement: Full, Block, Concrete -
Flooring Information
Hardwood -
Roofing Information
Shingle -
Interior Features
Ceiling Fan(s), Natural Woodwork, Vaulted Ceiling(s), Master Downstairs Roof: Shingle Appliances: Dishwasher, Disposal, Dryer, Microwave, Range, Refrigerator, Washer, ENERGY STAR Qualified Appliances, Water Purifier Laundry Features: In Basement, Laundry Room Window Features: Skylight(s) -
Heating & Cooling
Has Heating: Yes Heating: Forced Air, Natural Gas, Wood Has Cooling: Yes Cooling: Central Air
-
Building Information
Year Built: 1970 Building Area Total: 3213 Construction Materials: Block, Frame Patio And Porch Features: Covered, Terrace, Patio Private Pool: No -
Exterior Features
Exterior Features: Balcony
-
Lot Information
Lot Dimensions: 100x225x100x225 Main Square Feet: 0.52 Acres Lot Size Acres: 0.52 Lot Size Square Feet: 22651.2Property Information
Subdivision: Eden Heights Source Property Type: Residential Postal Code Plus 4: 3719 Property SubType: Single Family Residence Levels: Three Or More Property Age: 56
-
Listing Price Information
Listing Price: $550000 Original Price: $575000 Cash, Conventional, FHA, VA Loan
-
Tax Information
Parcel Number: 2011622440036 Tax Year: 2026 Annual Tax: $5839 Tax Legal Desc: LOT 002 BLOCK 002 EDEN HEIGHTS THE N 225 FT OF THAT PART OF LOT 2 BLK 2 EDEN HEIGHTS LYING E OF THE W 100 FT THOF
-
Garage Information
Has Garage: Yes Garage Space: 2
-
Utility Information
Cable Available -
Location Information
Direction: From Highway 212, head South on Eden Prairie Blvd. Turn right on Hilltop Road, home is on the left. WaterSource: Well
How much is this property worth?
Curious about this home's true market value? Use our free Home Evaluation Tool to instantly get a personalized Comparative Market Analysis (CMA) report. Make smarter, data-driven decisions before you buy.

Nearby Home Value
| Address | Estimate | Bed | Bath | Sq. Ft | Lot Size |
|---|---|---|---|---|---|
| XXXX Mable Lane, Eden Prairie, MN, 55347 | $1,709,145 | 4 | 3 | 3,657 | 0.35 Acre |
| 9551 Riverview Road, Eden Prairie, MN, 55347 | $660,000 | 5 | 3 | 2,760 | 1.24 Acres |
| 9903 Balmoral Lane, Eden Prairie, MN, 55347 | $509,999 | 3 | 3 | 2,008 | 0.24 Acre |
| 10280 Amsden Way, Eden Prairie, MN, 55347 | $525,000 | 4 | 2 | 2,237 | 0.22 Acre |
| 10355 Balsam Lane, Eden Prairie, MN, 55347 | $279,900 | 3 | 2 | 1,427 | 0.04 Acre |
| 10465 Olympic Circle, Eden Prairie, MN, 55347 | $415,000 | 4 | 2 | 2,375 | 0.54 Acre |
| 10689 Sonoma Ridge Rdg, Eden Prairie, MN, 55347 | $1,595,000 | 6 | 5 | 7,092 | 1.14 Acres |
| 10725 Purdey Road, Eden Prairie, MN, 55347 | $1,360,000 | 5 | 5 | 5,024 | 0.45 Acre |
| 10797 Purdey Road, Eden Prairie, MN, 55347 | $1,099,000 | 5 | 6 | 5,938 | 0.56 Acre |
| 11044 Bell Oaks Estate .., Eden Prairie, MN, 55347 | $3,090,000 | 5 | 6 | 7,703 | 0.46 Acre |
Similar Homes To 16101 Hilltop Road
Nearby For Sale


The data relating to real estate for sale on this website comes in part from the Internet Data exchange (IDX) program of the FMAAR MLS. Real estate listings held by brokerage firms other than ByOwner are marked with the listing office name. IDX information is provided exclusively for consumers' personal, non-commercial use and may not be used for any purpose other than to identify prospective properties consumers may be interested in purchasing. Information deemed reliable but not guaranteed. Copyright ©2026 Fargo-Moorhead Area Association of REALTORS®. No reproduction, compilation, retransmission or distribution of this data is permitted in any manner without the express, written permission of the Fargo-Moorhead Area Association of REALTORS®.
ByOwner last updated this listing 10/02/2026 @ 10:29
More Cities with for Sale by Owner Homes
- Eden Prairie Homes For Sale By Owner
- Hopkins Homes For Sale By Owner
- Minnetonka Homes For Sale By Owner
- Chanhassen Homes For Sale By Owner
- Shakopee Homes For Sale By Owner
- Excelsior Homes For Sale By Owner
- Edina Homes For Sale By Owner
- Savage Homes For Sale By Owner
- Wayzata Homes For Sale By Owner
- Bloomington Homes For Sale By Owner
- Chaska Homes For Sale By Owner
- Crystal Homes For Sale By Owner
- Spring Park Homes For Sale By Owner
- Victoria Homes For Sale By Owner
- Long Lake Homes For Sale By Owner
- Mound Homes For Sale By Owner
- Burnsville Homes For Sale By Owner
- Minneapolis Homes For Sale By Owner
- Prior Lake Homes For Sale By Owner
- Plymouth Homes For Sale By Owner
Homes around $550,000









Verify Your Email
Please enter the 6-digit verification code
sent to your email address.
Verify Your Phone Number
Please enter the 6-digit verification code
sent to your mobile phone.