
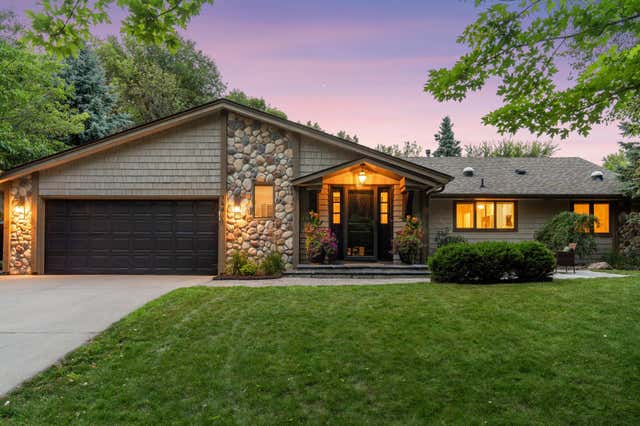
MLS: #7116554, Listed By: Mollie Waychoff, Compass, Source:FargoMoorhead Area Association of REALTORS
15411 Village Woods Drive
Eden Prairie, MN 55347

 5
5
Bed
 4
4
Bath
 4,274
4,274Sqft
 0.30
0.30Acre(Lot)
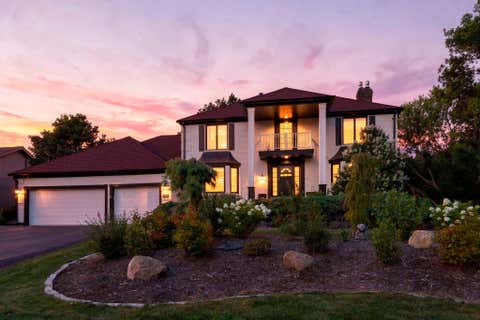
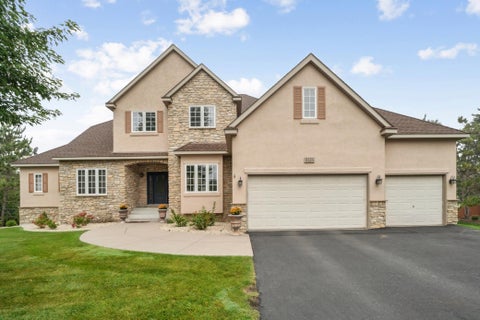
Welcome to 15411 Village Woods Drive—a stunning, private, and spacious main-level rambler located in the heart of Eden Prairie. Nestled among mature trees, this home exceeds expectations and is truly a must-see! Step inside to a gorgeous, modern foyer that flows seamlessly into an expansive, open-concept main-floor, with beautiful kitchen, dining, and living-room spaces, all cascading onto a large, multi-tiered private deck—perfect for backyard barbecues and gatherings. Truly an entertainer's dream! Additionally, a dreamy multi-season porch makes for the perfect respite. Ideal for early morning coffee or relaxing, bug-free evenings. The generous primary bedroom is a true retreat. Featuring vaulted ceilings, a walk-in closet, dedicated office, and serene views of the private backyard—all c

 Property Details
 Map
Map
 Map
Map
What's Nearby
Nearby Areas
 Features
-
Bedroom Information
Total beds: 5Bathroom Information
Total Baths: 4 Full Baths: 1 Half Baths: 1Room Information
Rooms Total: 20 Has Basement: Yes Basement: Full, Sump Pump -
Flooring Information
Tile -
Roofing Information
Asphalt, Shingle -
Interior Features
Ceiling Fan(s), Vaulted Ceiling(s), Walk-In Closet(s) Roof: Asphalt, Shingle Appliances: Dishwasher, Dryer, Microwave, Range, Washer Window Features: Skylight(s) -
Heating & Cooling
Has Heating: Yes Heating: Forced Air Has Cooling: Yes Cooling: Central Air
-
Building Information
Year Built: 1979 Building Area Total: 4274 Stories: 1 Patio And Porch Features: Deck, Patio, Porch Pool Features: None Private Pool: No Water front Features: Pond
-
Lot Information
Lot Dimensions: N120X145X90X110 Main Square Feet: 0.3 Acres Lot Size Acres: 0.3 Lot Size Square Feet: 13068
-
Listing Price Information
Listing Price: $790000 Cash, Conventional
-
Tax Information
Parcel Number: 1611622340020 Tax Year: 2026 Annual Tax: $7651 Tax Legal Desc: Lot 003 Block 003 RED ROCK HILLS 3RD ADDN
-
Parking Information
Garage Door OpenerGarage Information
Has Garage: Yes Garage Space: 2
-
Location Information
Direction: Mitchell Road, south of Hwy. 5, to Village Woods Drive to home on right. WaterSource: Public
How much is this property worth?
Curious about this home's true market value? Use our free Home Evaluation Tool to instantly get a personalized Comparative Market Analysis (CMA) report. Make smarter, data-driven decisions before you buy.

Nearby Home Value
| Address | Estimate | Bed | Bath | Sq. Ft | Lot Size |
|---|---|---|---|---|---|
| 9201 Timberland Trail, Eden Prairie, MN, 55347 | $2,024,877 | 5 | 5 | 4,950 | 4,950 SqFt |
| 9271 Timberland Trail, Eden Prairie, MN, 55347 | $1,599,514 | 4 | 3 | 4,311 | 4,311 SqFt |
| 9774 Dorset Lane, Eden Prairie, MN, 55347 | $299,900 | 3 | 2 | 1,720 | 1,720 SqFt |
| 9551 Riverview Road, Eden Prairie, MN, 55347 | $650,000 | 5 | 3 | 2,760 | 2,760 SqFt |
| 9903 Balmoral Lane, Eden Prairie, MN, 55347 | $519,999 | 3 | 3 | 2,008 | 2,008 SqFt |
| 9281 Amsden Way, Eden Prairie, MN, 55347 | $675,000 | 4 | 3 | 2,641 | 2,641 SqFt |
| 10421 Shelter Grove, Eden Prairie, MN, 55347 | $899,900 | 4 | 3 | 4,012 | 4,012 SqFt |
| 10300 Riverview Road, Eden Prairie, MN, 55347 | $2,500,000 | 5 | 5 | 3,483 | 3,483 SqFt |
| 10283 Lee Drive, Eden Prairie, MN, 55347 | $350,000 | 4 | 2 | 2,017 | 2,017 SqFt |
| 10277 Tarn Circle, Eden Prairie, MN, 55347 | $309,900 | 3 | 2 | 1,562 | 1,562 SqFt |
Similar Homes To 15411 Village Woods Drive
Nearby For Sale

The data relating to real estate for sale on this website comes in part from the Internet Data exchange (IDX) program of the FMAAR MLS. Real estate listings held by brokerage firms other than ByOwner are marked with the listing office name. IDX information is provided exclusively for consumers' personal, non-commercial use and may not be used for any purpose other than to identify prospective properties consumers may be interested in purchasing. Information deemed reliable but not guaranteed. Copyright ©2026 Fargo-Moorhead Area Association of REALTORS®. No reproduction, compilation, retransmission or distribution of this data is permitted in any manner without the express, written permission of the Fargo-Moorhead Area Association of REALTORS®.
ByOwner last updated this listing 08/18/2026 @ 03:06
More Cities with for Sale by Owner Homes
- Eden Prairie Homes For Sale By Owner
- Hopkins Homes For Sale By Owner
- Minnetonka Homes For Sale By Owner
- Chanhassen Homes For Sale By Owner
- Shakopee Homes For Sale By Owner
- Excelsior Homes For Sale By Owner
- Edina Homes For Sale By Owner
- Savage Homes For Sale By Owner
- Wayzata Homes For Sale By Owner
- Bloomington Homes For Sale By Owner
- Chaska Homes For Sale By Owner
- Crystal Homes For Sale By Owner
- Spring Park Homes For Sale By Owner
- Victoria Homes For Sale By Owner
- Long Lake Homes For Sale By Owner
- Robbinsdale Homes For Sale By Owner
- Mound Homes For Sale By Owner
- Burnsville Homes For Sale By Owner
- Minneapolis Homes For Sale By Owner
- Prior Lake Homes For Sale By Owner
Homes around $790,000









Verify Your Email
Please enter the 6-digit verification code
sent to your email address.