
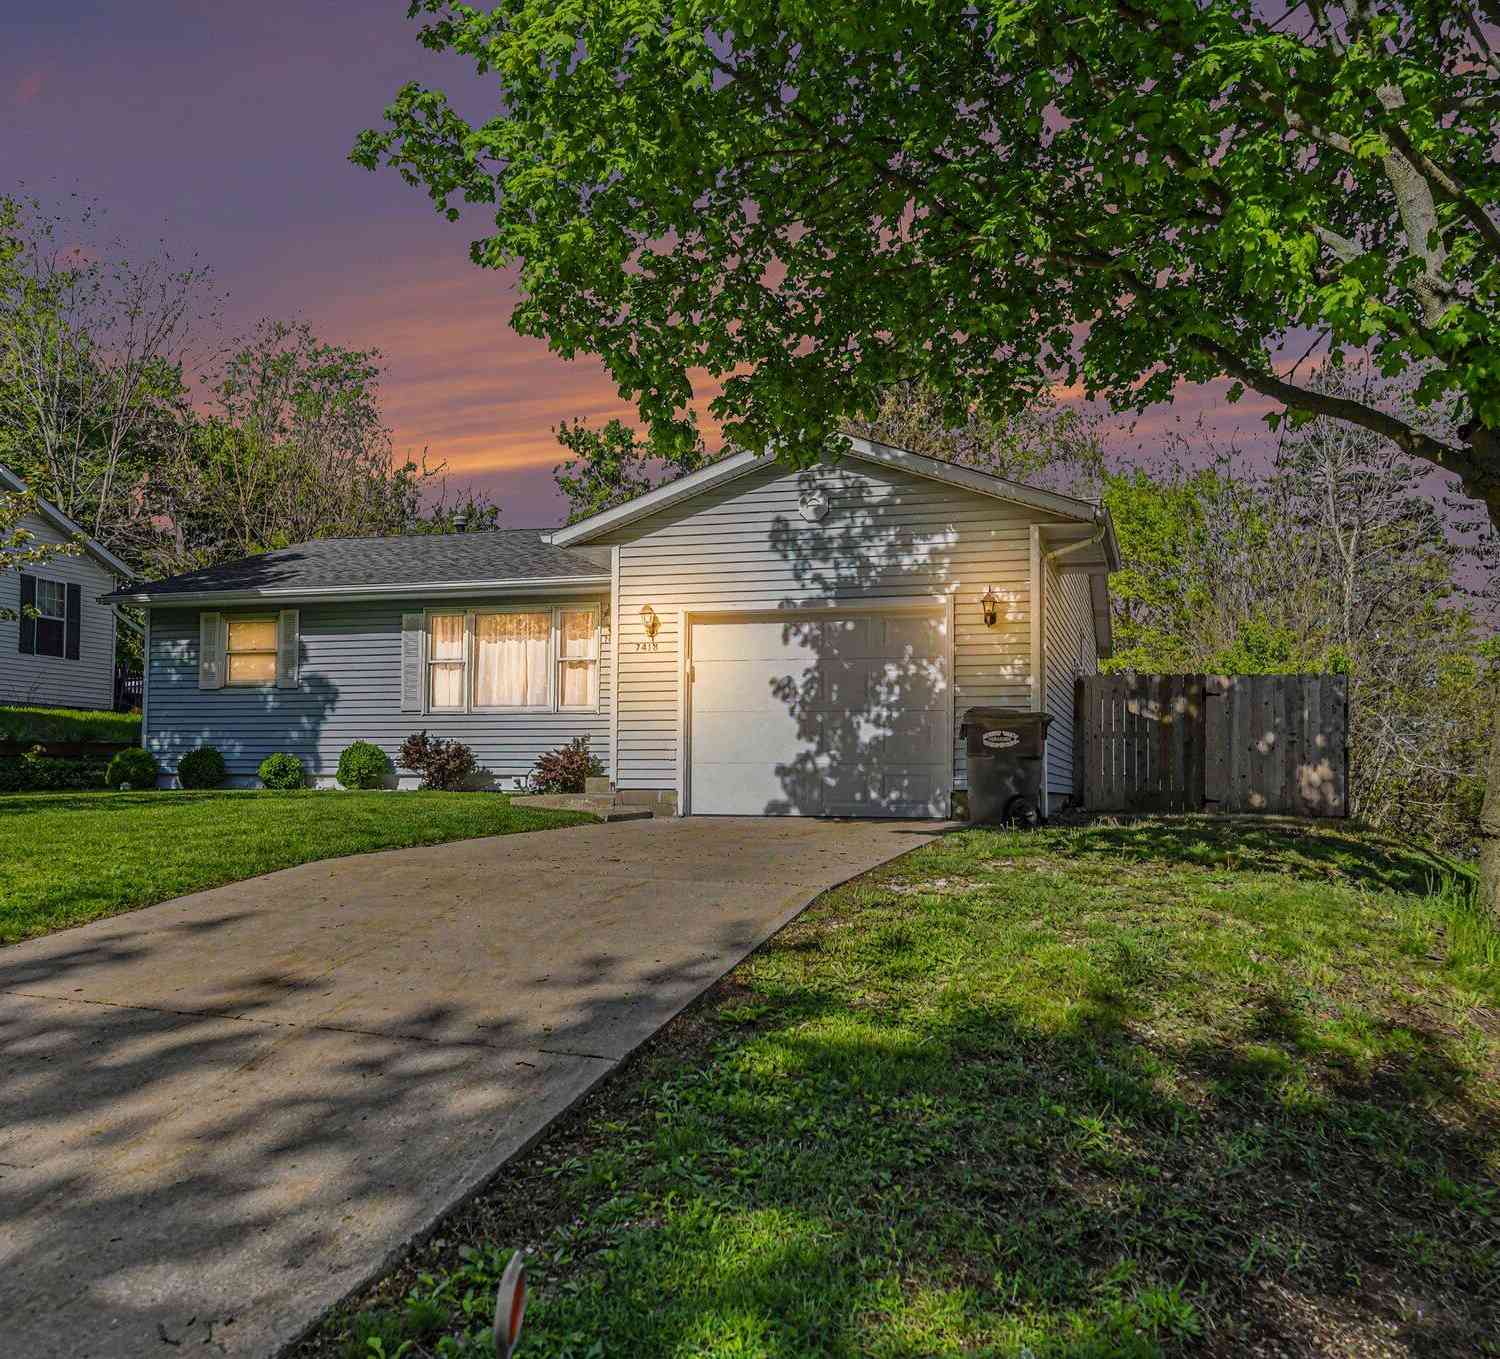
7418 Aumack Drive
Eau Claire, MI 49111

 3
3
Bed
 2
2
Bath
 1,172
1,172Sqft
 0.46
0.46Acre(Lot)
Beautifully maintained and updated ranch on an almost 1/2 acre double lot, offering space and flexibility. This home features 3 bedrooms, 1.5 baths, and an updated main-floor laundry. The spacious kitchen provides ample counter and cabinet space, while the living room showcases rich cherry hardwood floors. The primary main-floor bedroom (17x11) includes two large closets and room for a desk or sitting area. The finished basement adds valuable living space with a large family room, wet bar, built-in refrigerator, and an oversized third bedroom (17x13) with a conforming egress window and walk-in closet. Enjoy the fenced backyard, deck, and additional lot -- ideal for a garden, outbuilding, or extra outdoor space. Major updates include roof (2021), central a/c (2024), sump pump (2024),

 Property Details
 Map
Map
 Map
Map
What's Nearby
Nearby Areas
 Features
-
Bedroom Information
Total Bedrooms: 3 Window Feature: Insulated Windows, Window TreatmentsBathroom Information
Total Baths: 2 Full Baths: 1 Half Baths: 1Water/Sewer
Sewer: PublicRoom Information
Other Rooms: 5 -
Flooring Information
Carpet, Vinyl, Wood -
Roofing Information
Composition -
Interior Features
Ceiling Fan(s), Broadband, Garage Door Opener, Wet Bar, Eat-in Kitchen Roof: Composition Appliances: Bar Fridge, Dishwasher, Dryer, Microwave, Range, Refrigerator, Washer, Water Softener Rented Laundry Features: Electric Dryer Hookup, In Bathroom, Main Level -
Heating & Cooling
Heating: Forced Air Cooling: Central Air, SEER 13 or Greater WaterSource: Public -
Fireplace
Number of Fireplaces: 0 Fireplace Features: 0
-
Building Information
Year Built: 1992 Construction Materials: Vinyl Siding Basement: Full Roof: Composition -
Exterior Features
Porch: Deck -
Road Types
Paved -
Fencing
Fenced Back -
Accessibility Features
36 Inch Entrance Door, Accessible Mn Flr BedroomLaundry Features
Electric Dryer Hookup, In Bathroom, Main LevelPatio And Porch
DeckFencing
Fenced Back
-
Lot Information
Lot Dimensions: 133x150 Lot Size Area: 0.46 Acres Lot Square Feet: 9,148 Stories: 1 Main Square Feet: 1172Property Information
Property Type: Residential Sub Type: Single Family Residence Style: Ranch SQ ft (Living Area): 1,172 Subdivision: O'CLAIRE HILLS Source Neighborhood: O'CLAIRE HILLS Construction Materials: Vinyl Siding Property Age: 34
-
Listing Price Information
Listing Id: 26040507 ist Price: $240,000 List Price Tot SqFt: $205 Listing Terms Cash, FHA, VA Loan, Rural Development, MSHDA, Conventional -
Listing Information
Possession: Close Of Escrow
-
Tax Information
Parcel Number: 11-34-5650-0009-00-4 Annual Tax: $1,388 Tax Year: 2025 Taxes: LOT 9 O'CLAIRE HILLS
-
Parking Information
# of Garage Spaces: 1 Has Garage: Yes Attached Garage: Yes Garage Faces Front, Garage Door Opener, AttachedHomeowners Association Information
Included Fees: None
-
School Information
Senior High School District: Eau Claire -
Utility Information
Cable Available, Natural Gas Connected, Cable Connected, High-Speed Internet
How much is this property worth?
Curious about this home's true market value? Use our free Home Evaluation Tool to instantly get a personalized Comparative Market Analysis (CMA) report. Make smarter, data-driven decisions before you buy.

Nearby Home Value
| Address | Estimate | Bed | Bath | Sq. Ft | Lot Size |
|---|---|---|---|---|---|
| 8625 Columbia Avenue, Eau Claire, MI, 49111 | $249,900 | 3 | 2 | 1,152 | 2 Acres |
| 7349 E Main Street, Eau Claire, MI, 49111 | $399,000 | 4 | 2 | 3,027 | 2.77 Acres |
| 6655 E Main Street, Eau Claire, MI, 49111 | $129,900 | 2 | 1 | 1,192 | 0.20 Acre |
| 6627 E Berrien Street, Eau Claire, MI, 49111 | $209,900 | 3 | 1 | 1,792 | 0.20 Acre |
| 6610 E Berrien Street, Eau Claire, MI, 49111 | $169,900 | 3 | 1 | 1,107 | 0.30 Acre |
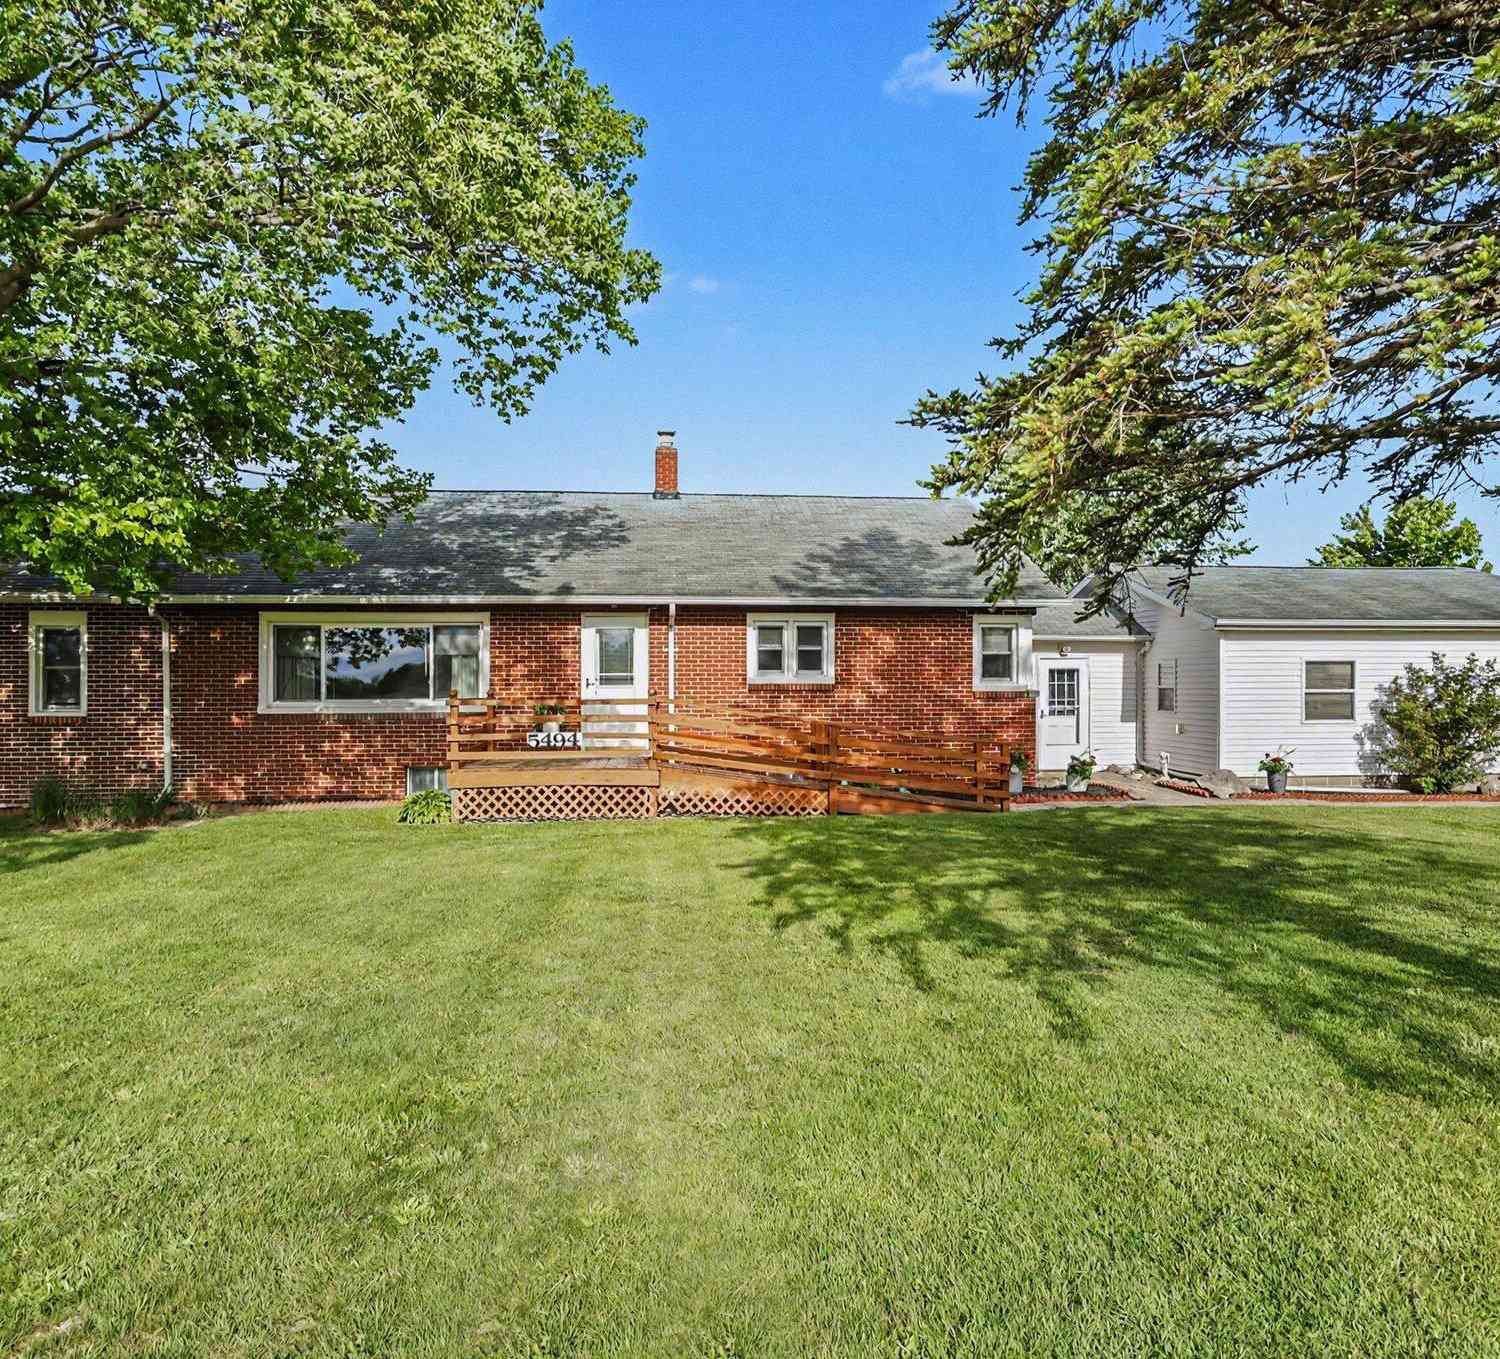
| 5494 Old Pipestone Road, Eau Claire, MI, 49111 | $415,000 | 4 | 2 | 1,545 | 34.10 Acres |
| 5978 Watson Road, Eau Claire, MI, 49111 | $419,900 | 3 | 3 | 2,388 | 5 Acres |
| 5141 Park Road, Eau Claire, MI, 49111 | $119,900 | 3 | 1 | 1,394 | 3.50 Acres |
| 5310 Watson Road, Eau Claire, MI, 49111 | $789,000 | 4 | 4 | 3,173 | 10 Acres |
Similar Homes To 7418 Aumack Drive
Nearby For Sale

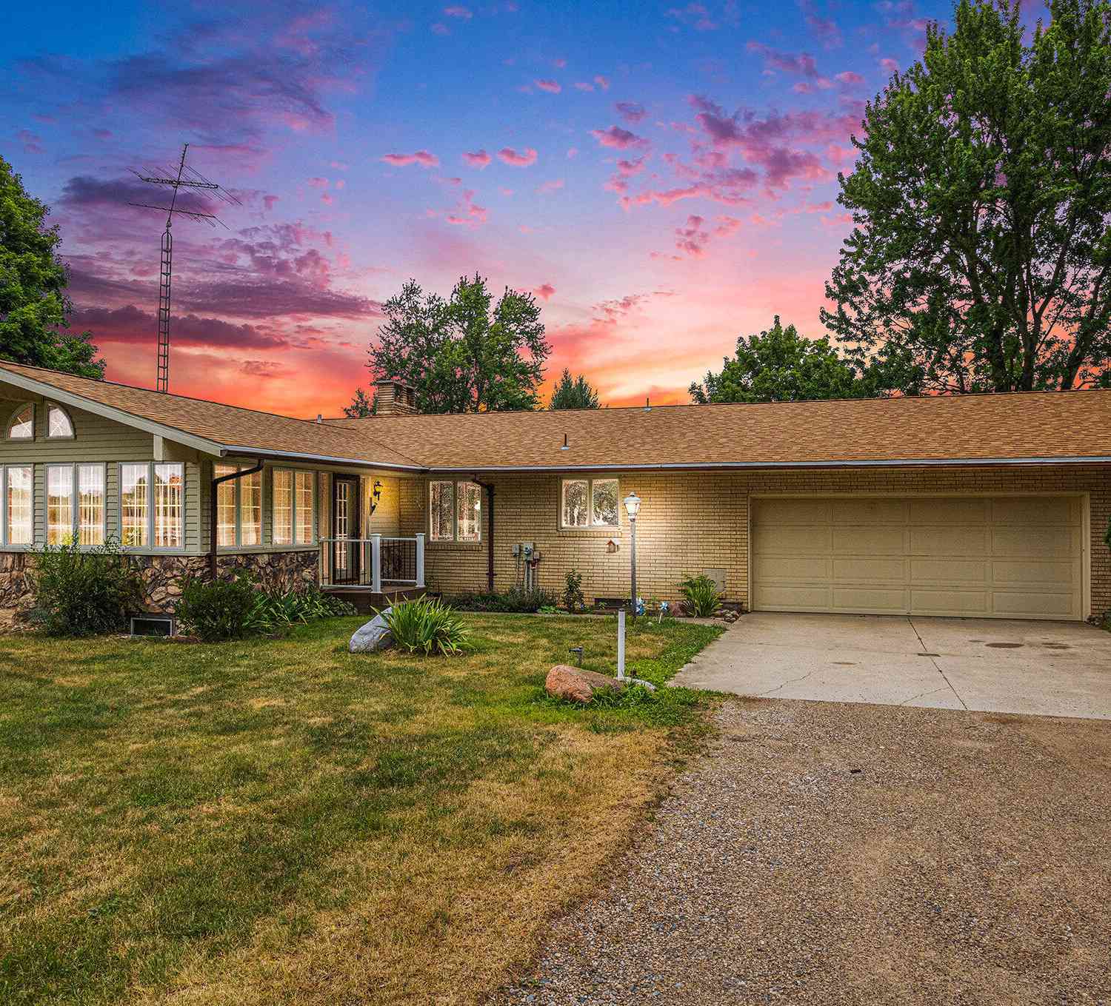
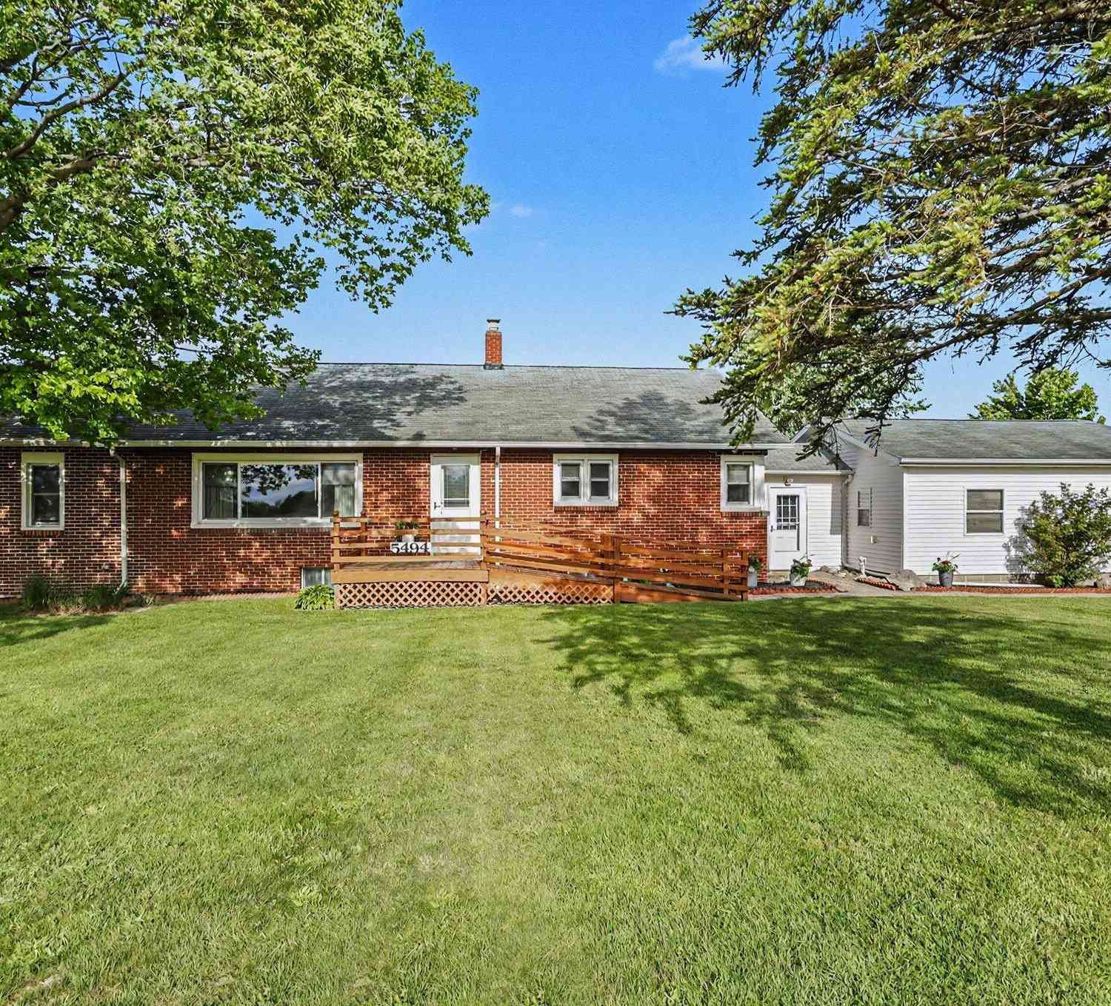
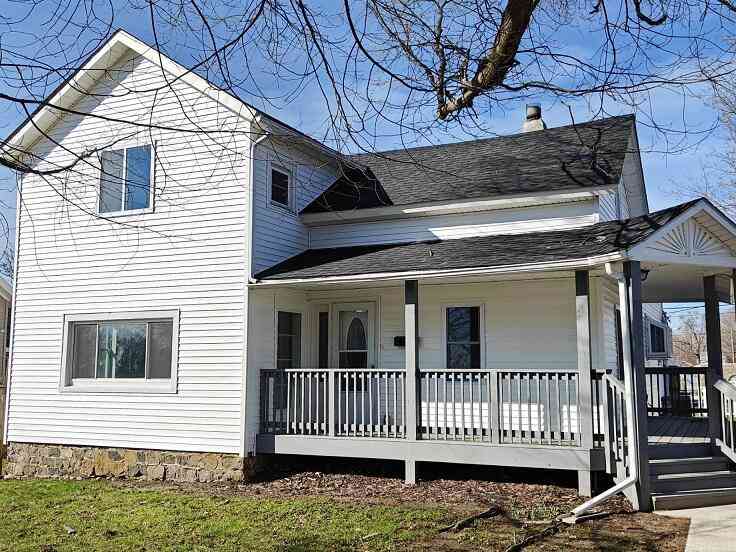
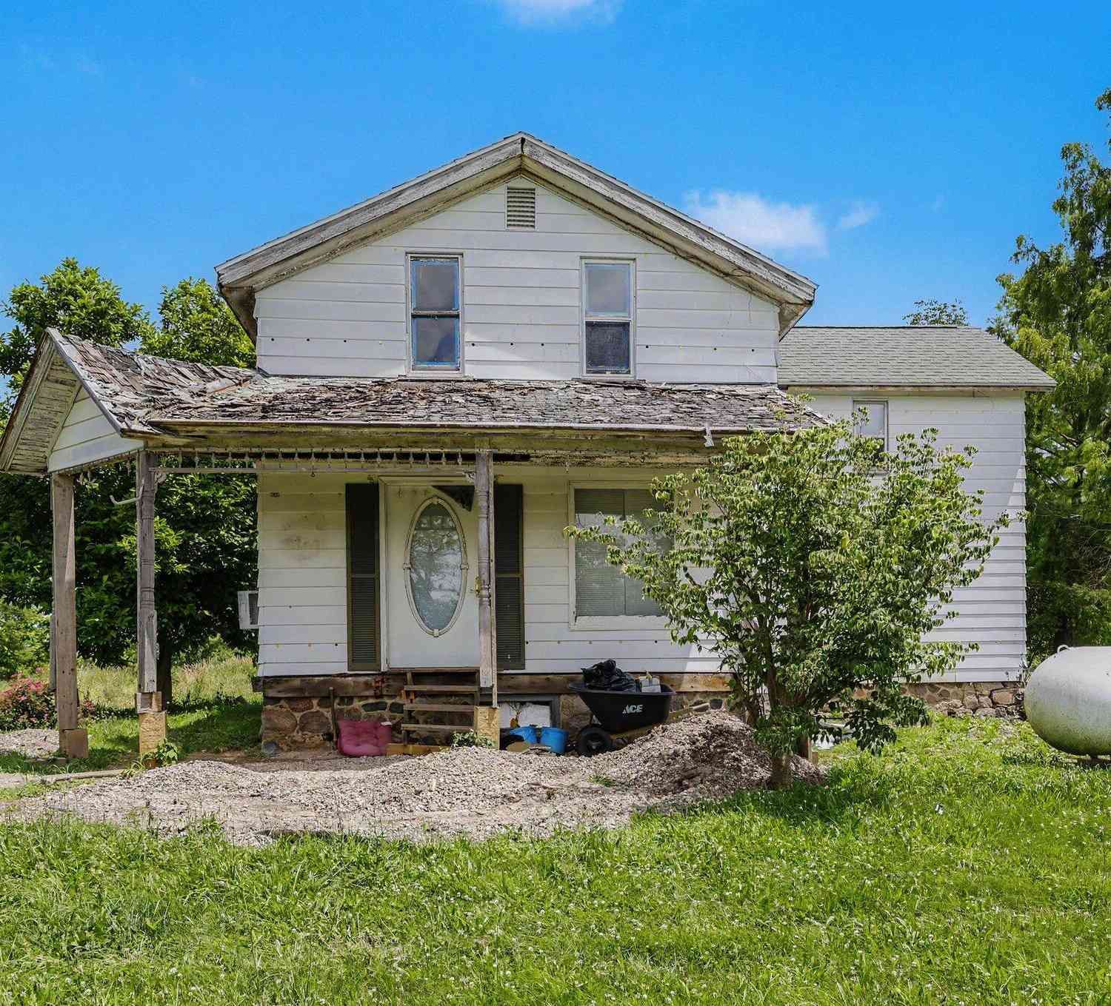
ByOwner last updated this listing 09/28/2026 @ 14:05
More Cities with for Sale by Owner Homes
- Eau Claire Homes For Sale By Owner
- Sodus Homes For Sale By Owner
- Berrien Center Homes For Sale By Owner
- Berrien Springs Homes For Sale By Owner
- Benton Harbor Homes For Sale By Owner
- Saint Joseph Homes For Sale By Owner
- Dowagiac Homes For Sale By Owner
- Baroda Homes For Sale By Owner
- Stevensville Homes For Sale By Owner
- Watervliet Homes For Sale By Owner
- Coloma Homes For Sale By Owner
- Niles Homes For Sale By Owner
- Buchanan Homes For Sale By Owner
- Bridgman Homes For Sale By Owner
- Hartford Homes For Sale By Owner
- Decatur Homes For Sale By Owner
- Sawyer Homes For Sale By Owner
- Cassopolis Homes For Sale By Owner
- Galien Homes For Sale By Owner
- Lawrence Homes For Sale By Owner
Homes around $240,000
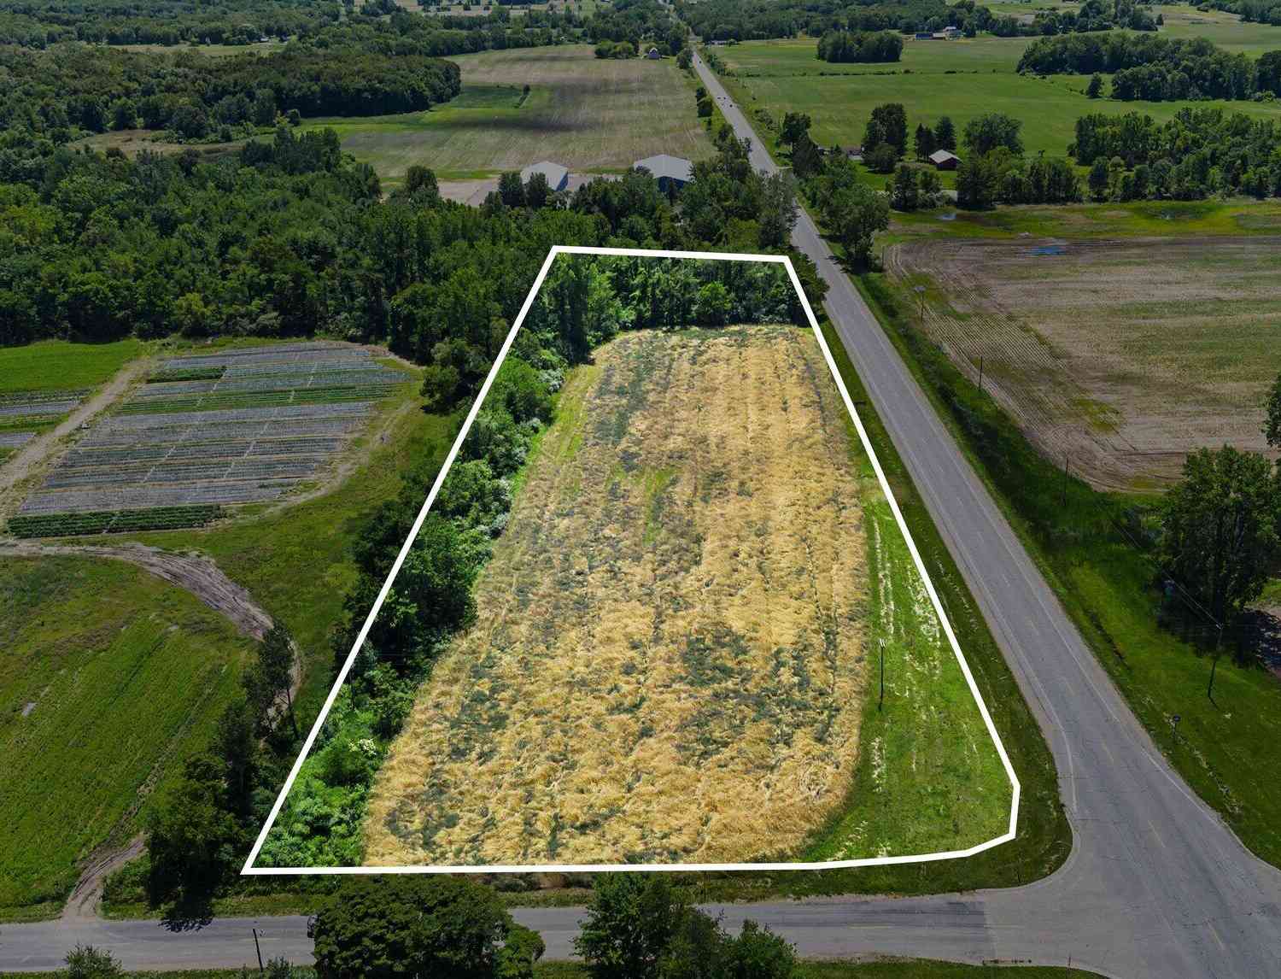
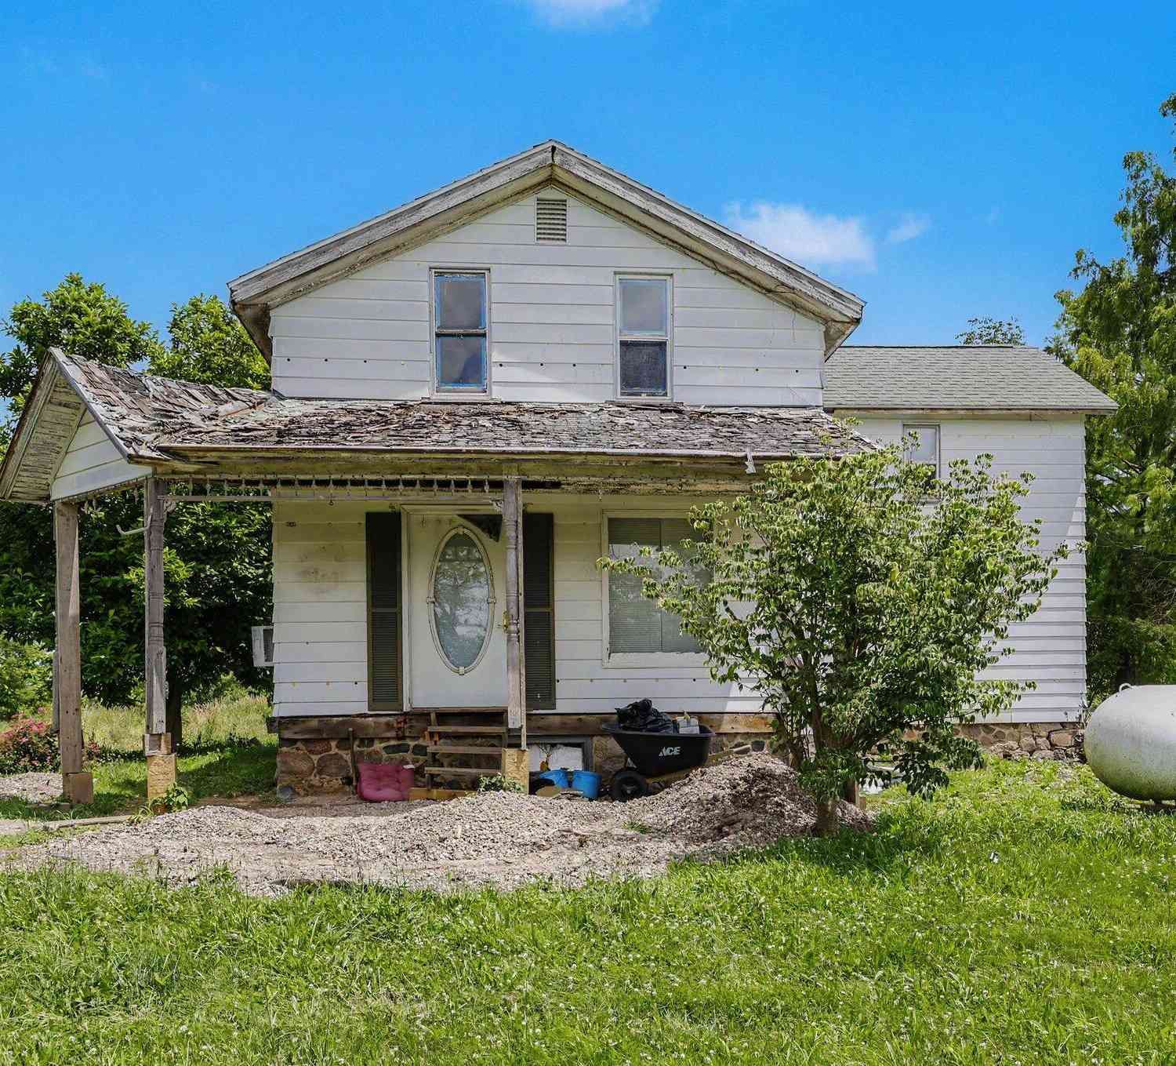
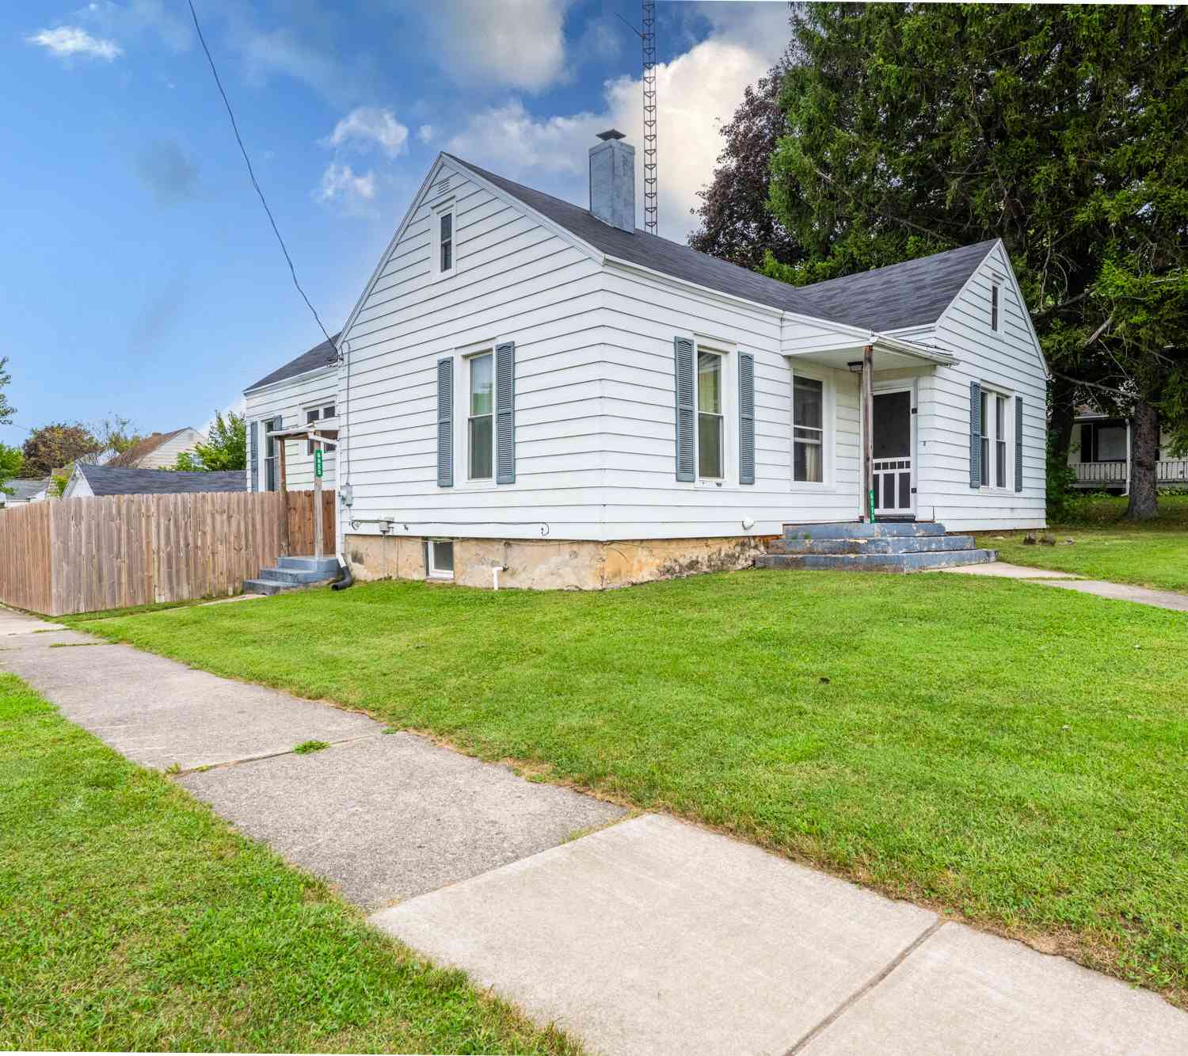



Verify Your Email
Please enter the 6-digit verification code
sent to your email address.
Verify Your Phone Number
Please enter the 6-digit verification code
sent to your mobile phone.