
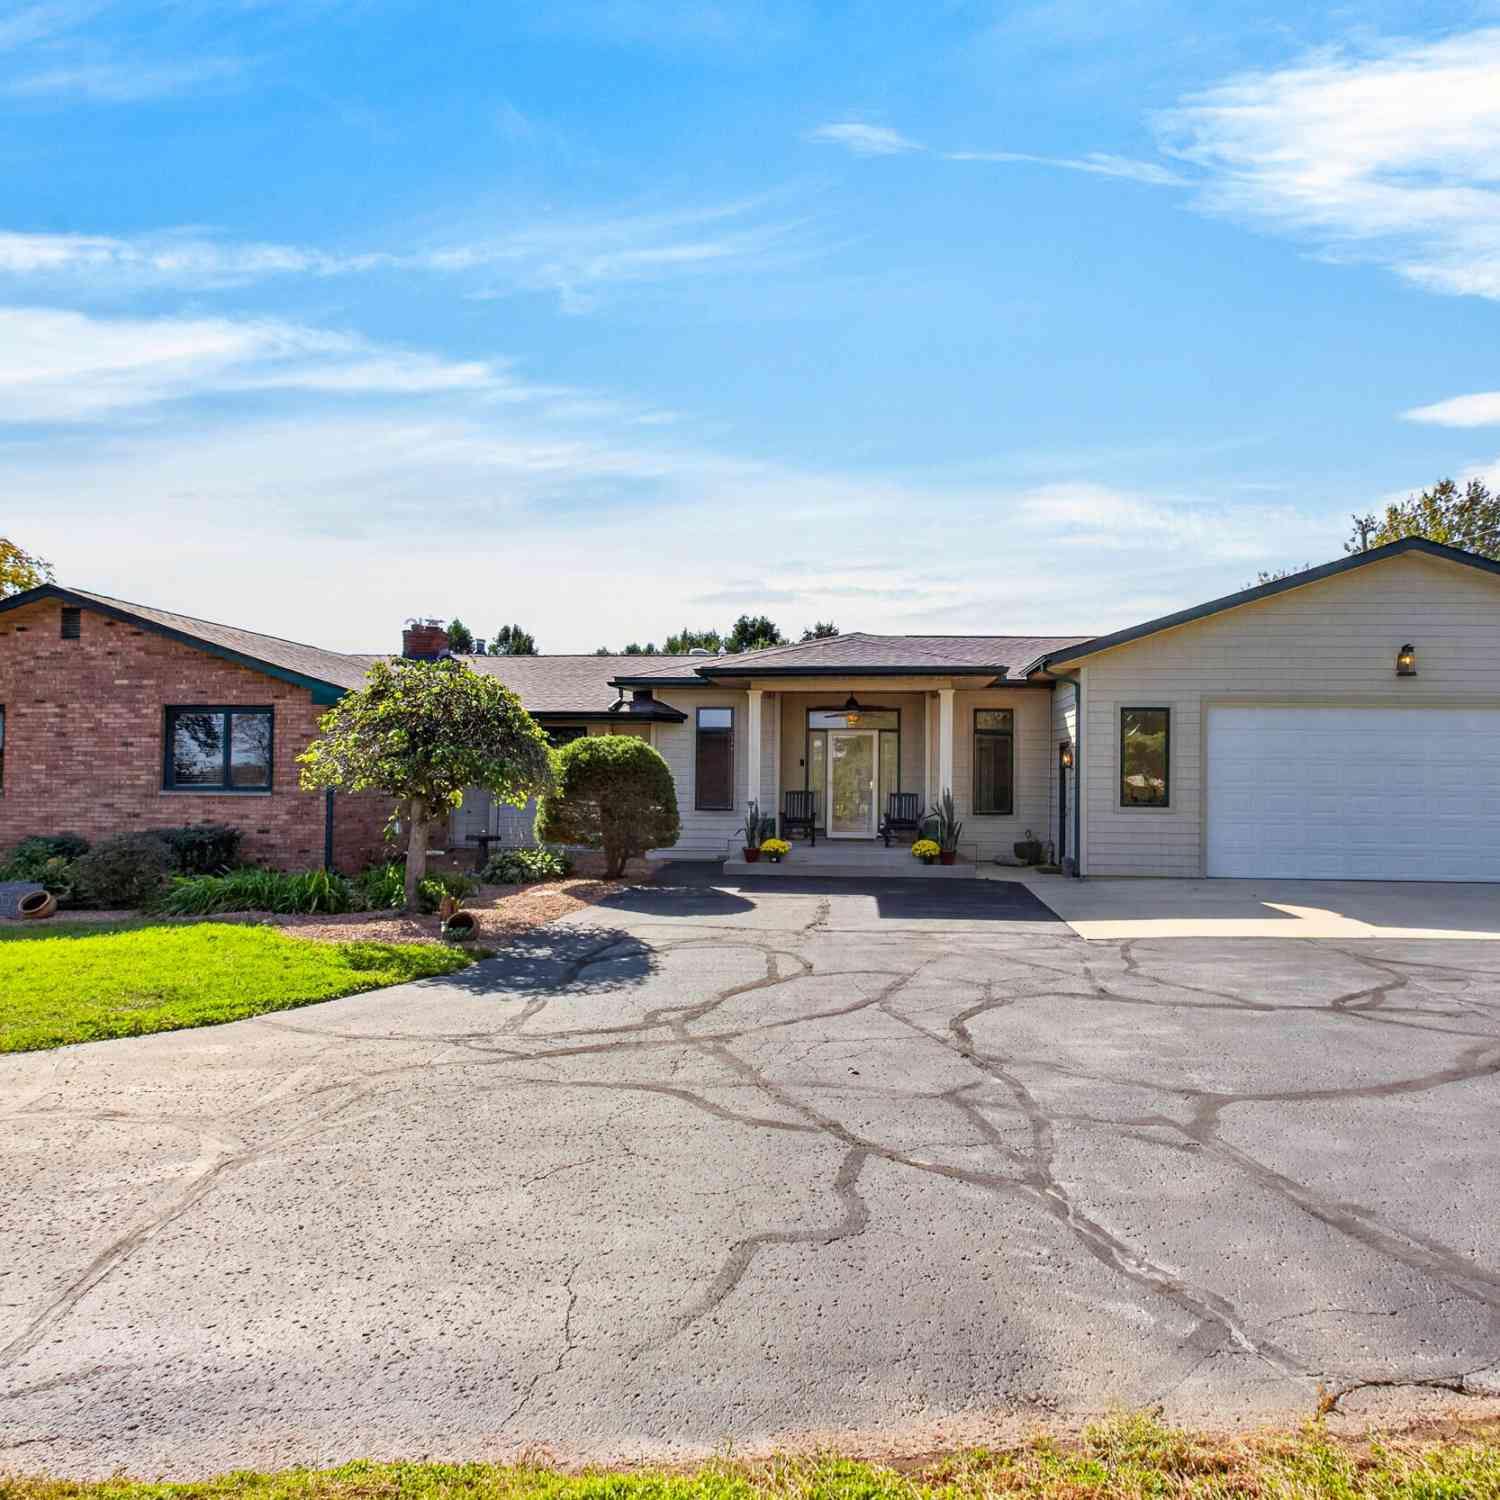
6666 Naomi Road
Eau Claire, MI 49111

 4
4
Bed
 3
3
Bath
 3,363
3,363Sqft
 1.22
1.22Acres(Lot)
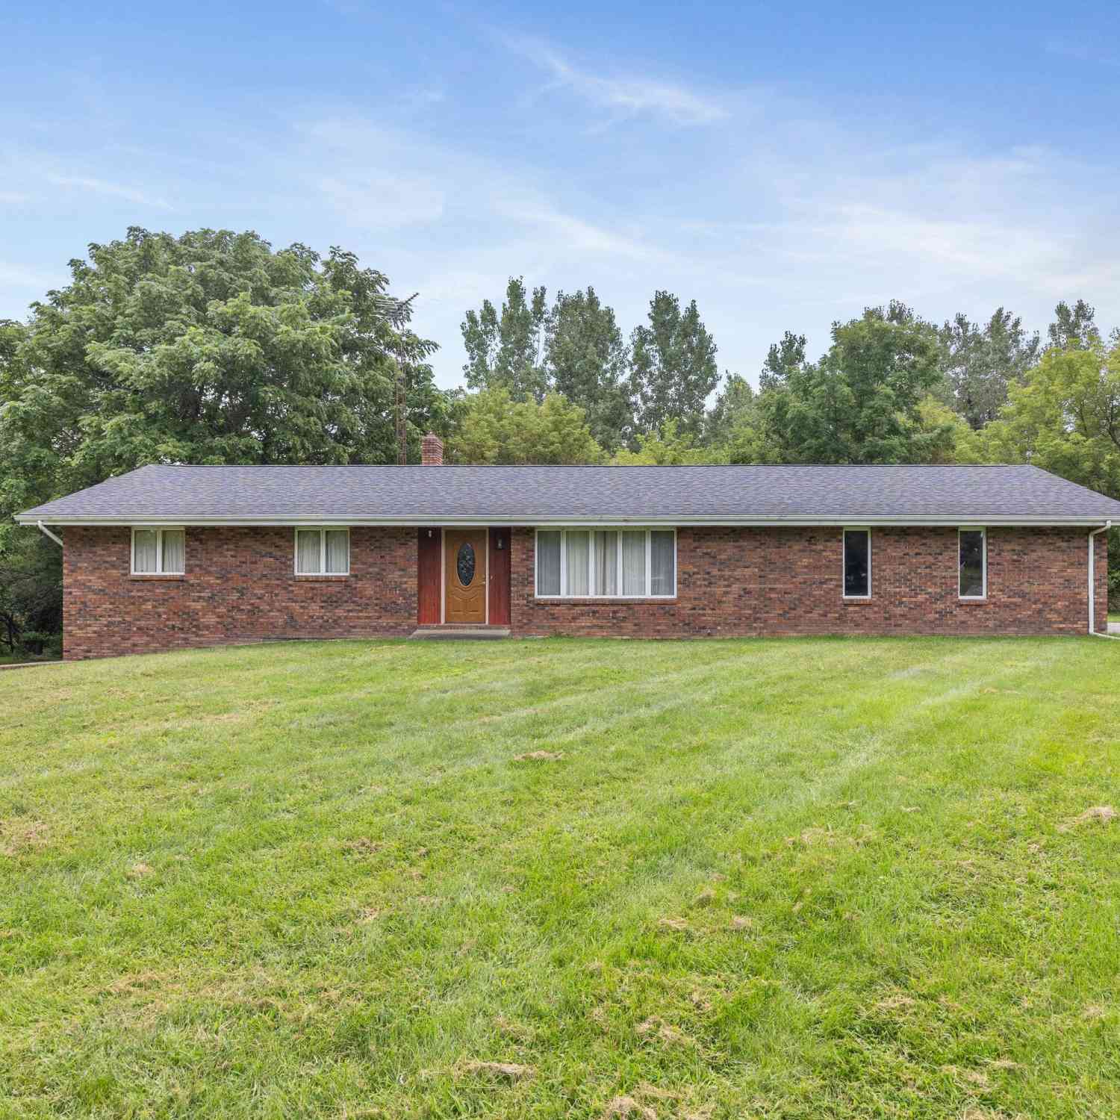
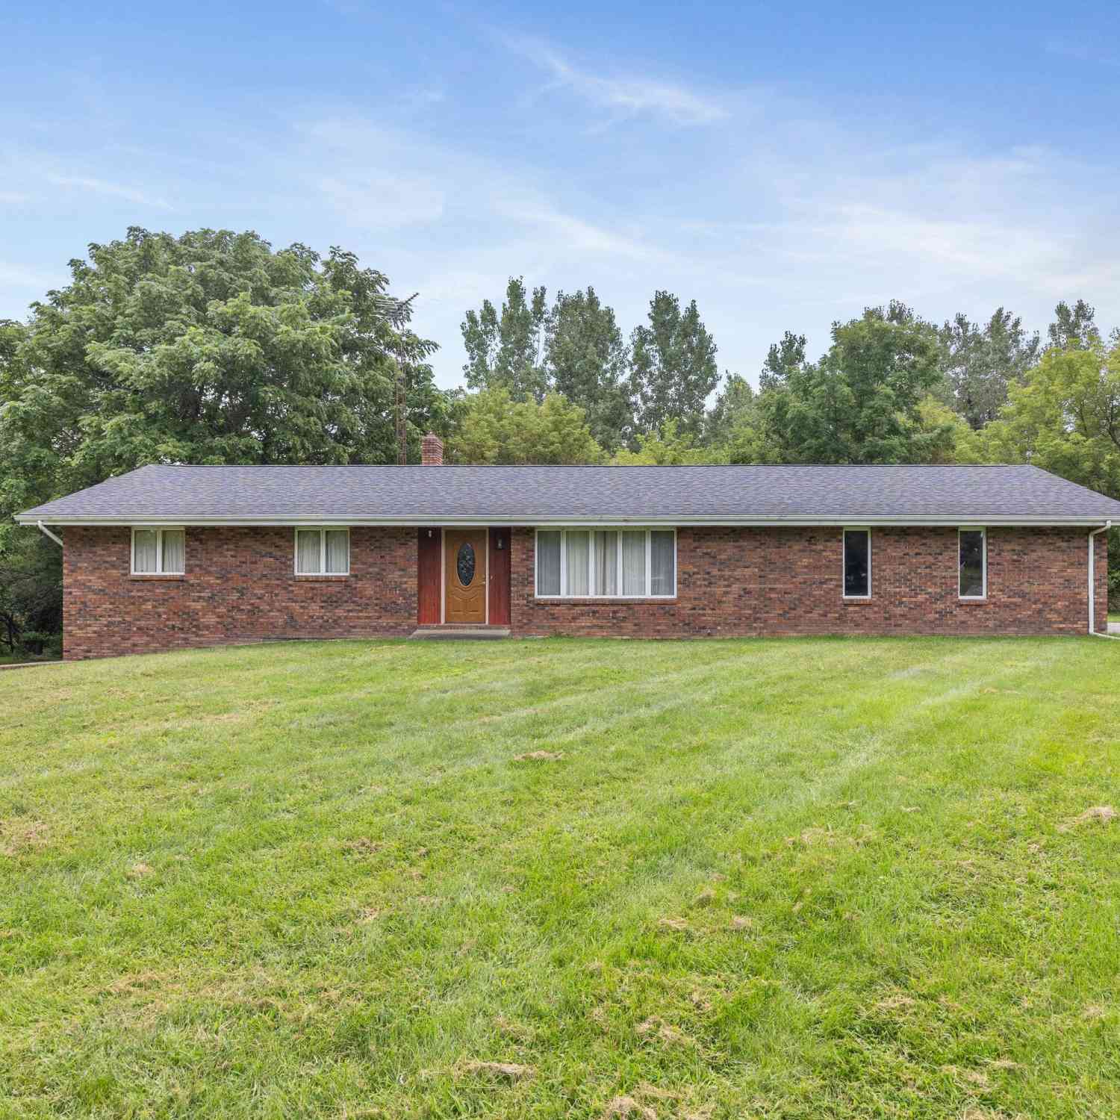
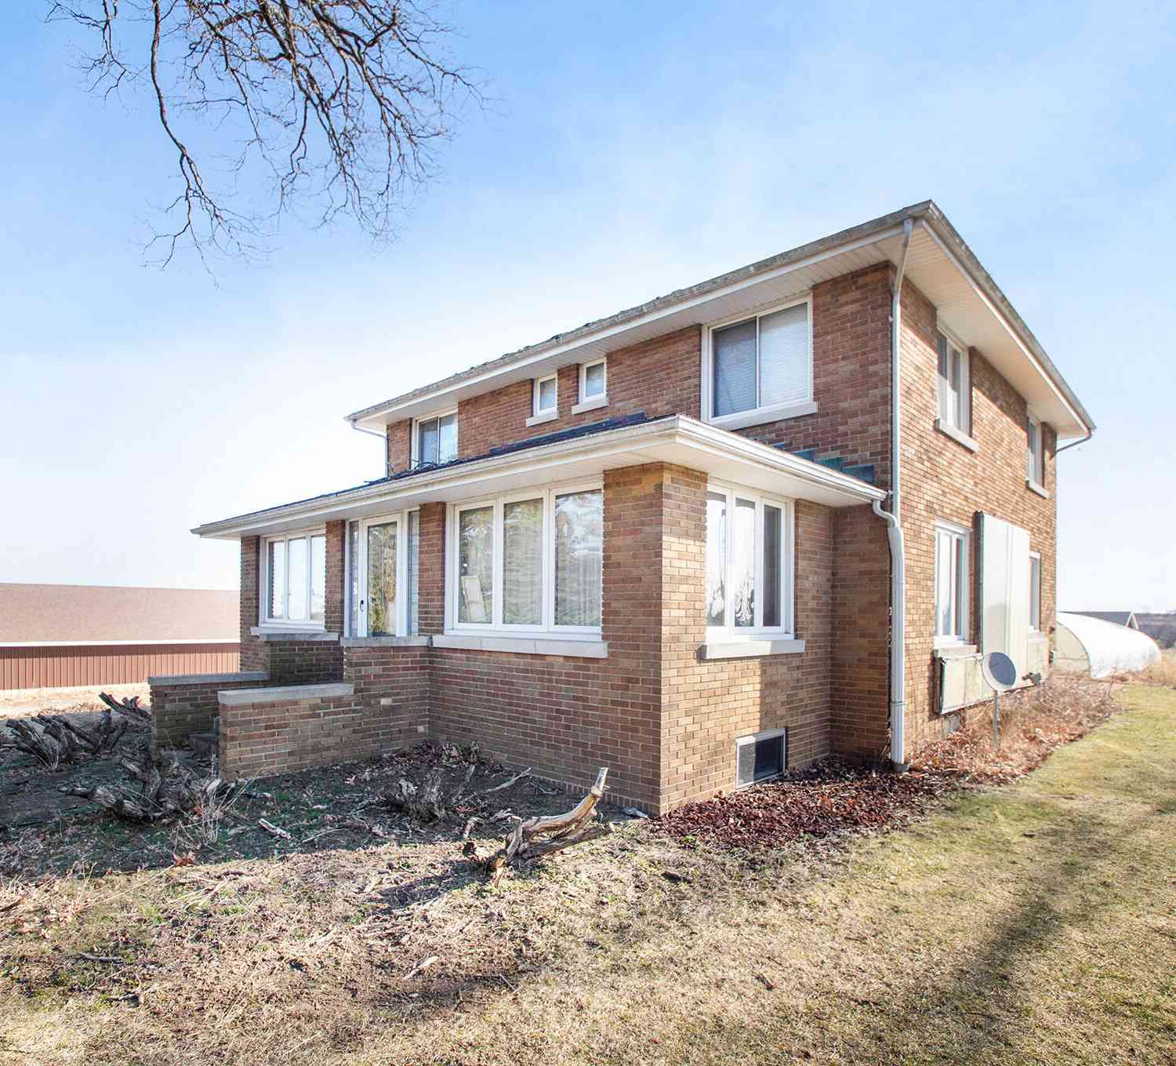
Welcome to this beautifully remodeled 4 bed, 3 bath raised ranch set on 1.22 acres overlooking the 9th fairway of Pipestone Creek Golf Course. With 3,300+ sq. ft. of finished living space, this home blends luxury upgrades with a warm, open concept layout perfect for everyday living and effortless entertaining.The gourmet kitchen is a true chef's dream, featuring professional grade appliances—including a Viking 6 burner range with double oven, Sub Zero refrigerator/freezer, and dishwasher—paired with custom Brook Haven cabinetry, solid surface countertops, a large island with double sinks, pantry, wine cooler niche, and built in desk area. The living room flows seamlessly from the kitchen and dining area, highlighted by hardwood floors, a three way gas fireplace, and expansive windows frami

 Property Details
 Map
Map
 Map
Map
What's Nearby
Nearby Areas
 Features
-
Bedroom Information
Total Bedrooms: 4 Window Feature: Replacement, Window TreatmentsBathroom Information
Total Baths: 3 Full Baths: 3Water/Sewer
Sewer: Septic TankRoom Information
Other Rooms: 9 -
Flooring Information
Ceramic Tile, Tile, Wood -
Roofing Information
Composition -
Interior Features
Ceiling Fan(s), Garage Door Opener, LP Tank Rented, Sauna, Center Island, Pantry Roof: Composition Appliances: Dishwasher, Double Oven, Dryer, Freezer, Microwave, Range, Refrigerator, Washer, Water Softener Owned Laundry Features: Electric Dryer Hookup, Laundry Room, Main Level -
Heating & Cooling
Heating: Baseboard, Forced Air Cooling: Central Air WaterSource: Well -
Fireplace
Fireplace: Yes Number of Fireplaces: 2 Fireplace Features: 2
-
Building Information
Year Built: 1965 Construction Materials: Brick, Vinyl Siding Security System: Carbon Monoxide Detector(s), Smoke Detector(s) Basement: Crawl Space, Partial, Walk-Out Access Roof: Composition -
Exterior Features
Porch: 3 Season Room, Covered, Deck, Patio, Porch(es) -
Pool Information
In Ground, Outdoor/Above -
Road Types
Paved -
Fencing
Invisible Fence -
Accessibility Features
Accessible Mn Flr Bedroom, Accessible Mn Flr Full BathPool Features
In Ground, Outdoor/AboveLaundry Features
Electric Dryer Hookup, Laundry Room, Main LevelPatio And Porch
3 Season Room, Covered, Deck, Patio, Porch(es)Fencing
Invisible Fence
-
Lot Information
Lot Dimensions: 200x265 Lot Description: Golf Community Lot Size Area: 1.22 Acres Lot Square Feet: 53,143 Stories: 2 Main Square Feet: 3363Property Information
Property Type: Residential Sub Type: Single Family Residence Style: Other SQ ft (Living Area): 3,363 Construction Materials: Brick, Vinyl Siding Property Age: 61
-
Listing Price Information
Listing Id: 26053839 ist Price: $649,000 List Price Tot SqFt: $193 Listing Terms Cash, FHA, VA Loan -
Listing Information
Possession: Close Of Escrow
-
Tax Information
Parcel Number: 11-16-0016-0001-08-5 Annual Tax: $3,305 Tax Year: 2025 Taxes: BEG 1089.45' E OF NW COR SEC 16 T5S R17W TH E 200' TH S00DEG26'06''E 265' TH E 200' TH N00DEG36'06''W 265' TO POB
-
Parking Information
# of Garage Spaces: 2 Has Garage: Yes Attached Garage: Yes Garage Faces Front, Garage Door Opener, Attached
-
School Information
Elementary School: Lybrook Elementary SchoolElementary School District:Junior High School: Eau Claire Middle SchoolSenior High School: Eau Claire High SchoolSenior High School District: Eau Claire -
Utility Information
Phone Available, Electricity Available, Phone Connected -
Location Information
Direction: Sodus Parkway turn left on Naomi Rd go past Hochberger Rd, home is on right just before Pipestone Creek Country Club. Turn in driveway just after mailboxes. Sign on property.
How much is this property worth?
Curious about this home's true market value? Use our free Home Evaluation Tool to instantly get a personalized Comparative Market Analysis (CMA) report. Make smarter, data-driven decisions before you buy.

Nearby Home Value
| Address | Estimate | Bed | Bath | Sq. Ft | Lot Size |
|---|---|---|---|---|---|
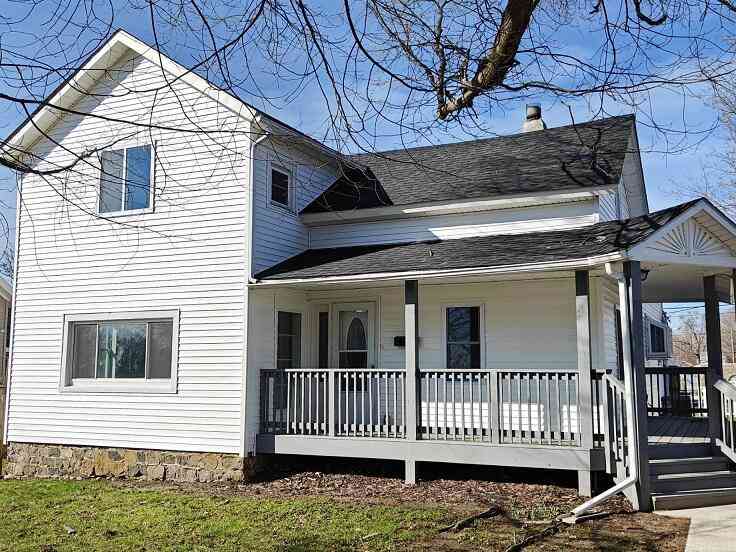
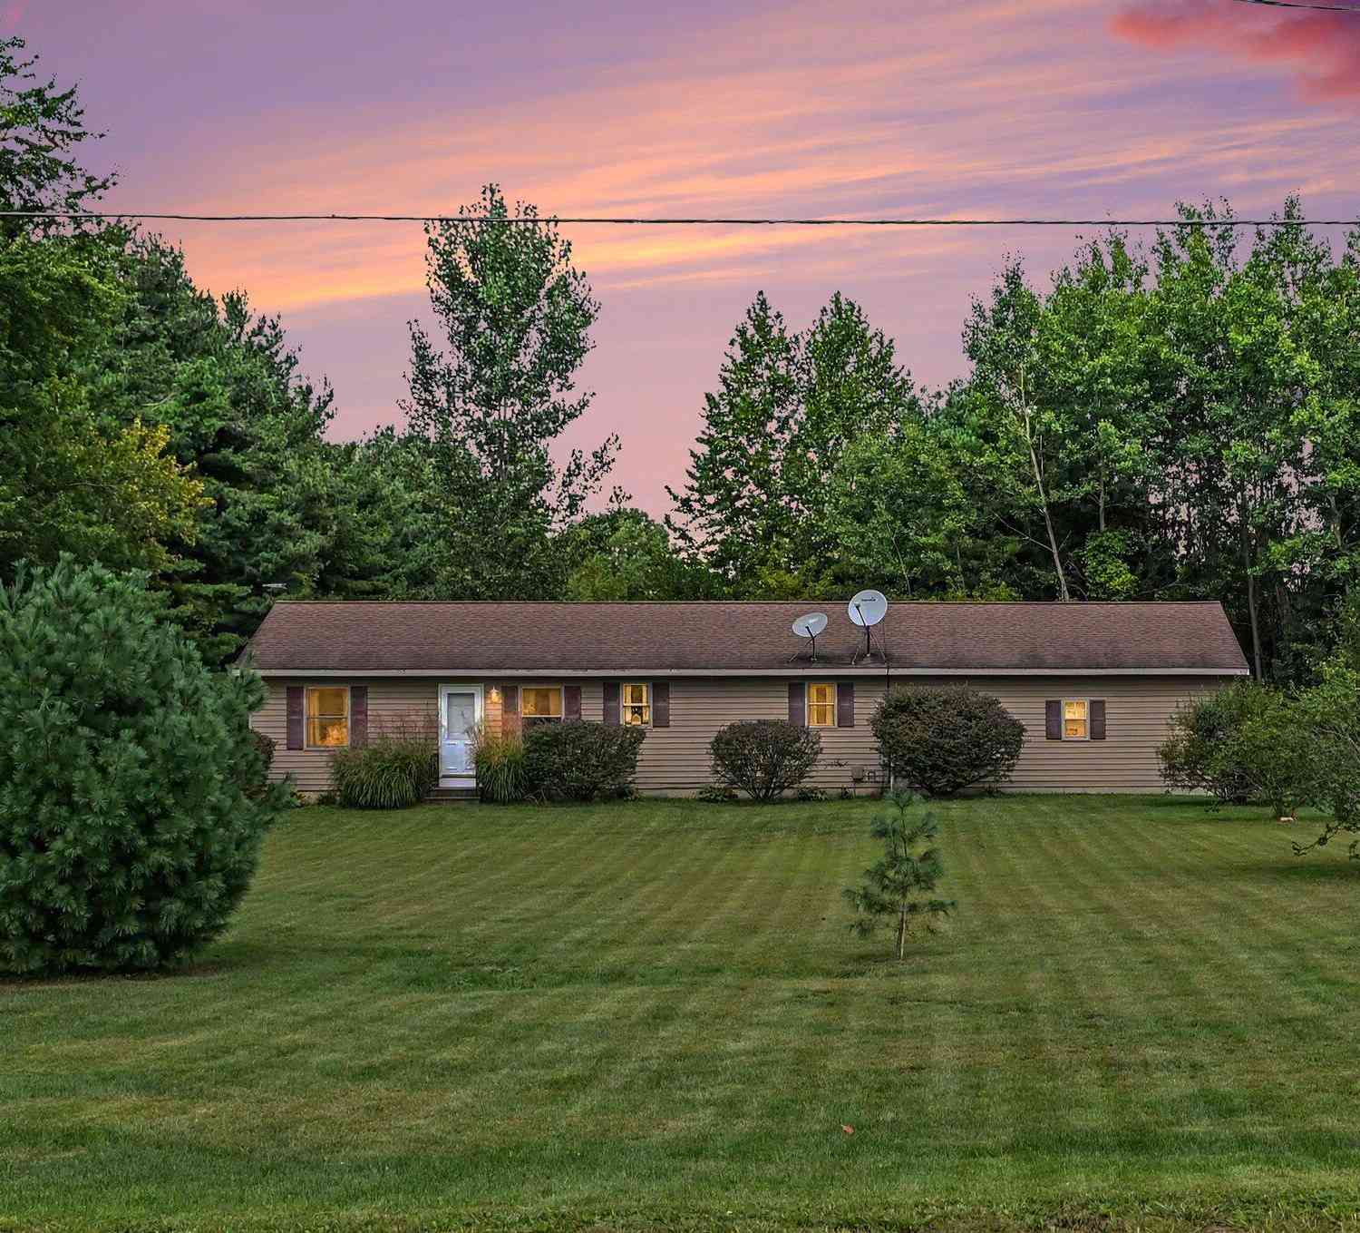
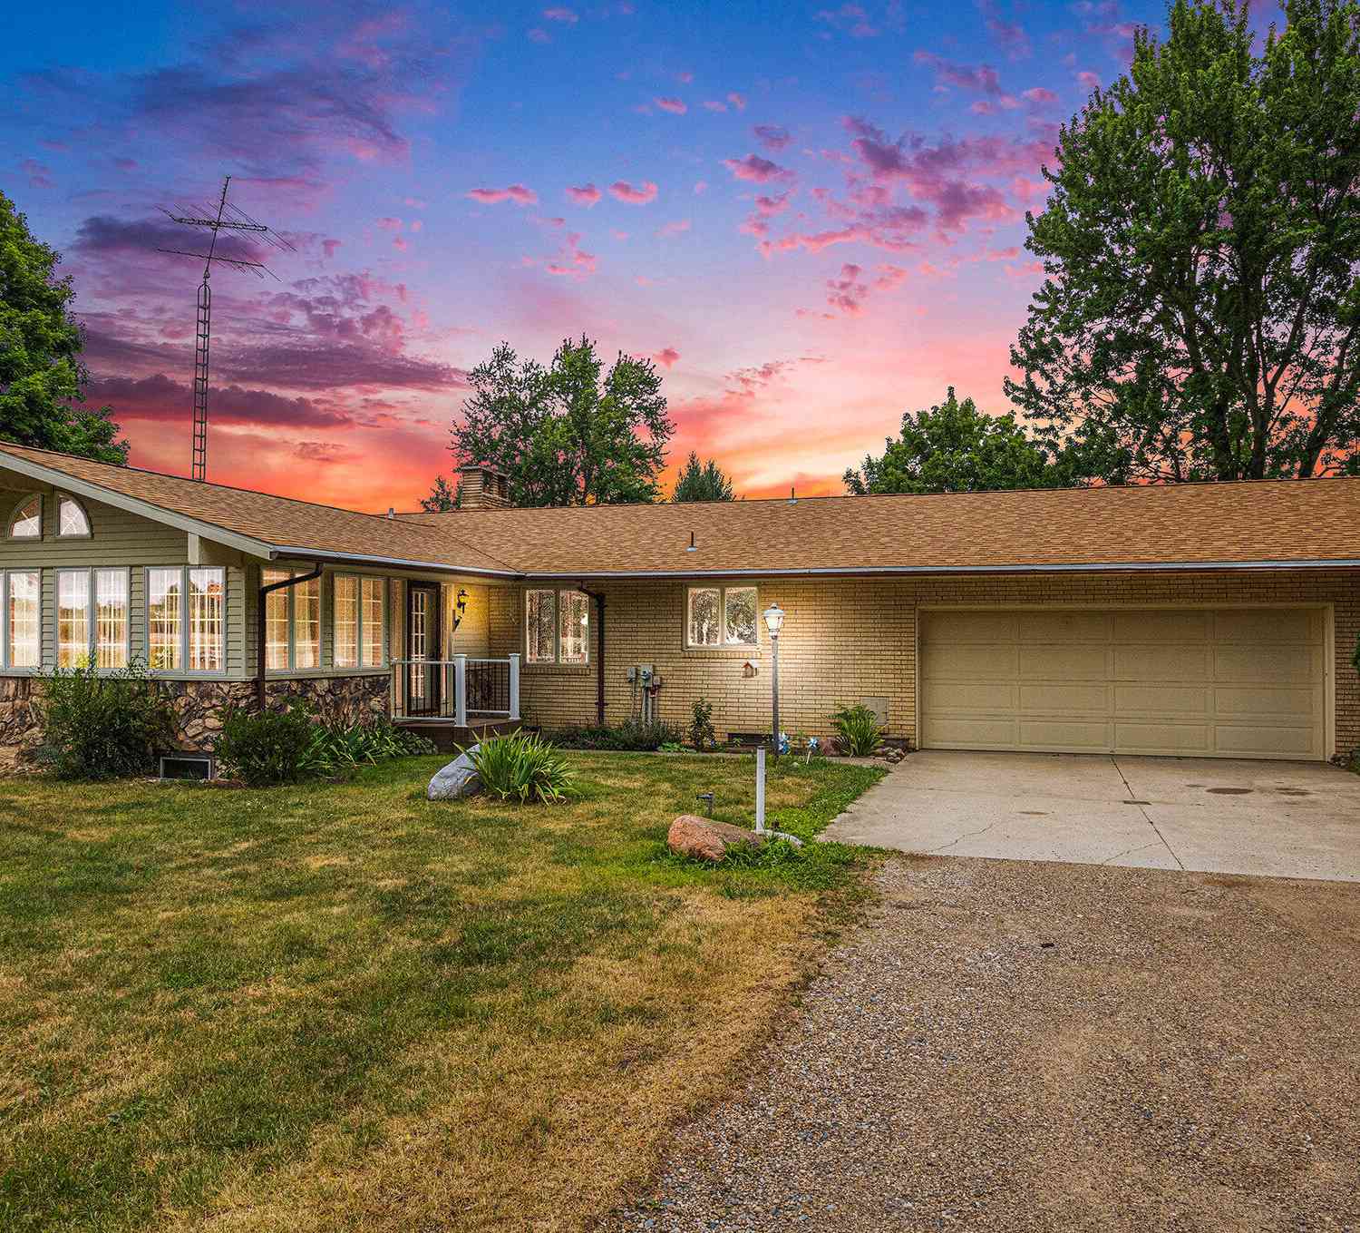
| 8625 Columbia Avenue, Eau Claire, MI, 49111 | $249,900 | 3 | 2 | 1,152 | 2 Acres |
| 7349 E Main Street, Eau Claire, MI, 49111 | $399,000 | 4 | 2 | 3,027 | 2.77 Acres |
| 6655 E Main Street, Eau Claire, MI, 49111 | $129,900 | 2 | 1 | 1,192 | 0.20 Acre |
| 6627 E Berrien Street, Eau Claire, MI, 49111 | $209,900 | 3 | 1 | 1,792 | 0.20 Acre |
| 6610 E Berrien Street , Eau Claire, MI, 49111 | $159,900 | 3 | 1 | 1,107 | 0.30 Acre |
| 6610 E Berrien Street, Eau Claire, MI, 49111 | $159,900 | 3 | 1 | 1,107 | 0.30 Acre |
| 6717 Old Pipestone Road, Eau Claire, MI, 49111 | $477,000 | 4 | 3 | 2,820 | 9.25 Acres |
| 6666 Naomi Road , Eau Claire, MI, 49111 | $649,000 | 4 | 3 | 2,411 | 1.22 Acres |
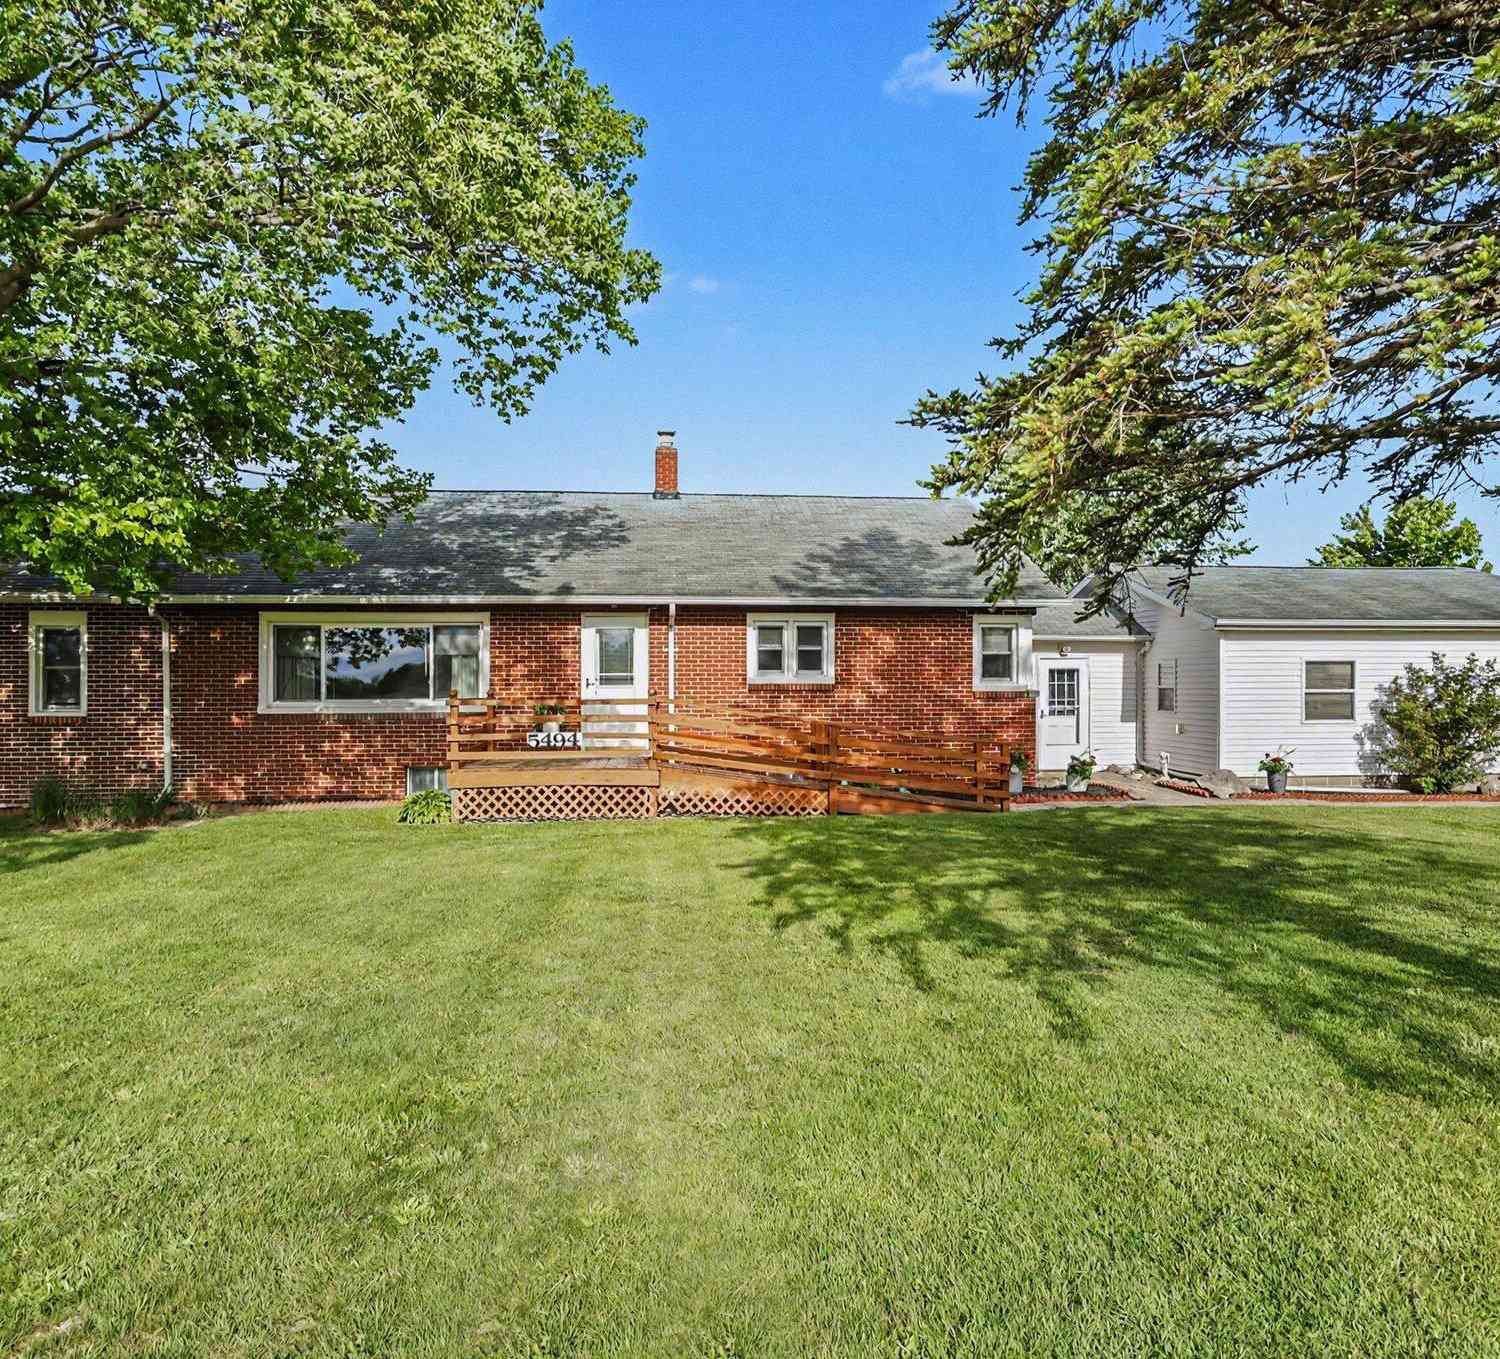
| 5494 Old Pipestone Road, Eau Claire, MI, 49111 | $415,000 | 4 | 2 | 1,545 | 34.10 Acres |
| 5978 Watson Road, Eau Claire, MI, 49111 | $419,900 | 3 | 3 | 2,388 | 5 Acres |
Similar Homes To 6666 Naomi Road
Nearby For Sale
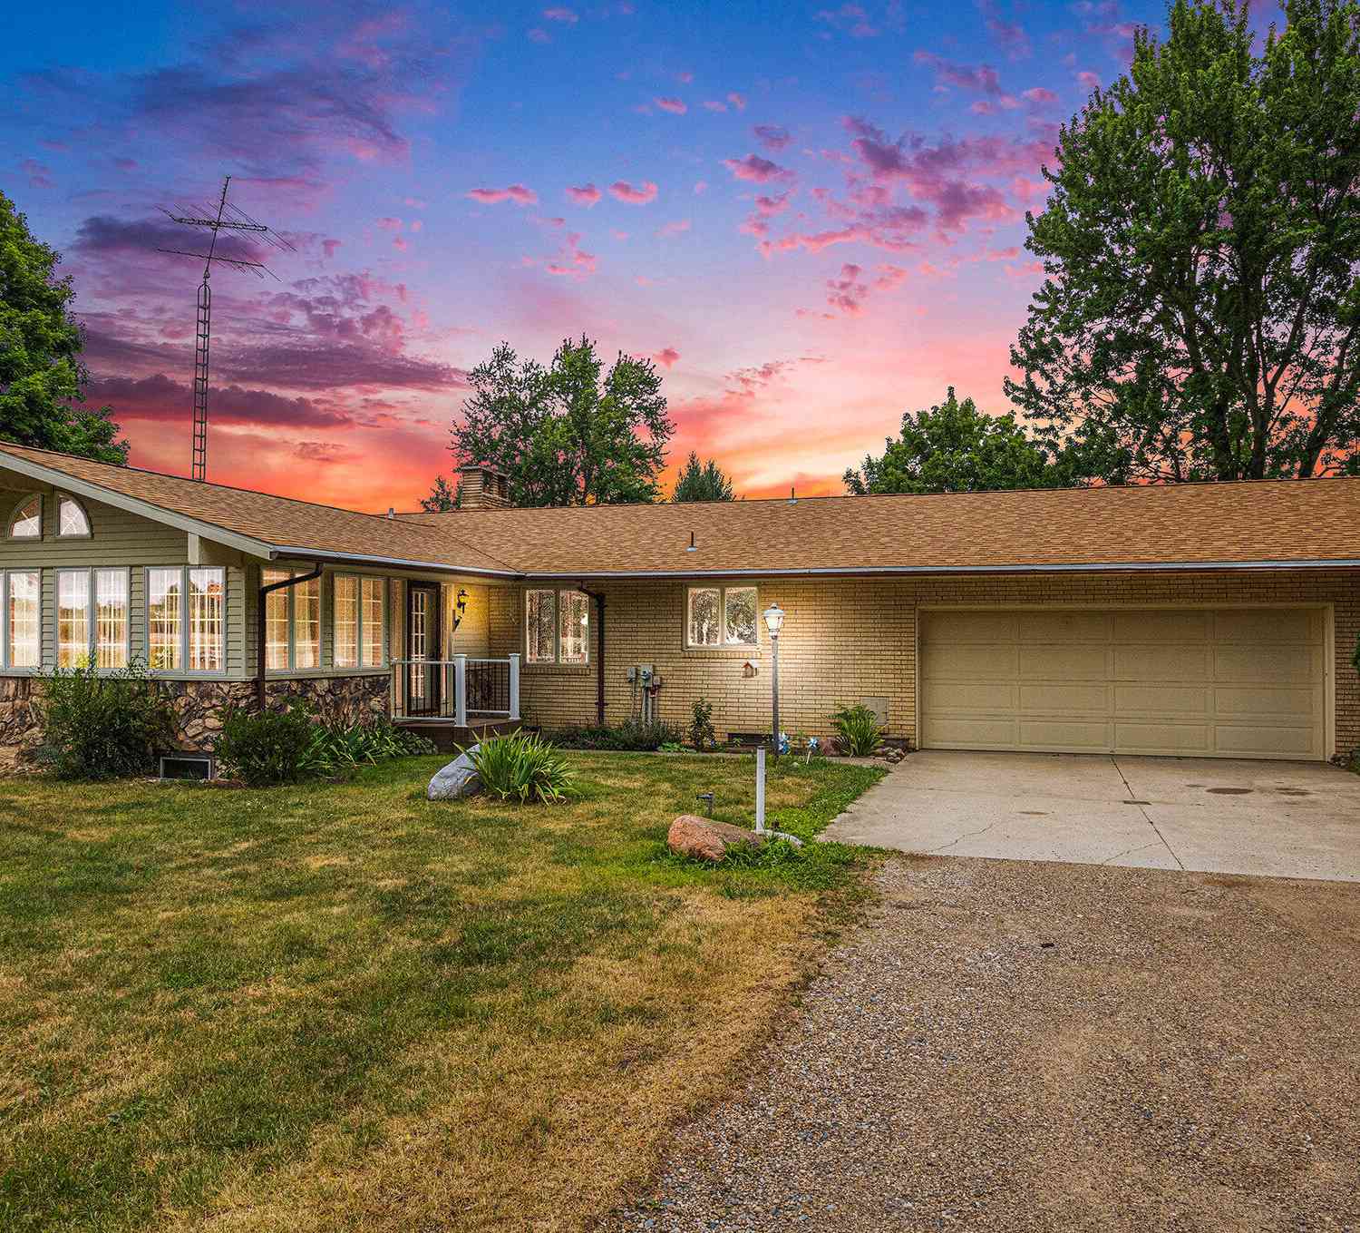
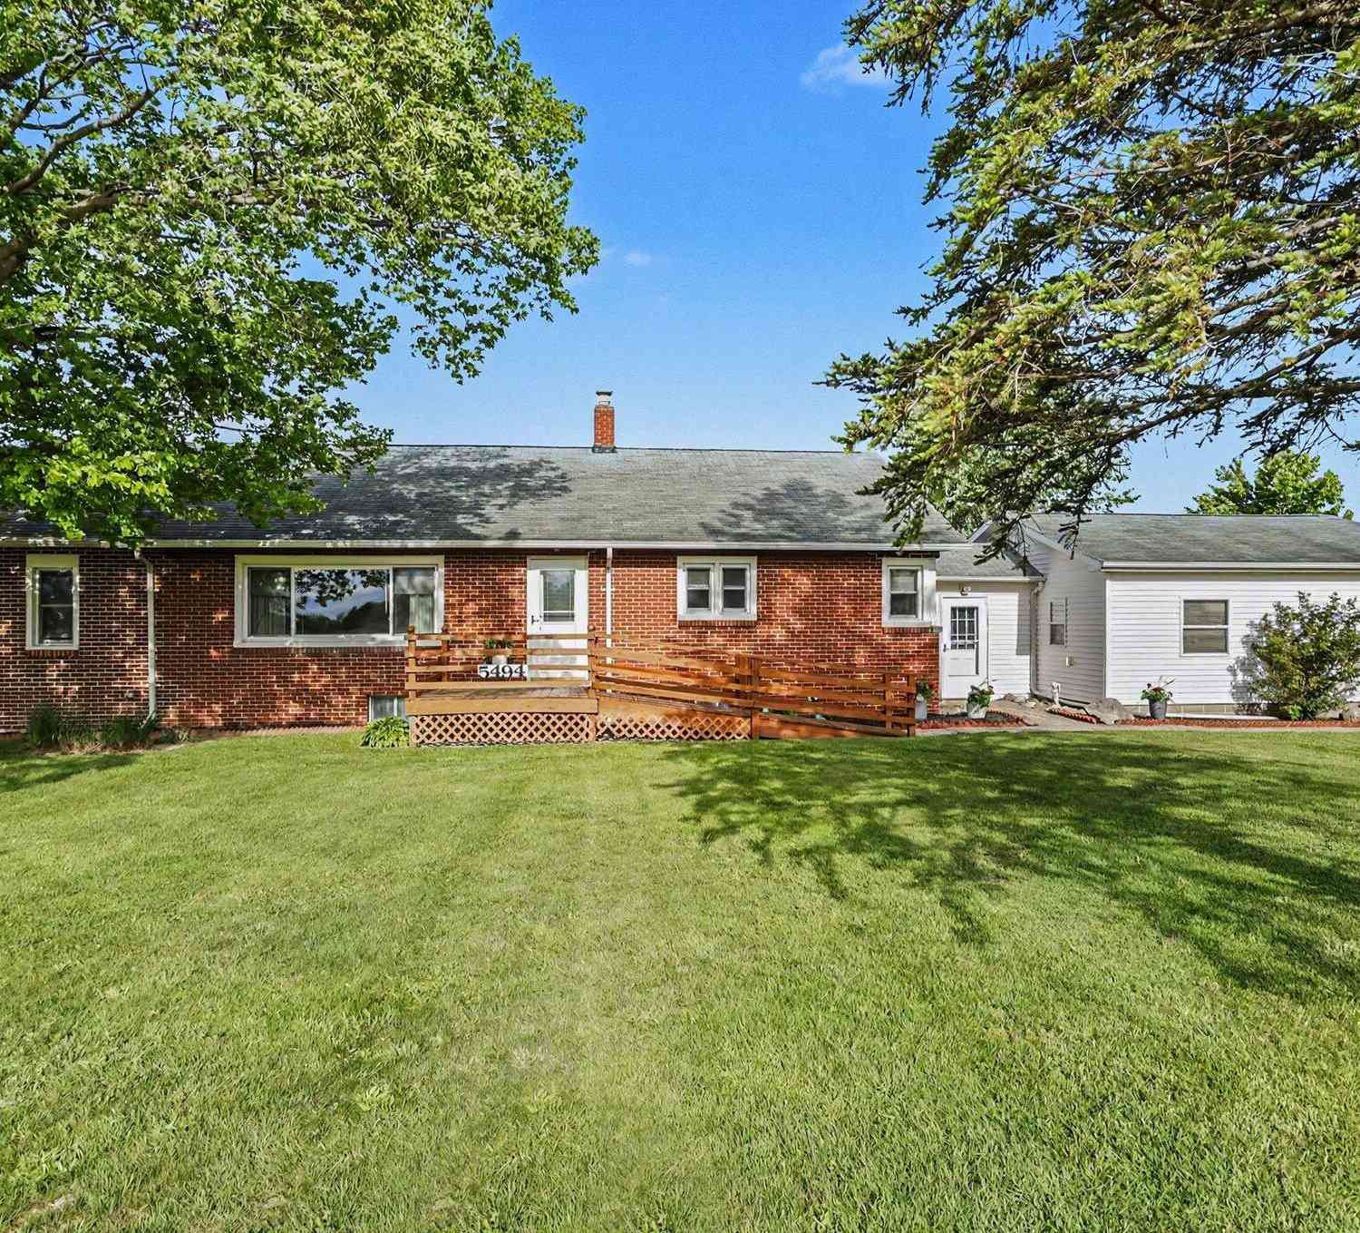
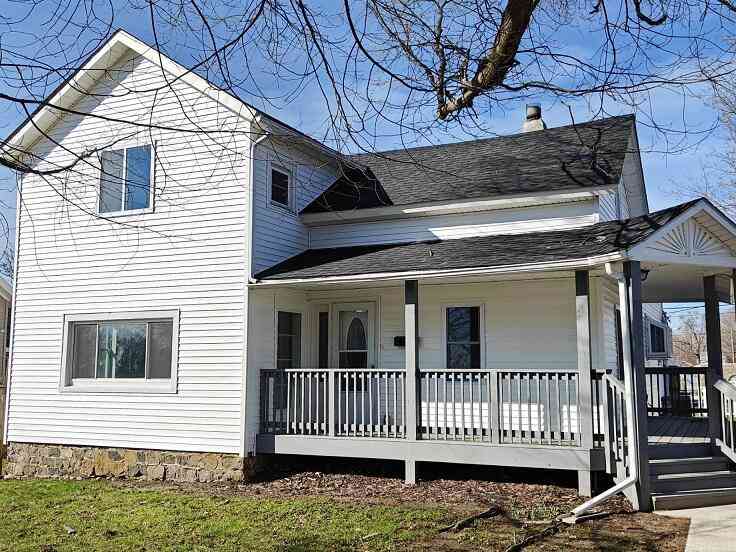
ByOwner last updated this listing 10/10/2026 @ 00:42
More Cities with for Sale by Owner Homes
- Eau Claire Homes For Sale By Owner
- Sodus Homes For Sale By Owner
- Berrien Center Homes For Sale By Owner
- Berrien Springs Homes For Sale By Owner
- Benton Harbor Homes For Sale By Owner
- Saint Joseph Homes For Sale By Owner
- Dowagiac Homes For Sale By Owner
- Baroda Homes For Sale By Owner
- Stevensville Homes For Sale By Owner
- Watervliet Homes For Sale By Owner
- Coloma Homes For Sale By Owner
- Niles Homes For Sale By Owner
- Buchanan Homes For Sale By Owner
- Bridgman Homes For Sale By Owner
- Hartford Homes For Sale By Owner
- Decatur Homes For Sale By Owner
- Sawyer Homes For Sale By Owner
- Cassopolis Homes For Sale By Owner
- Galien Homes For Sale By Owner
- Lawrence Homes For Sale By Owner
Homes around $649,000




Verify Your Email
Please enter the 6-digit verification code
sent to your email address.
Verify Your Phone Number
Please enter the 6-digit verification code
sent to your mobile phone.