

153 Hunters Chase Court
Eatonton, GA 31024

 3
3
Bed
 2
2
Bath
 2,000
2,000Sqft
 0.76
0.76Acre(Lot)
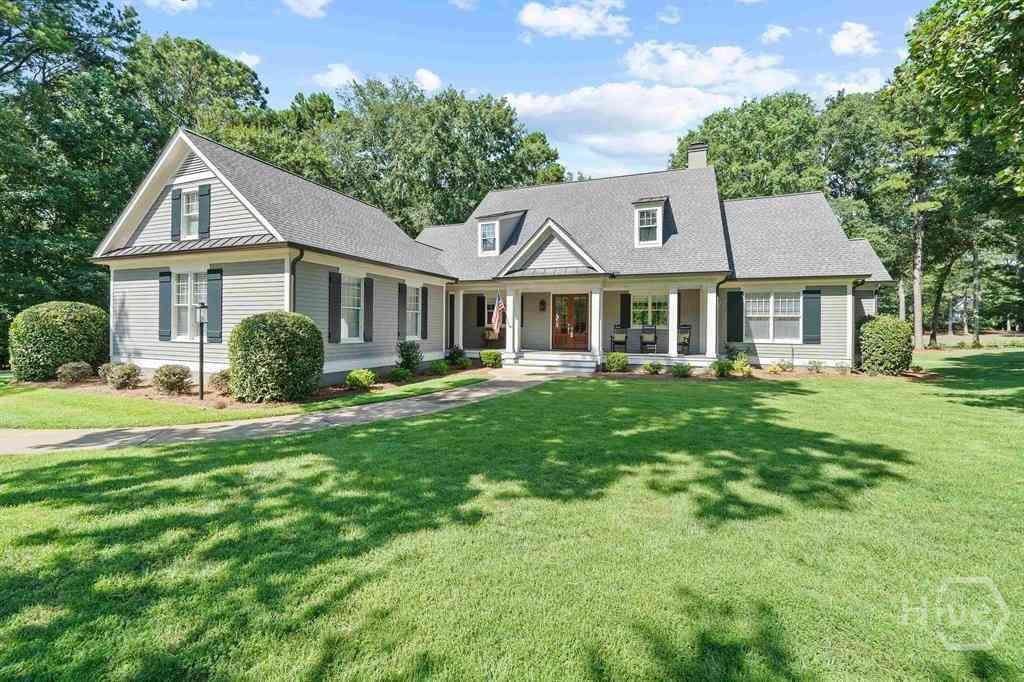
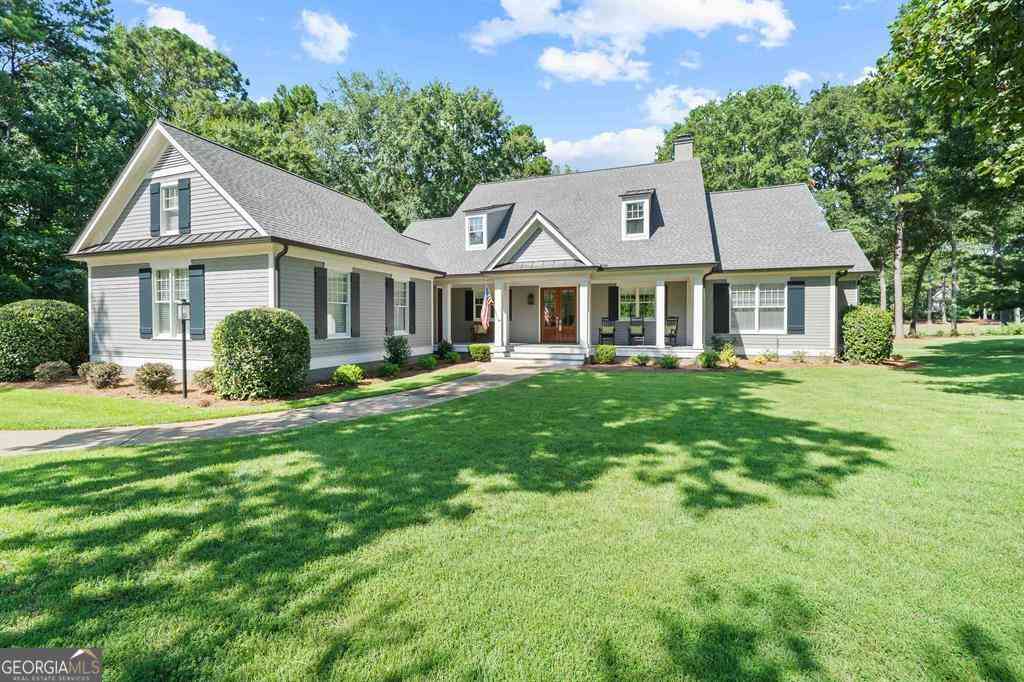
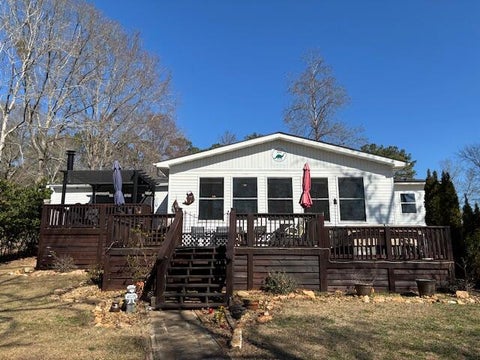
New Construction | Large Lot in a Great Neighborhood. Four Winds Construction presents The Easton Plan - a spacious open-concept ranch home designed for comfort and style. This 3-bedroom, 2-bath home features durable SPC "wood" plank flooring that's waterproof and scratch-resistant. The large family room with a cozy wood-burning fireplace is seamlessly connected to the chef's kitchen with granite countertops, stainless steel appliances, an island, and soft-close shaker cabinets, home office at the front of the home. The oversized owner's suite includes a walk-in closet and a spa-like en suite bath with double vanities, a garden tub, and a separate shower. Two additional bedrooms share a full bath. Hardie board siding & architectural shingles plus a covered porch overlooking an expansive pr

 Property Details
 Map
Map
 Map
Map
What's Nearby
Nearby Areas
 Features
-
Bedroom Information
Total Bedrooms: 3 Bedrooms On Upper Level: 0 Bedrooms On Lower Level: 0 Main Bedrooms: 3 Room Type: Foyer,Laundry,Family Room,Office Window Features: Insulated WindowsBathroom Information
Total Baths: 2 Full Baths: 2 Half Baths: 0 Full Baths Main: 2 Baths Full Lower: 0 Baths Full Upper: 0Water/Sewer
Water Source: Public Sewer: Septic Tank -
Kitchen Information
Kitchen: Kitchen Island,Pantry,Solid Surface Counters Dining Room: Open ConceptInterior Features
Double Vanity,High Ceilings,Master On Main Level,Pulldown Attic Stairs,Tile Bath,Tray Ceiling(s),Walk-In Closet(s) Flooring: Carpet,HardwoodAppliances
Electric Water Heater,Dishwasher,Microwave,Oven/Range (Combo),Stainless Steel Appliance(s)Utilities
Electricity Available,High Speed Internet,Water Available -
Cooling Features
Electric,Ceiling Fan(s),Central AirHeating Source
Electric,Central,Forced AirFireplace
Number of Fireplaces: 1 Fireplace Features: Family Room
-
Building Information
Built Year: 2026 Roof Type: Composition Basement: None Levels: One Property Age: 0 -
Foundation
Slab -
Laundry Features
In HallPatio And Porch
Patio,PorchConstruction Materials
Concrete,Wood SidingProperty Condition
Under Construction
-
Lot Information
Lot Size (Acr): 0.76 Lot Size Source: Public Records Lot Features: Level,Private -
Property Information
Property Type: Residential Property Sub Type: Single Family Residence Structure Type: House Subdivision: Hunters Chase City: Eatonton State: GA Directions: I-20 East to Exit 114, Turn right onto US-129 S/US-441 S/Eatonton Rd 8.1 mi, Continue straight 5.9 mi Slight right onto US-129 S/US-441 S, Turn left onto Bethel Church Rd NE, 1.1 mi, Turn left onto Lower Harmony Rd, 1.1 mi, Turn right onto Tanyard Rd, 0.9 mi, Turn left onto Denham Rd 2.2 mi, Turn right onto Hunters Chase Ct, home on left Property Status: New
-
Listing Price Information
Original List Price: $349,900
-
Tax Information
Annual Tax: $286 Tax Year: 2025 Tax Lot: 14 -
Home Warranty
Home Warranty Paid: Yes
-
Parking Information
Parking Features: Attached,Garage -
Homeowners Association Information
Association: No Annual Association Fee: 0 Calculated Total Monthly Association Fees: 0 Association Fee Includes: None Community Features: Street Lights
-
School Information
Elementary School: Putnam High School: Putnam Middle School: Putnam County Source Neighborhood: Hunters Chase
How much is this property worth?
Curious about this home's true market value? Use our free Home Evaluation Tool to instantly get a personalized Comparative Market Analysis (CMA) report. Make smarter, data-driven decisions before you buy.

Nearby Home Value
| Address | Estimate | Bed | Bath | Sq. Ft | Lot Size |
|---|---|---|---|---|---|
| 508 Rockville Springs D.., Eatonton, GA, 31024 | $515,000 | 3 | 3 | -- | |
| 506 Rockville Springs D.., Eatonton, GA, 31024 | $390,000 | 2 | 2 | 1,122 | 1,122 SqFt |
| 506 Rockville Springs D.., Eatonton, GA, 31024 | $390,000 | 2 | 2 | 1,122 | 1,122 SqFt |
| 108 Rock Lake Court, Eatonton, GA, 31024 | $245,000 | 3 | 2 | 1,620 | 1,620 SqFt |
| 462 Rockville Springs D.., Eatonton, GA, 31024 | $485,000 | 2 | 2 | -- | |
| 408 Rockville Springs D.., Eatonton, GA, 31024 | $499,000 | 4 | 2 | -- | |
| 124 Lake Ridge Road, Eatonton, GA, 31024 | $2,499,000 | 5 | 4 | 4,640 | 4,640 SqFt |
| 108 Wesley Lane, Eatonton, GA, 31024 | $289,900 | 3 | 2 | 1,782 | 1,782 SqFt |
| 198 Winding River Road, Eatonton, GA, 31024 | $759,000 | 3 | 2 | 1,417 | 1,417 SqFt |
| 117 Forest Ridge Drive, Eatonton, GA, 31024 | $615,000 | 3 | 2 | -- |
Similar Homes To 153 Hunters Chase Court
Nearby For Sale



The data relating to real estate for sale on this web site comes in part from the Broker Reciprocity Program of Georgia MLS. Real estate listings held by brokerage firms other than Byowner are marked with the Broker Reciprocity logo and detailed information about them includes the name of the listing brokers. Information deemed reliable but not guaranteed. Copyright 2026 Georgia MLS. All rights reserved.
ByOwner last updated this listing 07/16/2026 @ 05:23
More Cities with for Sale by Owner Homes
- Eatonton Homes For Sale By Owner
- Buckhead Homes For Sale By Owner
- Milledgeville Homes For Sale By Owner
- White Plains Homes For Sale By Owner
- Greensboro Homes For Sale By Owner
- Shady Dale Homes For Sale By Owner
- Madison Homes For Sale By Owner
- Newborn Homes For Sale By Owner
- Sparta Homes For Sale By Owner
- Haddock Homes For Sale By Owner
- Hillsboro Homes For Sale By Owner
- Monticello Homes For Sale By Owner
- Rutledge Homes For Sale By Owner
- Gray Homes For Sale By Owner
- Mansfield Homes For Sale By Owner
- Union Point Homes For Sale By Owner
- Gordon Homes For Sale By Owner
- Social Circle Homes For Sale By Owner
- Crawfordville Homes For Sale By Owner
- Flovilla Homes For Sale By Owner
Homes around $349,900







Verify Your Email
Please enter the 6-digit verification code
sent to your email address.