

102 Douglas Court
Eatonton, GA 31024

 4
4
Bed
 3
3
Bath
 2,338
2,338Sqft
 1.40
1.40Acres(Lot)
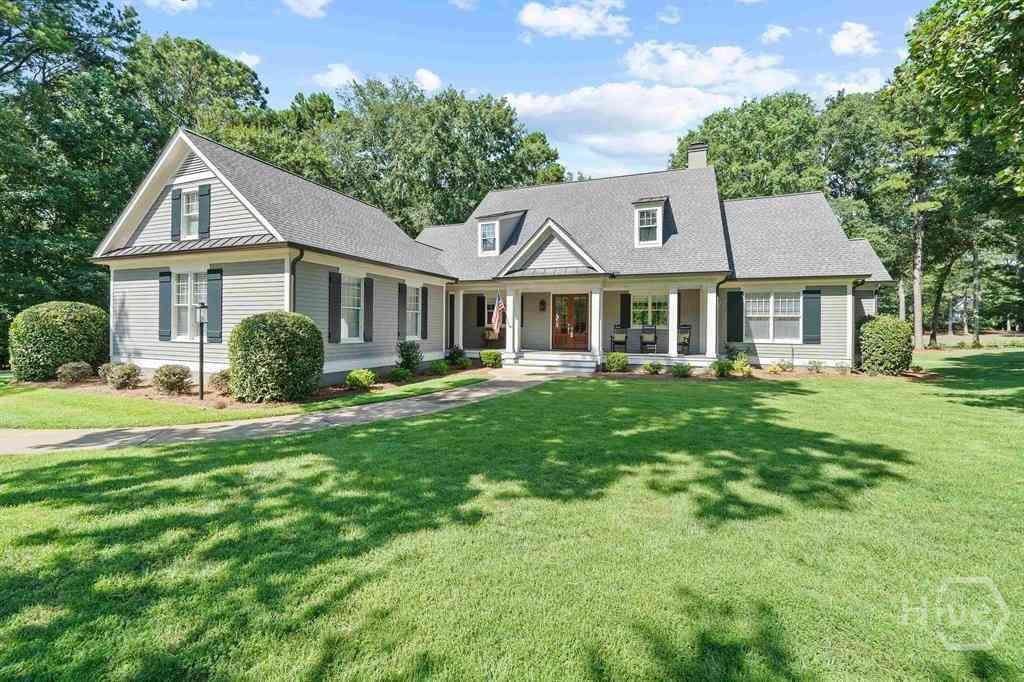
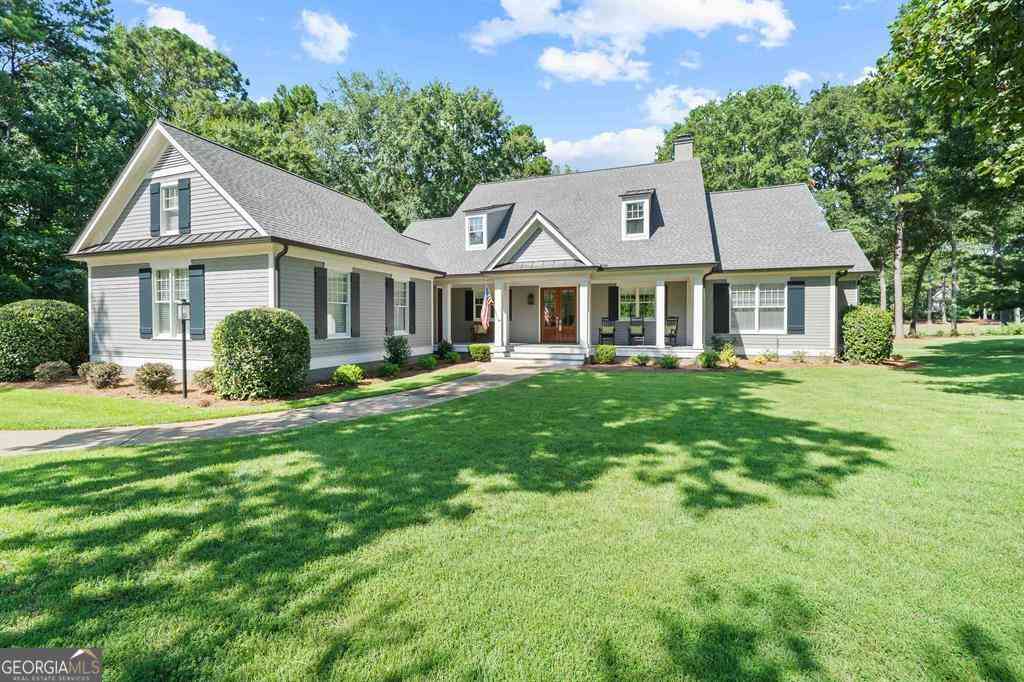
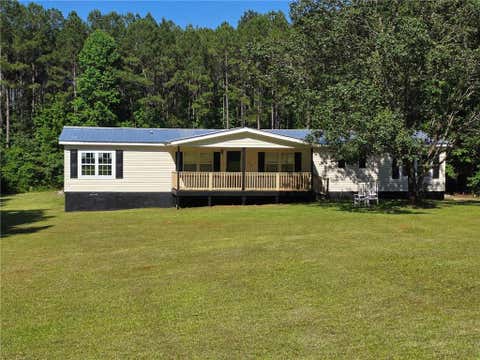
Welcome to 102 Douglas Ct, a spacious one-level home offering approximately 2,338 square feet on a generous 1.4-acre lot surrounded by mature trees. A long paved driveway leads to the residence, while the expansive front and rear yards provide abundant space for outdoor enjoyment, gardening, recreation, or future personalization. Durable Hardie fiber cement siding adds lasting curb appeal and low-maintenance appeal. The flexible floor plan offers four bedrooms, three full bathrooms, and two primary suites positioned on opposite ends of the home, creating privacy and versatility for guests, extended family, or multigenerational living. The former garage has been converted into an exceptionally large family room with plenty of space for gathering, recreation, or entertainment. Addition

 Property Details
 Map
Map
 Map
Map
What's Nearby
Nearby Areas
 Features
-
Bedroom Information
Total Bedrooms: 4 Bedrooms On Upper Level: 0 Bedrooms On Lower Level: 0 Main Bedrooms: 4 Room Type: Family Room Window Features: Bay Window(s)Bathroom Information
Total Baths: 3 Full Baths: 3 Half Baths: 0 Full Baths Main: 3 Baths Full Lower: 0 Baths Full Upper: 0Water/Sewer
Water Source: Public Water BodyName: NONE Sewer: Septic Tank -
Interior Features
Other Flooring: Carpet,HardwoodAppliances
RefrigeratorUtilities
Electricity Available,Natural Gas Available,Water Available -
Cooling Features
Central AirHeating Source
Natural GasFireplace
Number of Fireplaces: 1 Fireplace Features: Wood Burning Stove
-
Building Information
Built Year: 1999 Roof Type: Other Basement: None Common Walls: No Common Walls Levels: One Property Age: 27 -
Laundry Features
OtherPatio And Porch
DeckConstruction Materials
OtherProperty Condition
Resale
-
Lot Information
Lot Size (Acr): 1.4 Lot Size Source: Public Records Lot Features: Other -
Property Information
Property Type: Residential Property Sub Type: Single Family Residence Structure Type: House Subdivision: Hidden Lake City: Eatonton State: GA Directions: Use GPS for directions. Property Status: New
-
Listing Price Information
Original List Price: $295,000
-
Tax Information
Annual Tax: $3276 Tax Year: 2025 Tax Lot: 13 -
Home Warranty
Home Warranty Paid: No
-
Parking Information
Parking: 1 Parking Features: Assigned -
Homeowners Association Information
Association: Yes Annual Association Fee: 600 Calculated Total Monthly Association Fees: 600 Association Fee Includes: Other Community Features: None
-
School Information
Elementary School: Putnam High School: Putnam Middle School: Putnam County Source Neighborhood: Hidden Lake
How much is this property worth?
Curious about this home's true market value? Use our free Home Evaluation Tool to instantly get a personalized Comparative Market Analysis (CMA) report. Make smarter, data-driven decisions before you buy.

Nearby Home Value
| Address | Estimate | Bed | Bath | Sq. Ft | Lot Size |
|---|---|---|---|---|---|
| 657 Rockville Springs D.., Eatonton, GA, 31024 | $219,900 | 3 | 2 | 1,080 | 1,080 SqFt |
| 506 Rockville Springs D.., Eatonton, GA, 31024 | $350,000 | 2 | 2 | 1,122 | 1,122 SqFt |
| 506 Rockville Springs D.., Eatonton, GA, 31024 | $350,000 | 2 | 2 | 1,122 | 1,122 SqFt |
| 108 Rock Lake Court, Eatonton, GA, 31024 | $235,000 | 3 | 2 | 1,620 | 1,620 SqFt |
| 462 Rockville Springs D.., Eatonton, GA, 31024 | $485,000 | 2 | 2 | -- | |
| 408 Rockville Springs D.., Eatonton, GA, 31024 | $499,000 | 4 | 2 | -- | |
| 124 Lake Ridge Road, Eatonton, GA, 31024 | $2,499,000 | 5 | 4 | 4,640 | 4,640 SqFt |
| 108 Wesley Lane, Eatonton, GA, 31024 | $289,900 | 3 | 2 | 1,782 | 1,782 SqFt |
| 125 Rock Island Lane, Eatonton, GA, 31024 | $2,500,000 | 5 | 6 | 5,851 | 5,851 SqFt |
| 199 Harbor Drive, Eatonton, GA, 31024 | $399,000 | 3 | 2 | 1,630 | 1,630 SqFt |
Similar Homes To 102 Douglas Court
Nearby For Sale



The data relating to real estate for sale on this web site comes in part from the Broker Reciprocity Program of Georgia MLS. Real estate listings held by brokerage firms other than Byowner are marked with the Broker Reciprocity logo and detailed information about them includes the name of the listing brokers. Information deemed reliable but not guaranteed. Copyright 2026 Georgia MLS. All rights reserved.
ByOwner last updated this listing 08/15/2026 @ 09:20
More Cities with for Sale by Owner Homes
- Eatonton Homes For Sale By Owner
- Buckhead Homes For Sale By Owner
- Milledgeville Homes For Sale By Owner
- White Plains Homes For Sale By Owner
- Greensboro Homes For Sale By Owner
- Shady Dale Homes For Sale By Owner
- Madison Homes For Sale By Owner
- Newborn Homes For Sale By Owner
- Sparta Homes For Sale By Owner
- Haddock Homes For Sale By Owner
- Hillsboro Homes For Sale By Owner
- Monticello Homes For Sale By Owner
- Rutledge Homes For Sale By Owner
- Gray Homes For Sale By Owner
- Mansfield Homes For Sale By Owner
- Union Point Homes For Sale By Owner
- Gordon Homes For Sale By Owner
- Social Circle Homes For Sale By Owner
- Crawfordville Homes For Sale By Owner
- Flovilla Homes For Sale By Owner
Homes around $295,000












Verify Your Email
Please enter the 6-digit verification code
sent to your email address.