
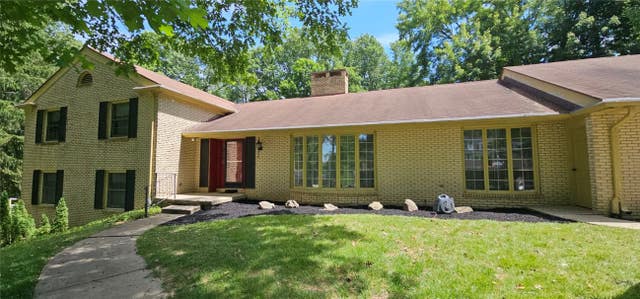
124 Amelia Drive
Eaton, OH 45320

 4
4
Bed
 3
3
Bath
 3,096
3,096Sqft
51,836Sqft(Lot)
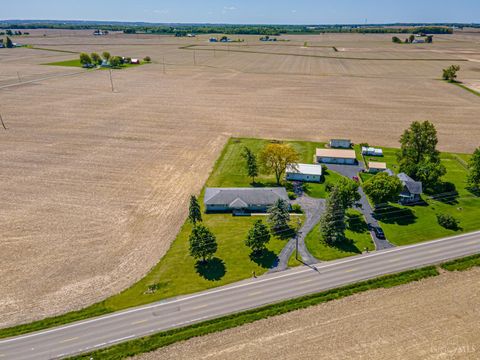
Welcome to this exceptionally well-built, brick multi-level home offering 3,096 sq ft of living space in one of the area's most desirable mature subdivisions—affectionately known as "Storybook Lane." With 4 bedrooms & 3 full baths, this home provides room for everyone to live, work, and entertain. The welcoming foyer offers access to the main, upper, and lower levels. The main level features a bright living room with a large bay window that flows into the formal dining room, creating a wonderful setting for gatherings. The fully equipped kitchen includes a unique Char-Grill indoor grill with overhead venting. The kitchen opens to the family room, where a beautiful wood-burning fireplace, built-in bookshelves, and sliding doors lead to the patio and backyard. Located off the kitchen is the

 Property Details
 Map
Map
 Map
Map
What's Nearby
Nearby Areas
 Features
-
Bedroom Information
Total beds: 4Bathroom Information
Total Baths: 3 Full Baths: 3Room Information
Rooms Total: 11 Has Basement: Yes Basement: Crawl Space, Finished, Partial, Walk-Out Access -
Interior Features
Ceiling Fan(s), Pantry Appliances: Cooktop, Dryer, Dishwasher, Disposal, Microwave, Range, Refrigerator, Water Softener, Washer, Gas Water Heater Window Features: Bay Window(s), Insulated Windows, Wood Frames -
Heating & Cooling
Has Heating: Yes Heating: Forced Air, Natural Gas Has Cooling: Yes Cooling: Ceiling Fan(s), Central Air
-
Building Information
Year Built: 1969 Building Area Total: 3096 Construction Materials: Brick, Frame Patio And Porch Features: Patio, Porch Private Pool: No
-
Lot Information
Lot Dimensions: irregular Main Square Feet: 51836 Square Feet Lot Size Acres: 1.19 Lot Size Source: Assessor Lot Size Square Feet: 51836Property Information
Subdivision: Knoll Estates Source Property Type: Residential Postal Code Plus 4: 8548 Zoning Description: Residential Property SubType: Single Family Residence Property Age: 57
-
Listing Price Information
Listing Price: $360000 Conventional
-
Tax Information
Parcel Number: M40-0006-0-8-40-101-5000 Tax Legal Desc: LOT 2001 PLUS 10' PT LOT 2000 KNOLL ESTATES SUBD
-
Parking Information
Attached, Garage, StorageGarage Information
Has Garage: Yes Has Attached Garage: Yes Garage Space: 2
-
Utility Information
Natural Gas Available, Sewer Available, Water Available -
Location Information
WaterSource: Public
How much is this property worth?
Curious about this home's true market value? Use our free Home Evaluation Tool to instantly get a personalized Comparative Market Analysis (CMA) report. Make smarter, data-driven decisions before you buy.

Nearby Home Value
| Address | Estimate | Bed | Bath | Sq. Ft | Lot Size |
|---|---|---|---|---|---|
| 108 Calvert Court, Eaton, OH, 45320 | $259,900 | 3 | 2 | 1,498 | 1,498 SqFt |
| 125 Arlington Drive, Eaton, OH, 45320 | $248,900 | 3 | 2 | 1,272 | 1,272 SqFt |
| 301 Arlington Drive, Eaton, OH, 45320 | $249,900 | 3 | 2 | 1,272 | 1,272 SqFt |
| 1561 Us Route 35, Eaton, OH, 45320 | $225,000 | 4 | 2 | 2,145 | 2,145 SqFt |
| 5582 Ozias Road, Eaton, OH, 45320 | $921,936 | 3 | 2 | 2,090 | 2,090 SqFt |
| 5582 Ozias Road, Washington, OH, 45320 | $921,936 | 3 | 2 | 2,090 | 2,090 SqFt |
| 129 Honeysuckle Way, Eaton, OH, 45320 | $315,000 | 3 | 2 | 1,740 | 1,740 SqFt |
| 112 Goldenrod Drive, Eaton, OH, 45320 | $339,000 | 3 | 2 | 1,598 | 1,598 SqFt |
| 232 Goldenrod Drive, Eaton, OH, 45320 | $409,000 | 3 | 2 | 1,618 | 1,618 SqFt |
| 113 Wildwood Drive, Eaton, OH, 45320 | $69,500 | -- | -- | -- |
Similar Homes To 124 Amelia Drive
Nearby For Sale



The data relating to real estate for sale on this website comes in part from the Internet Data exchange program of Dayton REALTORS®. IDX information is provided exclusively for consumers' personal, non-commercial use and may not be used for any purpose other than to identify prospective properties consumers may be interested in purchasing. Information deemed reliable but not guaranteed. Copyright © 2026 Dayton REALTORS®. All rights reserved.
ByOwner last updated this listing 08/14/2026 @ 22:02
More Cities with for Sale by Owner Homes
- Eaton Homes For Sale By Owner
- Camden Homes For Sale By Owner
- West Alexandria Homes For Sale By Owner
- Lewisburg Homes For Sale By Owner
- New Paris Homes For Sale By Owner
- Richmond Homes For Sale By Owner
- Farmersville Homes For Sale By Owner
- New Lebanon Homes For Sale By Owner
- Brookville Homes For Sale By Owner
- Liberty Homes For Sale By Owner
- Germantown Homes For Sale By Owner
- Oxford Homes For Sale By Owner
- Hamilton Homes For Sale By Owner
- Arcanum Homes For Sale By Owner
- Clayton Homes For Sale By Owner
- Englewood Homes For Sale By Owner
- Union Homes For Sale By Owner
- Union City Homes For Sale By Owner
- Trenton Homes For Sale By Owner
- Miamisburg Homes For Sale By Owner
Homes around $360,000







Verify Your Email
Please enter the 6-digit verification code
sent to your email address.