
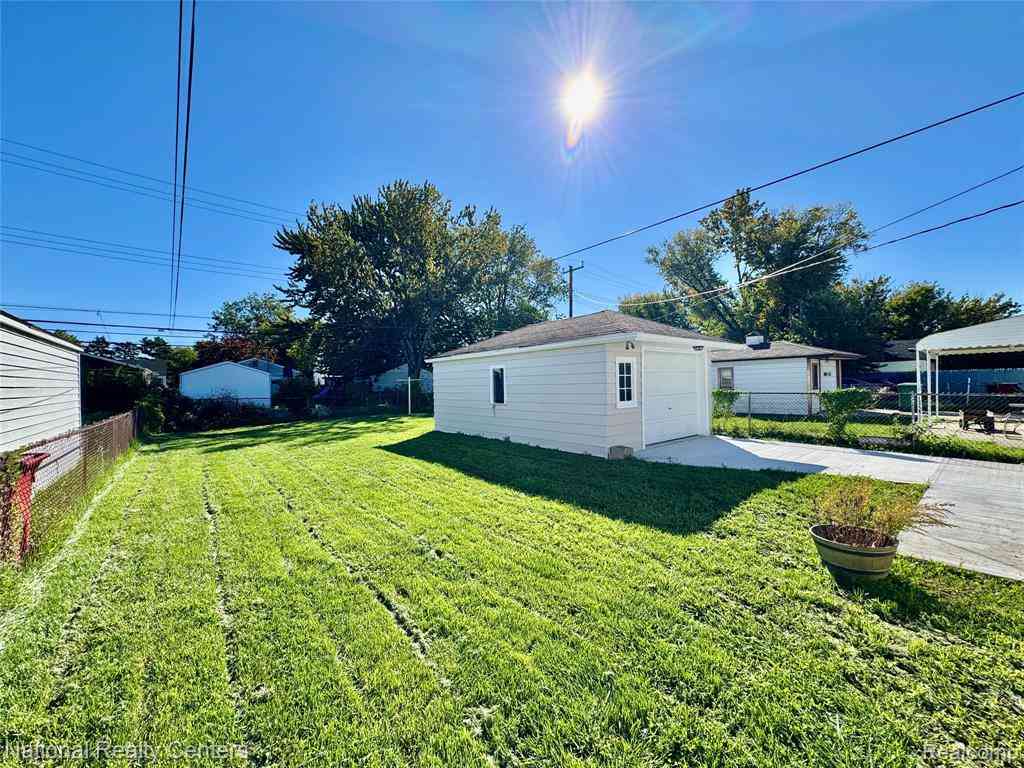
24884 Hayes Avenue
Eastpointe, Michigan 48021

 3
3
Bed
 2
2
Bath
 1,073
1,073Sqft
 0.13
0.13Acre(Lot)
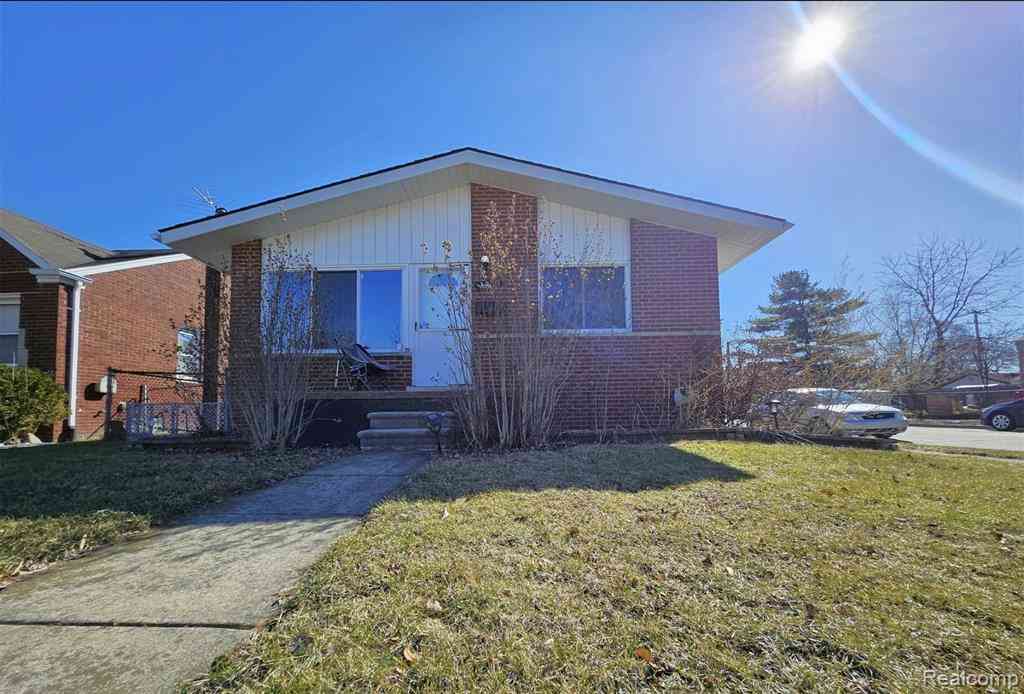
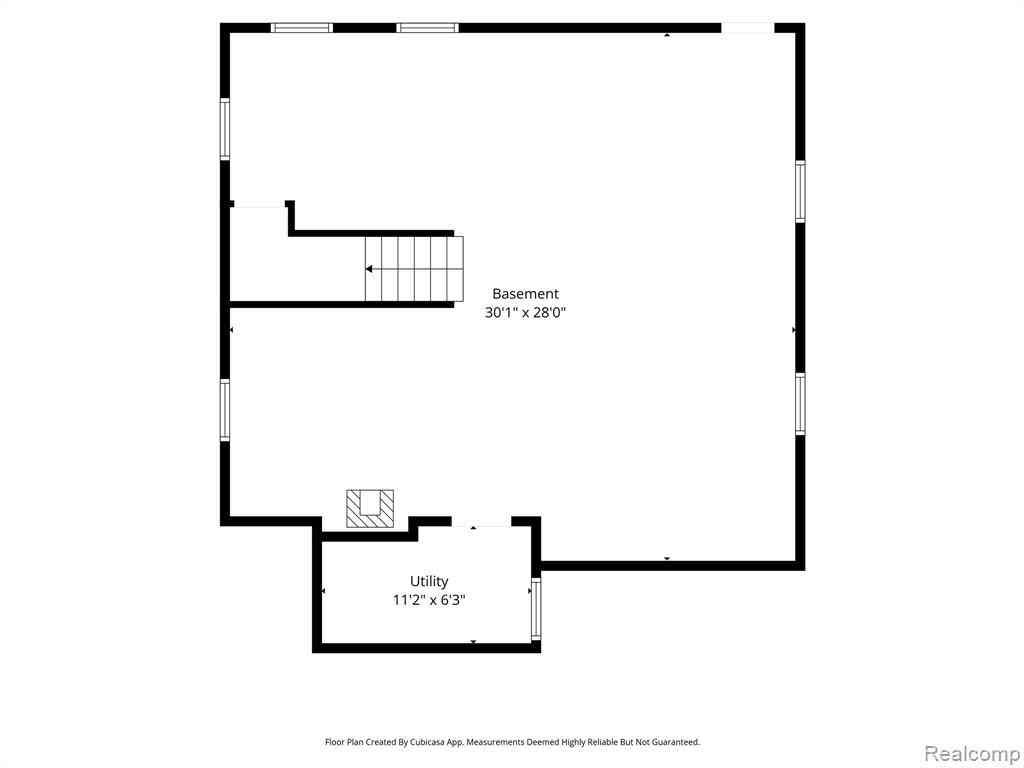
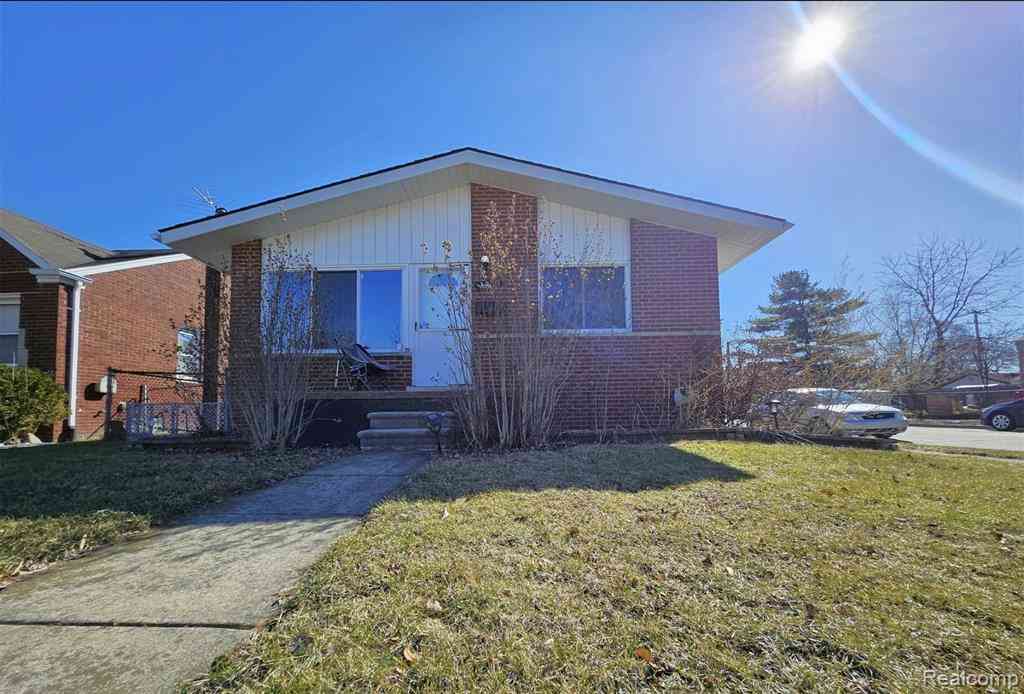
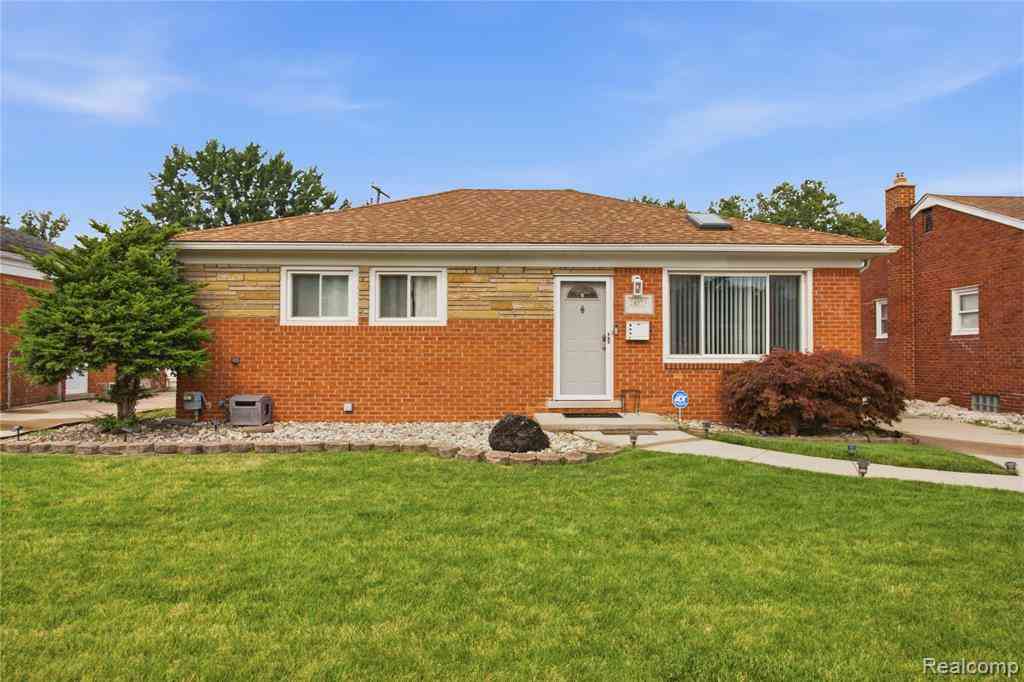
Welcome home to 24884 Hayes, a completely updated ranch where every detail has been refreshed from top to bottom. Nothing to do here but move in and enjoy. On the Main Level: The open-concept floor plan centers on a color-changing electric fireplace with built-in heat, creating instant ambiance. Custom crown molding and durable laminate flooring run throughout, adding polish and easy upkeep. The kitchen is the showpiece, with a 6-foot island and barstool seating, plus stainless steel appliances including a refrigerator, dishwasher, gas stove, and microwave. Three generous bedrooms, updated lighting, and new vinyl double-hung windows fill the main floor with natural light. The fully remodeled main bath features beautiful marble tile. The Finished Basement: Made for entertaining, the lower l

 Property Details
 Map
Map
 Map
Map
What's Nearby
Nearby Areas
 Features
-
Bedroom Information
Total Bedrooms: 3Bathroom Information
Total Baths: 2 Full Baths: 2 -
Room Information
Total Rooms: 10 Porches: Porch - Covered,Deck,Patio,Porch,Patio - Covered,CoveredInterior Features
Circuit Breakers,Programmable Thermostat,Furnished - No Roof: Asphalt Basement Description: Finished Fireplace: Yes Appliances: Dishwasher,Free-Standing Gas Range,Free-Standing Refrigerator,Microwave,Portable Dishwasher,Stainless Steel Appliance(s) -
Heating & Cooling
Cooling: Central Air Heating: Forced Air Heating Fuel: Natural GasFireplace
Basement,Living RoomWater Heater
Natural Gas
-
Building Information
Year Built: 1954 Building Stories: 1 Story Fireplace: Basement,Living Room Roof: Asphalt Foundation/Basement: Basement Architecture: Ranch -
Exterior Features
Fenced Construction: Aluminum -
Utility Features
Sewer: Sewer (Sewer-Sanitary) -
Water
Public (Municipal) Water Heat: Natural Gas
-
Lot Information
Lot Size: 0.13 Lot Dimensions: 40X142 Lot Features: Level Frontage Feet: 40 -
Property Information
SQ ft: 1073 Subdivision: Paradise Gardens Sub Financing: Cash,Conventional,FHA,VA
-
Listing Price Information
Original List Price: $229,900 -
Listing Information
Possession: At Close Legal Description: PARADISE GARDENS SUBDIVISION LOT 104 LIBER 3; PAGE 28
-
Tax Information
Annual Tax: $1,685 Parcel Number: 1430101011 -
Possession
At Close -
Legal Information
Legal Description: Section: PARADISE GARDENS SUBDIVISION LOT 104 LIBER 3; PAGE 28
-
Parking Information
Has Garage: Yes Garage Size: 1.5 Car Garage: 22x14 Garage Description: Direct Access,Detached,Driveway,Garage Faces Front,Parking Pad -
Multi-Unit Information
Road Frontage: Paved
-
School Information
School District: Eastpointe Community Schools -
Fire Place Information
Fire Place: Yes Fire Place Location: Basement,Living Room -
Utility Information
Water: Public (Municipal) Sewer: Sewer (Sewer-Sanitary)
How much is this property worth?
Curious about this home's true market value? Use our free Home Evaluation Tool to instantly get a personalized Comparative Market Analysis (CMA) report. Make smarter, data-driven decisions before you buy.

Nearby Home Value
| Address | Estimate | Bed | Bath | Sq. Ft | Lot Size |
|---|---|---|---|---|---|
| 17612 Sprenger Avenue , Eastpointe, MI, 48021 | $189,999 | 3 | 1.5 | 1,354 | 0.12 Acre |
| 15346 Camden Avenue , Eastpointe, MI, 48021 | $167,500 | 3 | 1 | 1,130 | 0.16 Acre |
| 22376 Firwood Avenue , Eastpointe, MI, 48021 | $170,000 | 3 | 1.5 | 1,091 | 0.09 Acre |
| 21843 Brittany Avenue , Eastpointe, MI, 48021 | $150,000 | 3 | 1 | 1,112 | 0.12 Acre |
| 23704 Piper Avenue , Eastpointe, MI, 48021 | $149,000 | 3 | 1 | 924 | 0.19 Acre |
| 16816 Collinson Avenue , Eastpointe, MI, 48021 | $159,999 | 2 | 1 | 950 | 0.18 Acre |
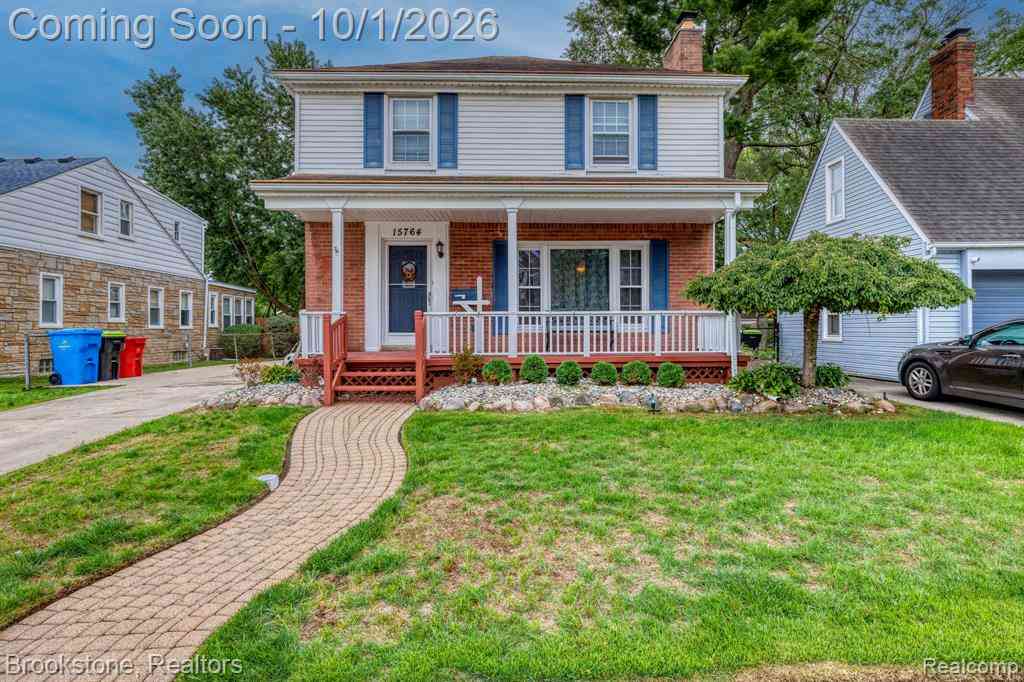
| 15764 Deerfield Avenue , Eastpointe, MI, 48021 | $209,000 | 3 | 1.5 | 1,576 | 0.16 Acre |
| 24804 Ridgecroft Avenue , Eastpointe, MI, 48021 | $170,000 | 3 | 1.5 | 1,105 | 0.15 Acre |
| 22084 Piper Avenue , Eastpointe, MI, 48021 | $110,000 | 2 | 1 | 727 | 0.10 Acre |
| 24575 Beck Avenue , Eastpointe, MI, 48021 | $208,000 | 3 | 1.5 | 1,052 | 0.12 Acre |
Similar Homes To 24884 Hayes Avenue
Nearby For Sale
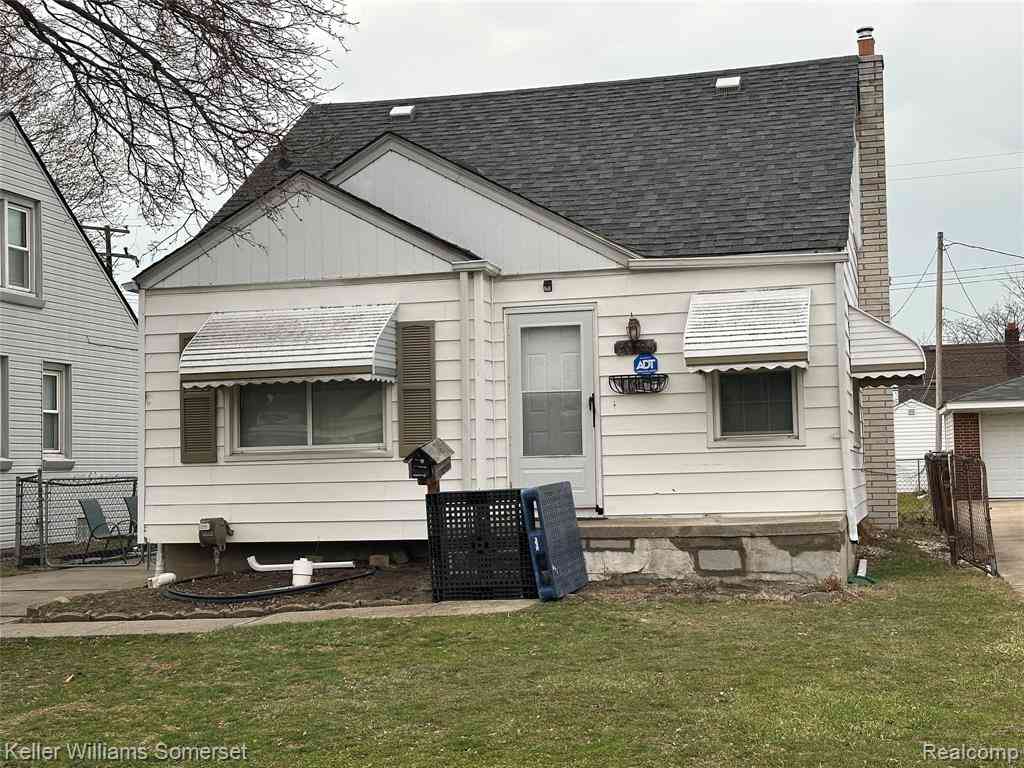

Disclosure: The accuracy of all information, regardless of source, is not guaranteed or warranted. All information should be independently verified. Any use of search facilities of data on the site, other than by a consumer looking to purchase real estate, is prohibited. IDX provided courtesy of Realcomp II Ltd., via ByOwner.com and REALCOMP, Copyright 2026 Realcomp II Ltd. Shareholders. REALTOR (R) licensed in the state of Michigan. The listing broker’s offer of compensation is made only to participants of the MLS where the listing is filed and to participants of any data share partner MLS.
ByOwner last updated this listing 10/08/2026 @ 22:21
More Cities with for Sale by Owner Homes
- Eastpointe Homes For Sale By Owner
- Harper Woods Homes For Sale By Owner
- Saint Clair Shores Homes For Sale By Owner
- Grosse Pointe Woods Homes For Sale By Owner
- Roseville Homes For Sale By Owner
- Grosse Pointe Homes For Sale By Owner
- Grosse Pointe Shores Homes For Sale By Owner
- Warren Homes For Sale By Owner
- Center Line Homes For Sale By Owner
- Fraser Homes For Sale By Owner
- Grosse Pointe Farms Homes For Sale By Owner
- Grosse Pointe Park Homes For Sale By Owner
- Clinton Township Homes For Sale By Owner
- Hamtramck Homes For Sale By Owner
- Hazel Park Homes For Sale By Owner
- Highland Park Homes For Sale By Owner
- Madison Heights Homes For Sale By Owner
- Clinton Twp Homes For Sale By Owner
- Sterling Heights Homes For Sale By Owner
- Mount Clemens Homes For Sale By Owner
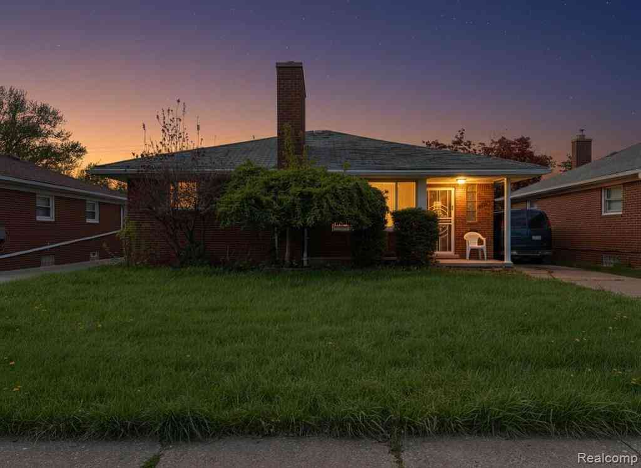
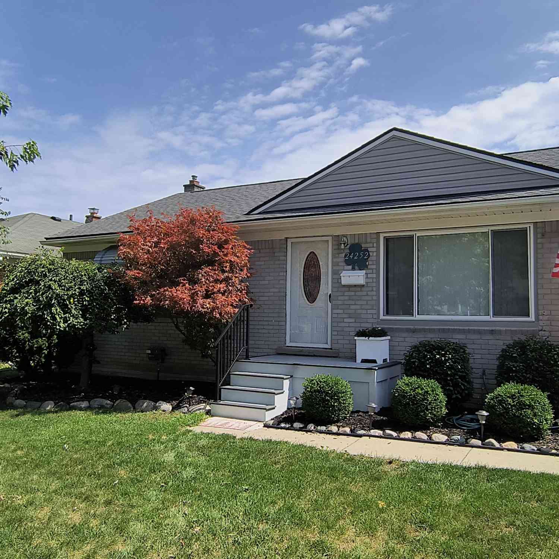
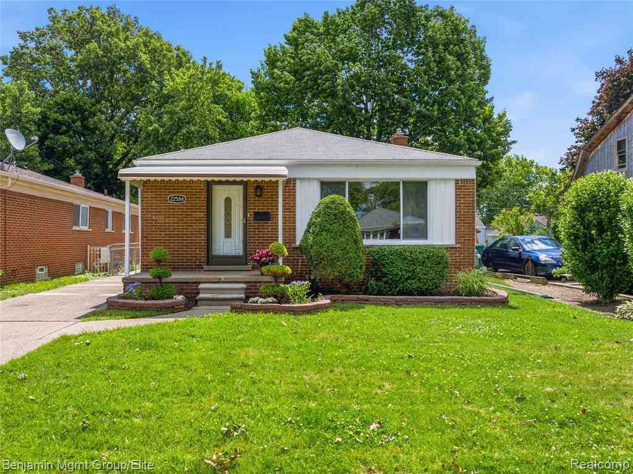
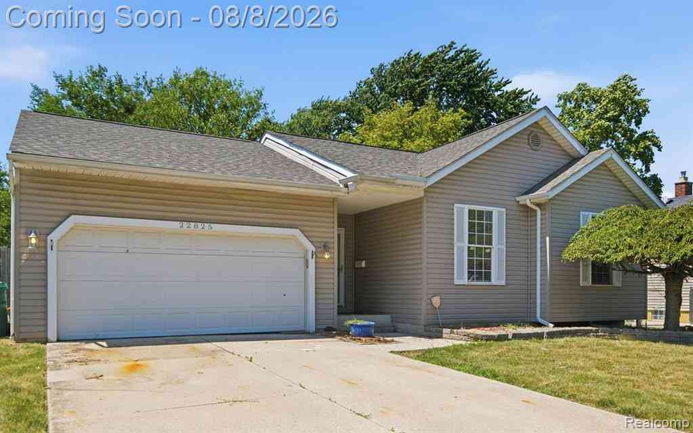
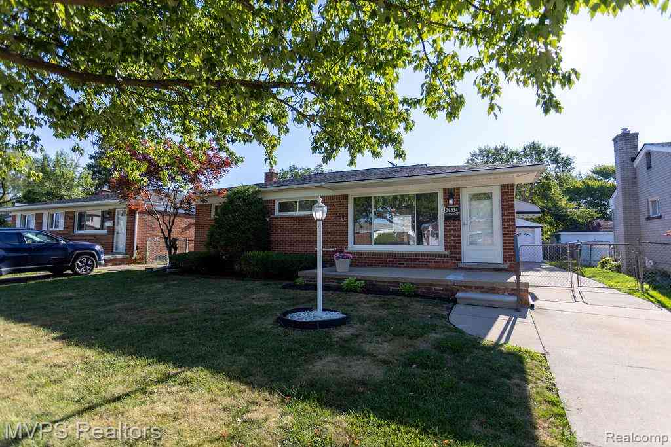
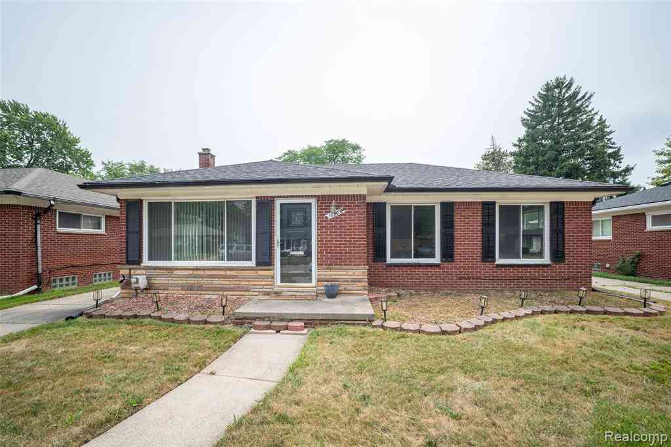
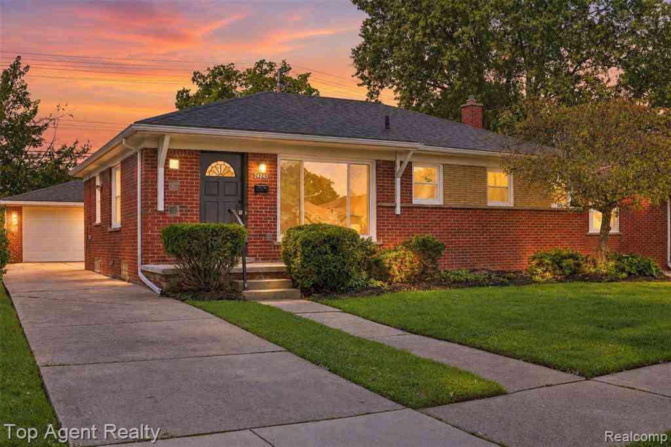
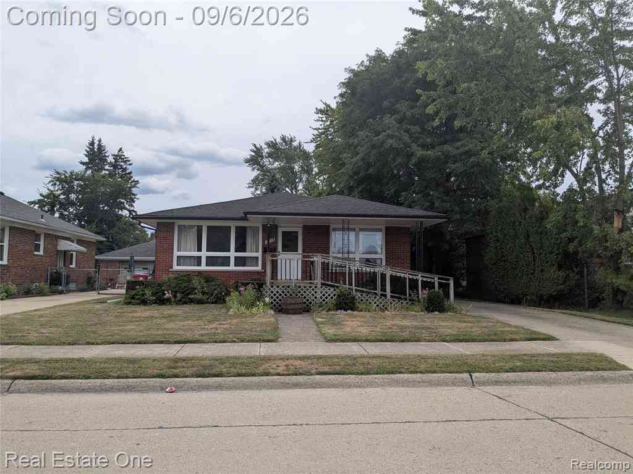
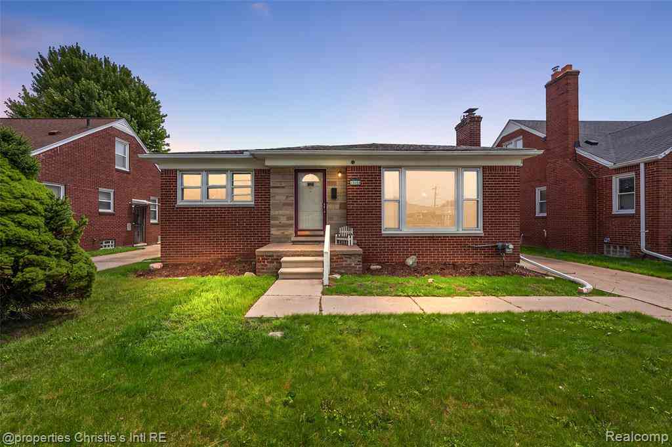
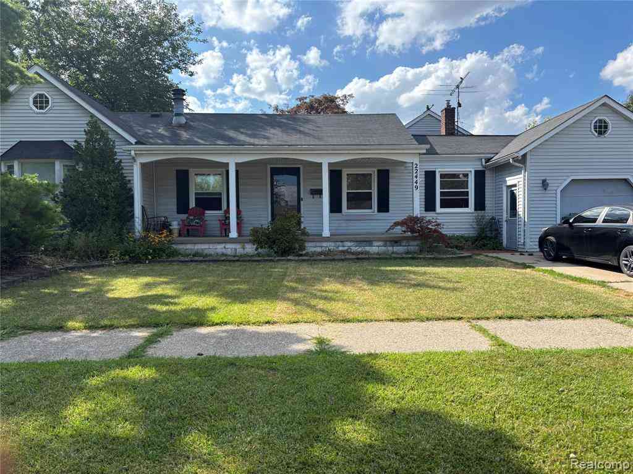
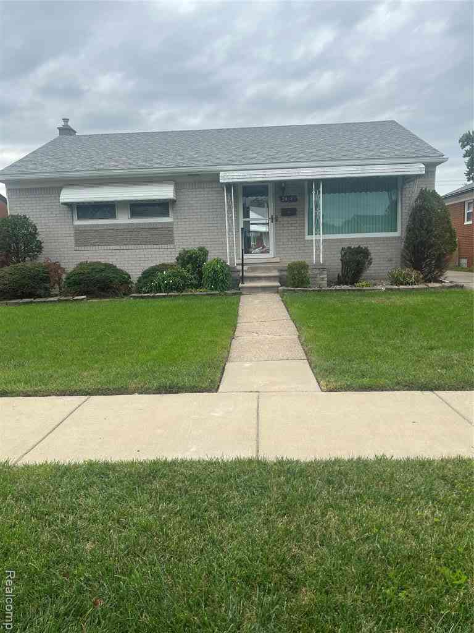
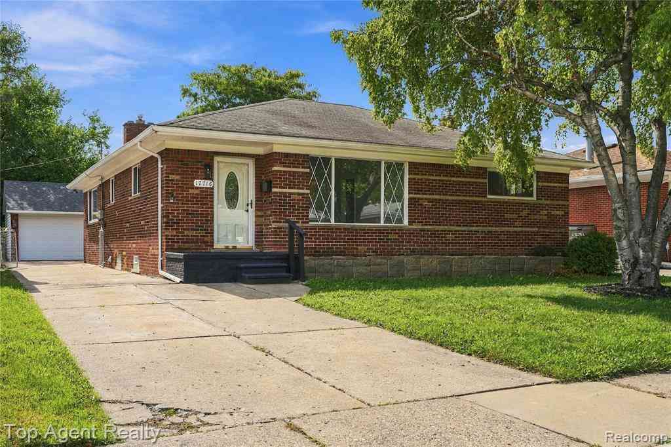
Homes around $229,900



Verify Your Email
Please enter the 6-digit verification code
sent to your email address.
Verify Your Phone Number
Please enter the 6-digit verification code
sent to your mobile phone.