
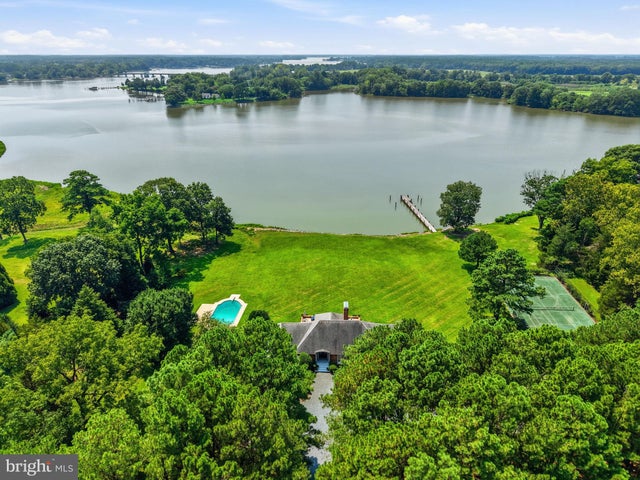
MLS: #MDTA2014470, Listed By: Thomas Williams, TTR Sotheby's International Realty, Source:Bright MLS
9338 Bantry Road
EASTON, MD 21601

 3
3
Bed
 5
5
Bath
 3,814
3,814Sqft
 5.01
5.01Acres(Lot)
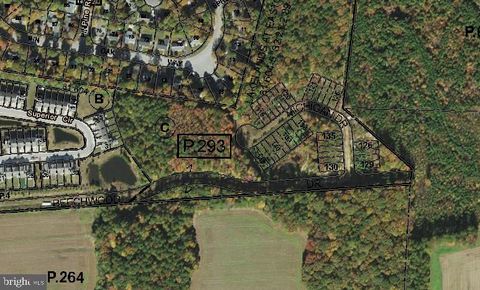
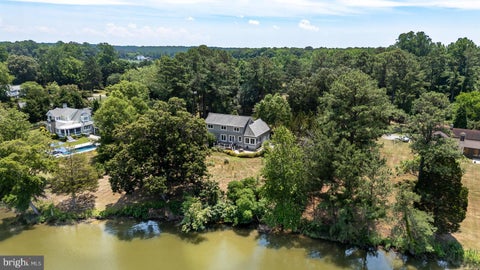
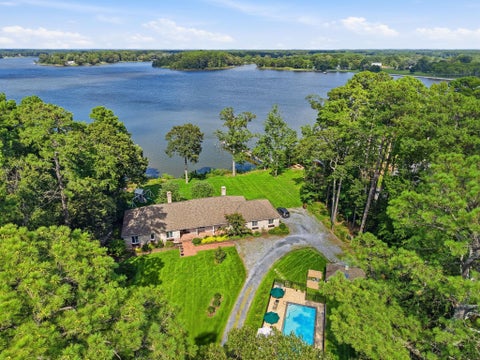
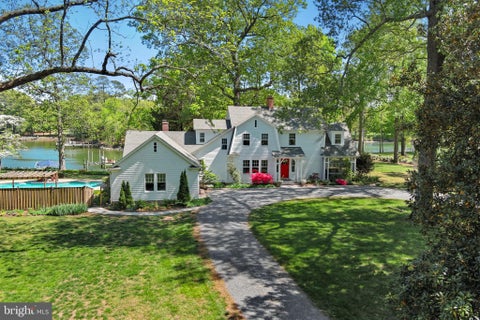
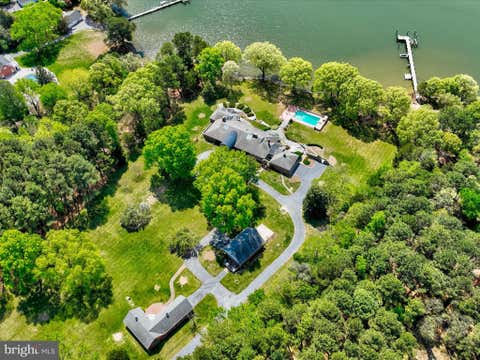
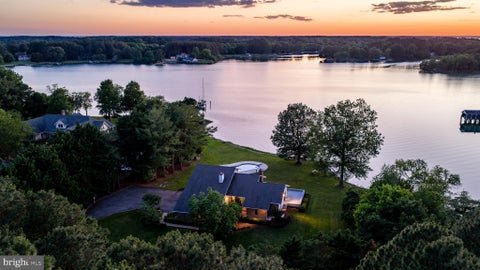
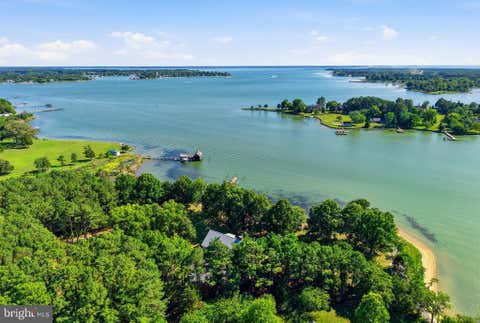
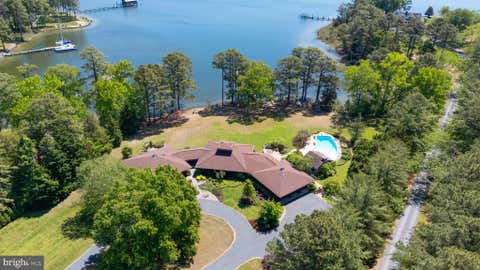
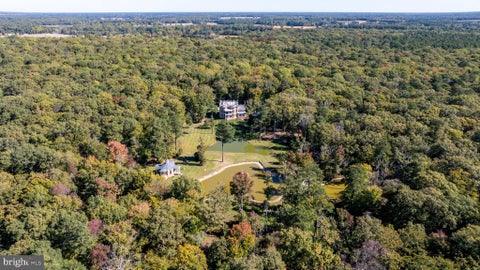
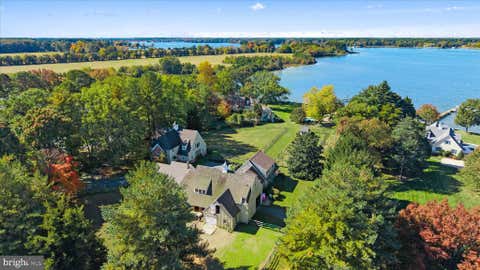
Welcome to Holly House – A Rare Waterfront Legacy Estate on the Miles River Holly House presents an extraordinary opportunity to own one of the Upper Miles River’s most captivating waterfront estates. Set gracefully on five spectacular, beautifully landscaped acres, this contemporary French-inspired residence offers approximately 150 feet of private shoreline, panoramic water views, and unforgettable sunsets. Designed for effortless one-level living, the impeccably constructed brick home blends timeless architecture with endless potential. The current residence features a gracious living room, formal dining room, inviting den, spacious kitchen, sunroom, private office, study/optional bedroom, an elegant waterfront primary suite with dual bathrooms and separate walk-in closets, two addit

 Property Details
 Map
Map
 Map
Map
What's Nearby
Nearby Areas
 Features
-
Bedroom Information
Total beds: 3Bathroom Information
Total Baths: 5 Full Baths: 4 Half Baths: 1Room Information
Has Basement: Yes Basement: Full, Interior Entry -
Flooring Information
Wood, Carpet -
Interior Features
Eat-in Kitchen, Built-in Features Appliances: Range, Oven, Electric Range, Electric Oven, Electric Water Heater, Built-In Range, Dishwasher, Disposal, Dryer, Ice Maker, Microwave, Washer, Water Heater -
Heating & Cooling
Has Heating: Yes Heating: Electric, Heat Pump Has Cooling: Yes Cooling: Central Air, Electric Water front: 1
-
Building Information
Year Built: 1979 Building Area Total: 5717 Construction Materials: Brick Frontage Length: 400 Patio And Porch Features: Patio Pool Features: Private Private Pool: Yes Water front Features: River Front View: Water, River, Scenic Association Fee Frequency: Annually -
Exterior Features
Exterior Features: Tennis Court(s)
-
Lot Information
Lot Size Acres: 5.01 Lot Size Source: Estimated Lot Size Square Feet: 218235.6 Lot Description: WaterfrontProperty Information
Subdivision: BANTRY Source Property Type: Residential Postal Code Plus 4: 5708 Property SubType: Single Family Residence Levels: Two Property Age: 47
-
Listing Price Information
Listing Price: $2995000
-
Tax Information
Parcel Number: 2101050141 Tax Lot: 27 Tax Year: 2026 Annual Tax: $14500
-
Parking Information
Parking Total: 2 Oversized, Garage, Driveway, AttachedGarage Information
Has Garage: Yes Has Attached Garage: Yes Garage Space: 2 Pets Allowed: YesHomeowners Association InformationHas Association: Yes HOA: $150.00 Association Amenities: Boat Slip
-
Location Information
Direction: Goldsborough Neck Road to left on Bantry Road. Holly House is at the very end of Bantry Road. WaterSource: Well
How much is this property worth?
Curious about this home's true market value? Use our free Home Evaluation Tool to instantly get a personalized Comparative Market Analysis (CMA) report. Make smarter, data-driven decisions before you buy.

Nearby Home Value
| Address | Estimate | Bed | Bath | Sq. Ft | Lot Size |
|---|---|---|---|---|---|
| 29500 Cromwell Lane, Easton, MD, 21601 | $399,990 | 2 | 2 | 1,385 | 0.20 Acre |
| 29397 Jobes Street, Easton, MD, 21601 | $479,990 | 2 | 2 | 1,570 | 0.20 Acre |
| 7854 Ward Brothers Circle, Easton, MD, 21601 | $464,990 | 2 | 2 | 1,570 | 0.20 Acre |
| 29403 Jobes Street, Easton, MD, 21601 | $389,990 | 2 | 2 | 1,385 | 0.20 Acre |
| 29885 Londyn Lane, Easton, MD, 21601 | $499,990 | 4 | 3 | 2,422 | 0.15 Acre |
| 32930 Oyster Bank Terrace, Easton, MD, 21601 | $675,000 | 3 | 3 | 3,050 | 4.12 Acres |
| 32675 Discovery Drive, Easton, MD, 21601 | $979,000 | 4 | 4 | 4,703 | 2 Acres |
| 32659 Discovery Drive, Easton, MD, 21601 | $679,000 | 4 | 2 | 2,335 | 2.02 Acres |
| 32137 Discovery Drive, Easton, MD, 21601 | $1,625,000 | 3 | 3 | 3,606 | 8.21 Acres |
| 30595 Kingston Road, Easton, MD, 21601 | $865,000 | 5 | 3 | 4,051 | 2 Acres |
Similar Homes To 9338 Bantry Road
Nearby For Sale
The data relating to real estate for sale on this website appears in part through the BRIGHT Internet Data Exchange program, a voluntary cooperative exchange of property listing data between licensed real estate brokerage firms in which ByOwner participates, and is provided by BRIGHT through a licensing agreement. The information provided by this website is for the personal, non-commercial use of consumers and may not be used for any purpose other than to identify prospective properties consumers may be interested in purchasing. Some properties which appear for sale on this website may no longer be available because they are under contract, have closed or are no longer being offered for sale. Information Deemed Reliable But Not Guaranteed. Copyright © 2026 Bright MLS. All rights reserved.
ByOwner last updated this listing 09/08/2026 @ 11:04
More Cities with for Sale by Owner Homes
- Easton Homes For Sale By Owner
- Cordova Homes For Sale By Owner
- Royal Oak Homes For Sale By Owner
- Oxford Homes For Sale By Owner
- Trappe Homes For Sale By Owner
- Saint Michaels Homes For Sale By Owner
- Preston Homes For Sale By Owner
- Wittman Homes For Sale By Owner
- McDaniel Homes For Sale By Owner
- Neavitt Homes For Sale By Owner
- Bozman Homes For Sale By Owner
- Grasonville Homes For Sale By Owner
- Queen Anne Homes For Sale By Owner
- Queenstown Homes For Sale By Owner
- Sherwood Homes For Sale By Owner
- East New Market Homes For Sale By Owner
- Hurlock Homes For Sale By Owner
- Denton Homes For Sale By Owner
- Wye Mills Homes For Sale By Owner
- Ridgely Homes For Sale By Owner
Homes around $2,995,000








Verify Your Email
Please enter the 6-digit verification code
sent to your email address.
Verify Your Phone Number
Please enter the 6-digit verification code
sent to your mobile phone.