

MLS: #PANH2010342, Listed By: Rebecca Francis, BHHS Fox & Roach - Center Valley, Source:Bright MLS
740 Mohican Drive
EASTON, PA 18040

 4
4
Bed
 3
3
Bath
 2,844
2,844Sqft
 0.30
0.30Acre(Lot)
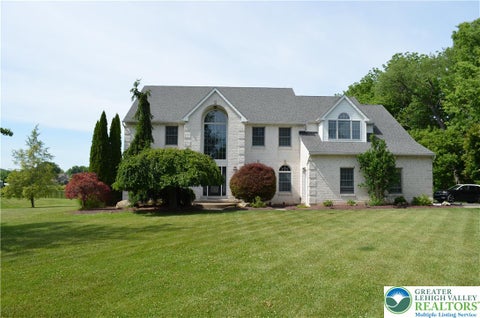
Welcome to 740 Mohican Drive in Easton, an EXCEPTIONAL OPPORTUNITY to own a 4-bedroom, 2.5-bath home located in the HIGHLY REGARDED SHAWNEE RIDGE community in Forks Township. This home's timeless STONE AND STUCCO exterior creates exceptional curb appeal. The thoughtfully updated interior showcases LUXURY FLOORING throughout, complemented by a light, neutral color palette that creates a warm and inviting atmosphere. At the heart of the home, the kitchen features ELEGANT WHITE CABINETRY with bright MODERN APPEAL, BRAND NEW stainless steel appliances, QUARTZITE counters and large format tile backsplash. There is room for FORMAL DINING and easy access through sliding glass doors to a SPACIOUS BACKYARD, offering a blank canvas for your personal vision. The main level offers a VERSATILE SPACE th

 Property Details
 Map
Map
 Map
Map
What's Nearby
Nearby Areas
 Features
-
Bedroom Information
Total beds: 4Bathroom Information
Total Baths: 3 Full Baths: 2 Half Baths: 1Room Information
Has Basement: Yes Basement: Exterior Entry, Full, Partially Finished, Interior Entry -
Flooring Information
Ceramic Tile, Vinyl -
Roofing Information
Asphalt, Fiberglass -
Interior Features
Pantry, Walk-In Closet(s), Built-in Features, Soaking Tub Roof: Asphalt, Fiberglass Appliances: Gas Range, Gas Oven, Gas Water Heater, Washer, Dishwasher, Disposal, Dryer, Exhaust Fan, Refrigerator, Stainless Steel Appliance(s) Laundry Features: Main Level Window Features: Skylight(s), Window Coverings, Window Treatments -
Heating & Cooling
Has Heating: Yes Heating: Exhaust Fan, Natural Gas, Forced Air Has Cooling: Yes Cooling: Central Air, Electric
-
Building Information
Year Built: 2008 Building Area Total: 3841 Construction Materials: Vinyl Siding, Stucco, Stone Patio And Porch Features: Porch Pool Features: None Private Pool: No View: Valley Association Fee Frequency: Annually
-
Lot Information
Lot Dimensions: 0.00 x 0.00 Lot Size Acres: 0.3 Lot Size Source: Assessor Lot Size Square Feet: 12896 Lot Description: Wooded, Front Yard, Level, Few Trees, Back YardProperty Information
Subdivision: SHAWNEE RIDGE Source Property Type: Residential Postal Code Plus 4: 8281 Zoning Description: Medium Density Residential Property SubType: Single Family Residence Levels: Two Property Age: 18
-
Listing Price Information
Listing Price: $620000
-
Tax Information
Parcel Number: K9-14-23G-57-0311 Tax Lot: K9 Tax Year: 2026 Annual Tax: $8587
-
Parking Information
Parking Total: 2 Garage Door Opener, Garage, Driveway, Inside Entrance, AttachedGarage Information
Has Garage: Yes Has Attached Garage: Yes Garage Space: 2Homeowners Association InformationHas Association: Yes HOA: $150.00 Community Features: Sidewalks
-
Utility Information
Cable Available, Natural Gas Available, Propane, Sewer Available, Water Available, Electricity Available -
Location Information
Direction: From Rt 33: Exit to Main St/Tatamy Rd, coontinue on Uhler Rd, right on Bushkill Dr, left on Zucksville Rd, right on Mitman Rd, left on Wagon Wheel Dr, right on Mohican Dr, property on the left WaterSource: Public
How much is this property worth?
Curious about this home's true market value? Use our free Home Evaluation Tool to instantly get a personalized Comparative Market Analysis (CMA) report. Make smarter, data-driven decisions before you buy.

Nearby Home Value
| Address | Estimate | Bed | Bath | Sq. Ft | Lot Size |
|---|---|---|---|---|---|
| 2445 Napa Drive, Easton, PA, 18040 | $649,900 | 2 | 3 | 2,879 | 2,879 SqFt |
| 2304 Hollow View Drive, Easton, PA, 18040 | $497,500 | 2 | 4 | 2,695 | 2,695 SqFt |
| 780 Ramblewood Drive, Easton, PA, 18040 | $649,900 | 4 | 3 | 3,190 | 3,190 SqFt |
| 780 Ramblewood Drive, Easton, PA, 18040 | $649,900 | 4 | 3 | 3,190 | 3,190 SqFt |
| 860 Newlins Road, Easton, PA, 18040 | $849,900 | 4 | 3 | 4,078 | 4,078 SqFt |
| 1875 Jenkins Drive, Easton, PA, 18040 | $459,000 | 3 | 3 | 2,196 | 2,196 SqFt |
| 200 Frost Hollow Road, Easton, PA, 18040 | $235,000 | -- | 1 | 1,440 | 1,440 SqFt |
| 477 Newlins Rd E Rd, Easton, PA, 18040 | $765,000 | 4 | 3 | 2,784 | 2,784 SqFt |
| 477 Newlins Road, Easton, PA, 18040 | $765,000 | 4 | 3 | 2,784 | 2,784 SqFt |
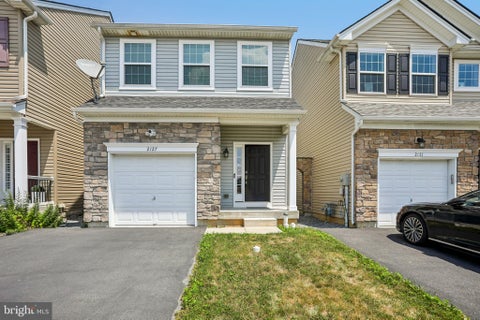
| 2127 Huntington Lane, Easton, PA, 18040 | $419,900 | 3 | 3 | 1,632 | 1,632 SqFt |
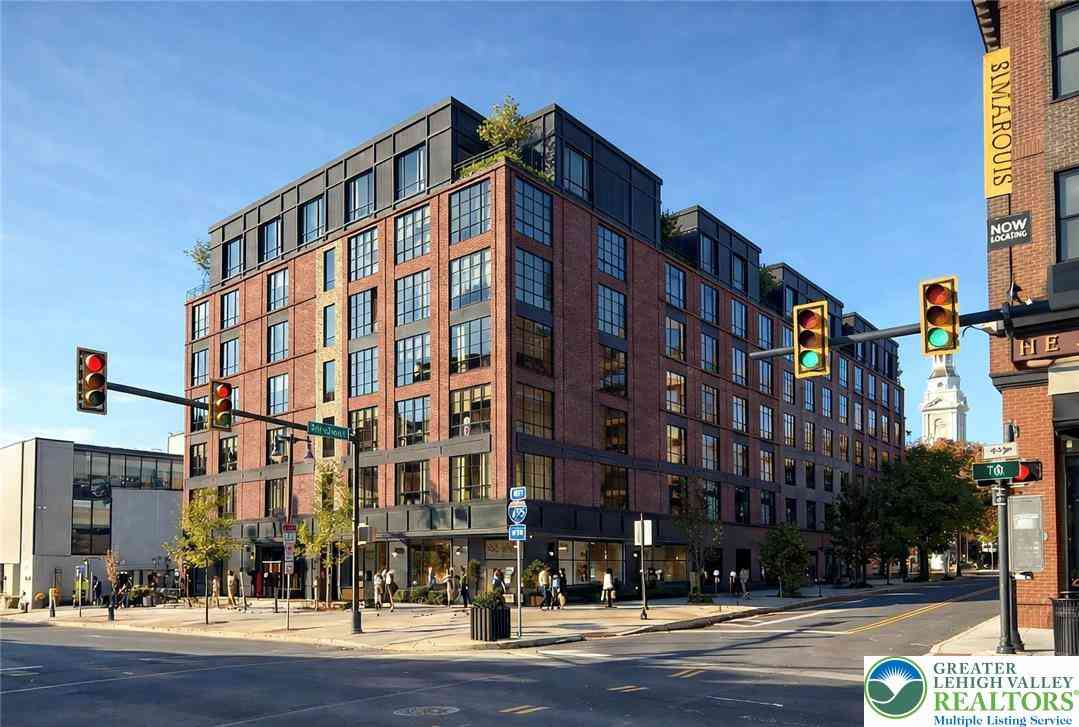
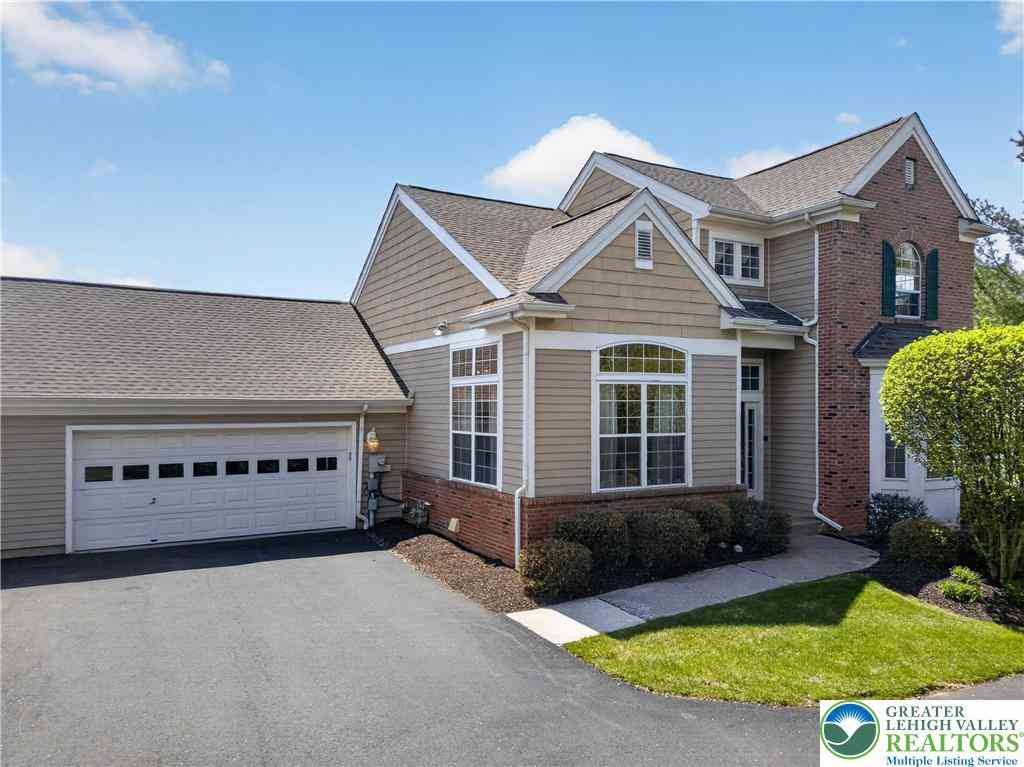
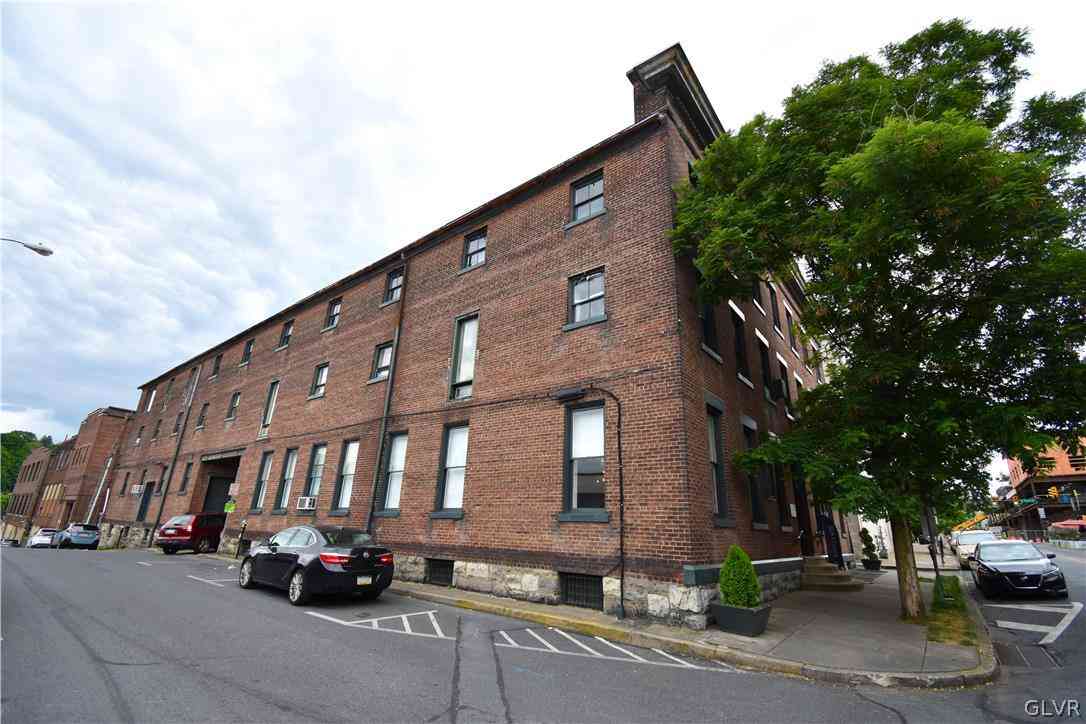
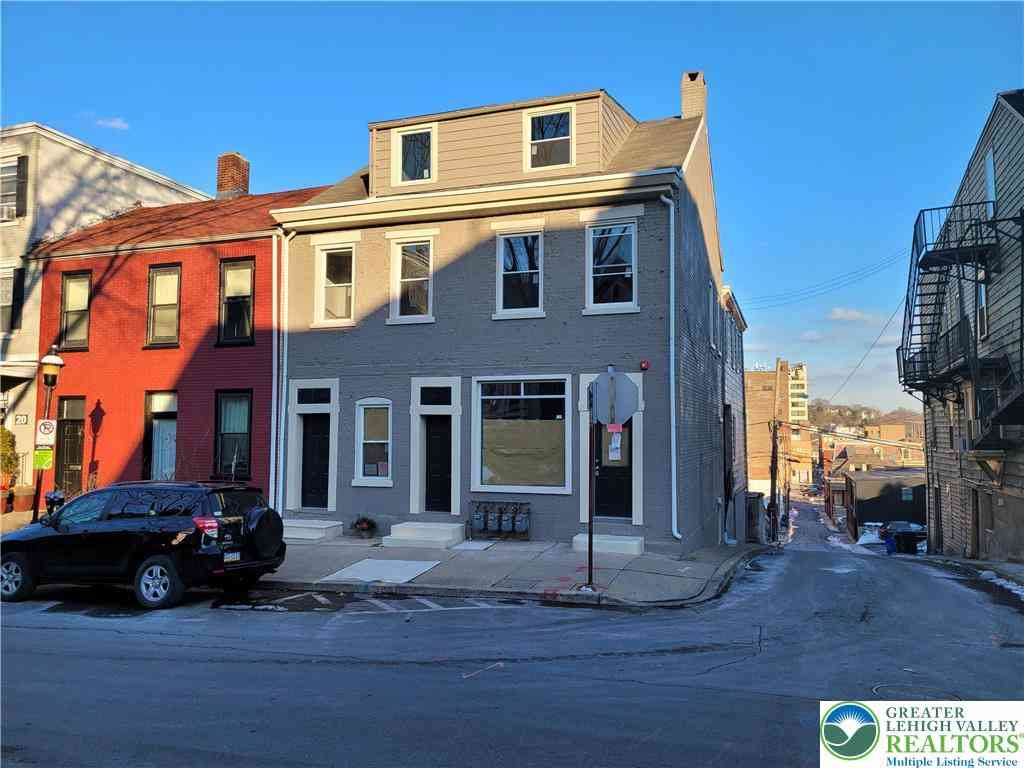
Similar Homes To 740 Mohican Drive
Nearby For Sale
The data relating to real estate for sale on this website appears in part through the BRIGHT Internet Data Exchange program, a voluntary cooperative exchange of property listing data between licensed real estate brokerage firms in which ByOwner participates, and is provided by BRIGHT through a licensing agreement. The information provided by this website is for the personal, non-commercial use of consumers and may not be used for any purpose other than to identify prospective properties consumers may be interested in purchasing. Some properties which appear for sale on this website may no longer be available because they are under contract, have closed or are no longer being offered for sale. Information Deemed Reliable But Not Guaranteed. Copyright © 2026 Bright MLS. All rights reserved.
ByOwner last updated this listing 07/24/2026 @ 17:22
More Cities with for Sale by Owner Homes
- Easton Homes For Sale By Owner
- Palmer TWP Homes For Sale By Owner
- Phillipsburg Homes For Sale By Owner
- Nazareth Homes For Sale By Owner
- Riegelsville Homes For Sale By Owner
- Milford Homes For Sale By Owner
- Hellertown Homes For Sale By Owner
- Bethlehem Homes For Sale By Owner
- Bath Homes For Sale By Owner
- Upper Black Eddy Homes For Sale By Owner
- Pen Argyl Homes For Sale By Owner
- Kintnersville Homes For Sale By Owner
- Bangor Homes For Sale By Owner
- Catasauqua Homes For Sale By Owner
- Northampton Homes For Sale By Owner
- Whitehall Homes For Sale By Owner
- Center Valley Homes For Sale By Owner
- Allentown Homes For Sale By Owner
- Frenchtown Homes For Sale By Owner
- Coopersburg Homes For Sale By Owner
Homes around $620,000












Verify Your Email
Please enter the 6-digit verification code
sent to your email address.