

MLS: #PANH2009978, Listed By: Jonathan Campbell, Real of Pennsylvania, Source:Bright MLS
224 Park Ridge Drive
EASTON, PA 18040

 3
3
Bed
 3
3
Bath
 3,878
3,878Sqft
 0.19
0.19Acre(Lot)
Welcome to this spacious 3 bedroom, 2.5 bath end-unit townhome in desirable Lafayette Park! New updates just completed include a new HVAC system, two new hot water heaters, new carpet on the staircase and second-floor hallway, and new vanities in both the powder room and upstairs full bath. Step inside to a grand 2-story foyer accented by hardwood flooring throughout the main level. The spacious layout offers a formal living room and dining room, along with a cozy family room featuring a gas fireplace and sliding doors leading to the rear deck, perfect for relaxing or entertaining. The bright and functional kitchen includes a gas stove, tile backsplash, two pantries, and a sun-filled breakfast nook. A convenient powder room and laundry/mud room complete the first floor. Upstairs, the spaci

 Property Details
 Map
Map
 Map
Map
What's Nearby
Nearby Areas
 Features
-
Bedroom Information
Total beds: 3Bathroom Information
Total Baths: 3 Full Baths: 2 Half Baths: 1Room Information
Rooms Total: 14 Has Basement: Yes Basement: Full -
Flooring Information
Hardwood, Carpet -
Roofing Information
Shingle -
Interior Features
Eat-in Kitchen, Ceiling Fan(s) Roof: Shingle Appliances: Gas Range, Gas Oven, Gas Water Heater, Dishwasher, Microwave, Refrigerator Laundry Features: Laundry Room, Main Level -
Heating & Cooling
Has Heating: Yes Heating: Natural Gas, Forced Air Has Cooling: Yes Cooling: Central Air, Ceiling Fan(s), Electric
-
Building Information
Year Built: 2002 Building Area Total: 3878 Construction Materials: Vinyl Siding Patio And Porch Features: Deck Pool Features: None Private Pool: No Association Fee Frequency: Monthly
-
Lot Information
Lot Dimensions: 0.00 x 0.00 Lot Size Acres: 0.19 Lot Size Source: Assessor Lot Size Square Feet: 8479Property Information
Subdivision: LAFAYETTE PARK Source Property Type: Residential Postal Code Plus 4: 7963 Property SubType: Townhouse Levels: Two Property Age: 24
-
Listing Price Information
Listing Price: $420000
-
Tax Information
Parcel Number: K9-6-6B-118-0311 Tax Lot: K9 Tax Year: 2026 Annual Tax: $8302
-
Parking Information
Parking Total: 4 Garage, Driveway, AttachedGarage Information
Has Garage: Yes Has Attached Garage: Yes Garage Space: 2Homeowners Association InformationHas Association: Yes Included Fees: Snow Removal HOA: $245.00
-
Location Information
Direction: PA-33 N to Main St/Tatamy Rd, Merge onto Main St/Tatamy Rd, turn right onto Sullivan Trail, turn left onto Meco Rd, turn left onto Lafayette Park Dr, turn right onto Park Ridge Dr. Home will be on the right WaterSource: Public
How much is this property worth?
Curious about this home's true market value? Use our free Home Evaluation Tool to instantly get a personalized Comparative Market Analysis (CMA) report. Make smarter, data-driven decisions before you buy.

Nearby Home Value
| Address | Estimate | Bed | Bath | Sq. Ft | Lot Size |
|---|---|---|---|---|---|
| 889 Iron Lane, Easton, PA, 18040 | $480,000 | 3 | 3 | 2,073 | 2,073 SqFt |
| 889 Iron Lane, Easton, PA, 18040 | $480,000 | 3 | 3 | 2,073 | 2,073 SqFt |
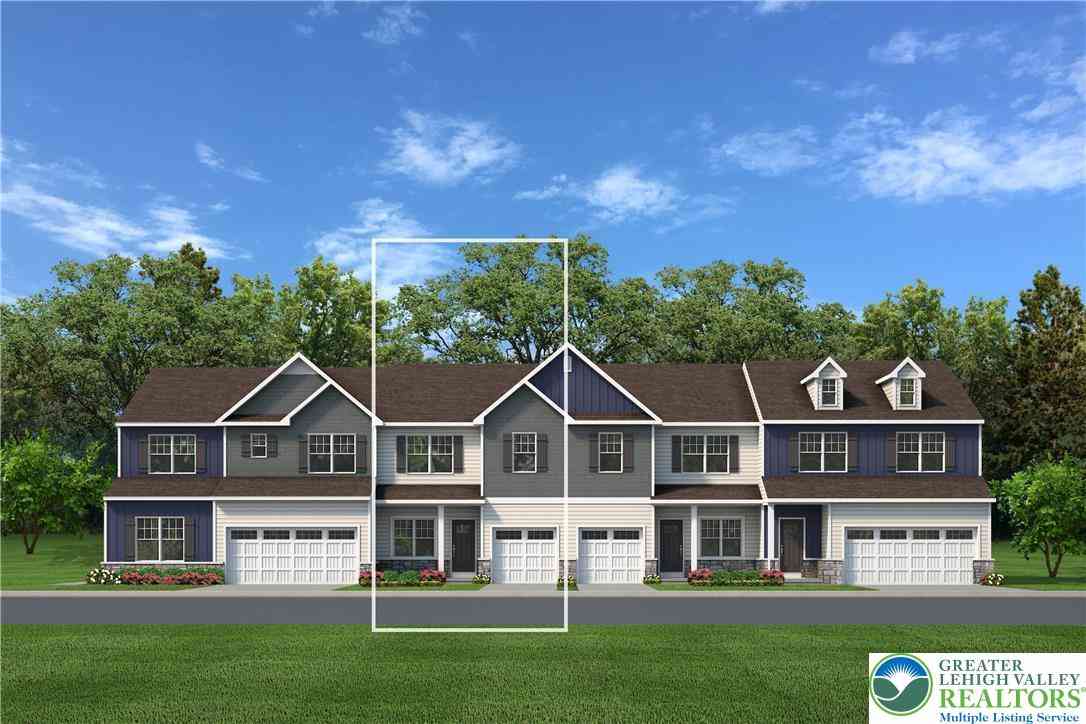
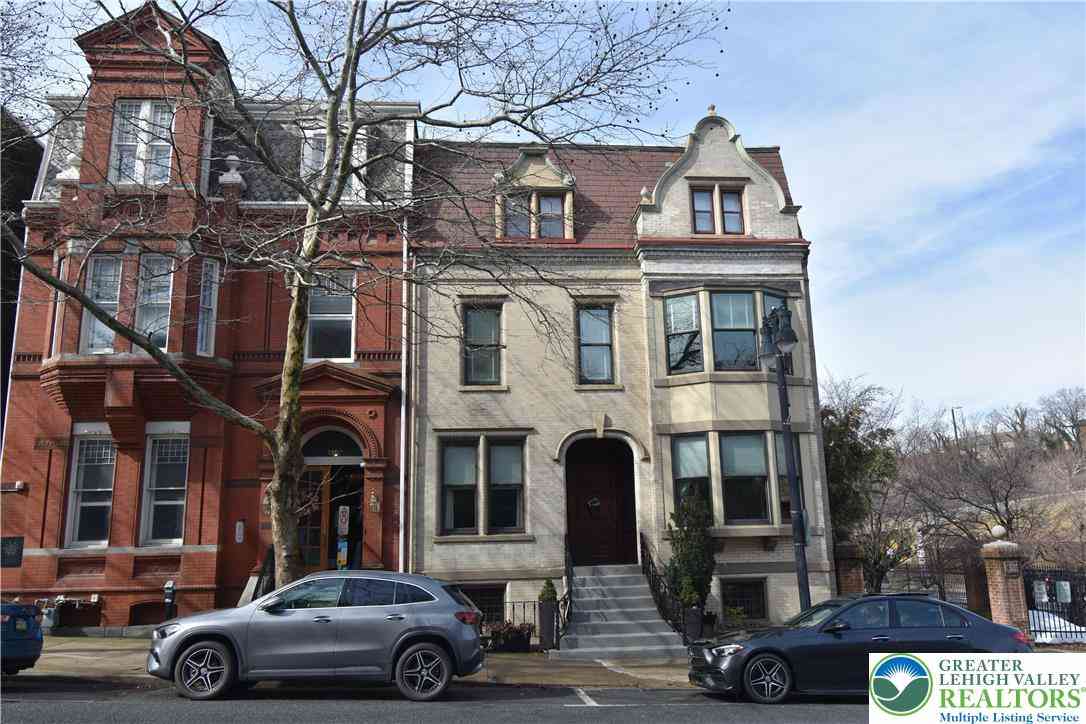
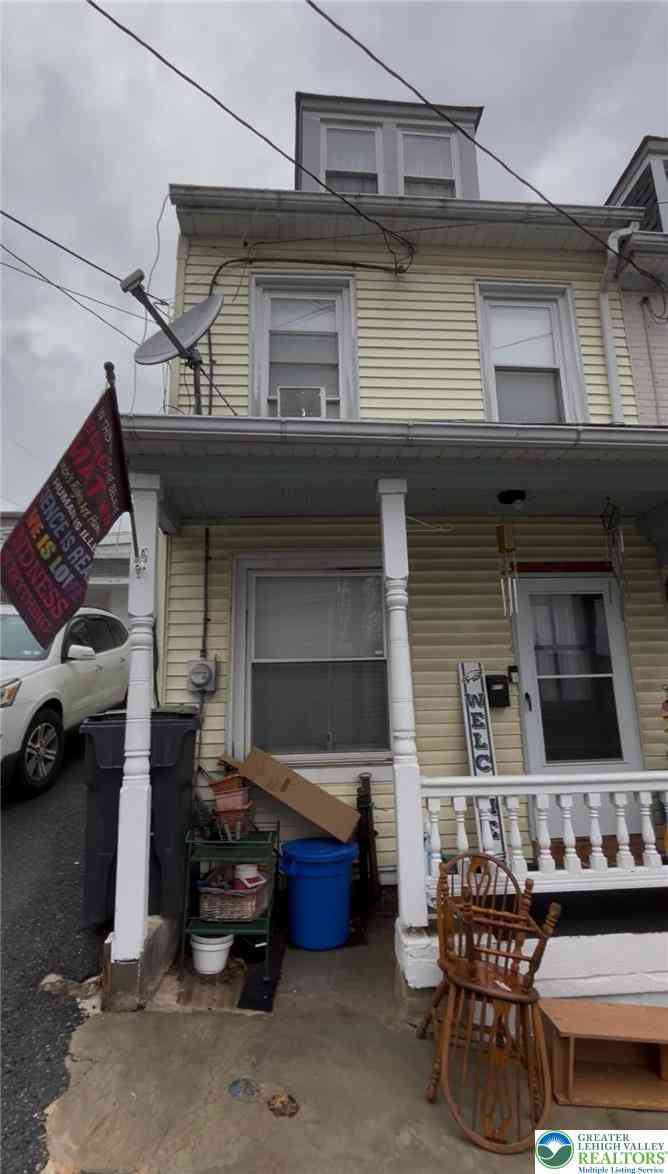
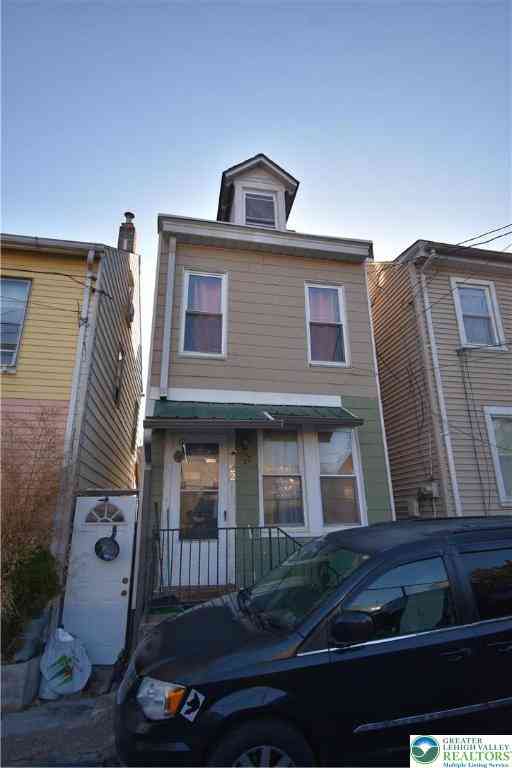
Similar Townhouse To 224 Park Ridge Drive
Nearby For Sale
The data relating to real estate for sale on this website appears in part through the BRIGHT Internet Data Exchange program, a voluntary cooperative exchange of property listing data between licensed real estate brokerage firms in which ByOwner participates, and is provided by BRIGHT through a licensing agreement. The information provided by this website is for the personal, non-commercial use of consumers and may not be used for any purpose other than to identify prospective properties consumers may be interested in purchasing. Some properties which appear for sale on this website may no longer be available because they are under contract, have closed or are no longer being offered for sale. Information Deemed Reliable But Not Guaranteed. Copyright © 2026 Bright MLS. All rights reserved.
ByOwner last updated this listing 07/19/2026 @ 23:53
More Cities with for Sale by Owner Homes
- Easton Homes For Sale By Owner
- Palmer TWP Homes For Sale By Owner
- Phillipsburg Homes For Sale By Owner
- Nazareth Homes For Sale By Owner
- Riegelsville Homes For Sale By Owner
- Milford Homes For Sale By Owner
- Hellertown Homes For Sale By Owner
- Bethlehem Homes For Sale By Owner
- Bath Homes For Sale By Owner
- Upper Black Eddy Homes For Sale By Owner
- Pen Argyl Homes For Sale By Owner
- Kintnersville Homes For Sale By Owner
- Bangor Homes For Sale By Owner
- Catasauqua Homes For Sale By Owner
- Northampton Homes For Sale By Owner
- Whitehall Homes For Sale By Owner
- Center Valley Homes For Sale By Owner
- Allentown Homes For Sale By Owner
- Frenchtown Homes For Sale By Owner
- Coopersburg Homes For Sale By Owner
Homes around $420,000









Verify Your Email
Please enter the 6-digit verification code
sent to your email address.