

MLS: #PANH2010390, Listed By: Shabana Pathan, Keller Williams Real Estate - Bethlehem, Source:Bright MLS
2668 Hollow View Drive
EASTON, PA 18040

 5
5
Bed
 5
5
Bath
 4,083
4,083Sqft
 0.28
0.28Acre(Lot)
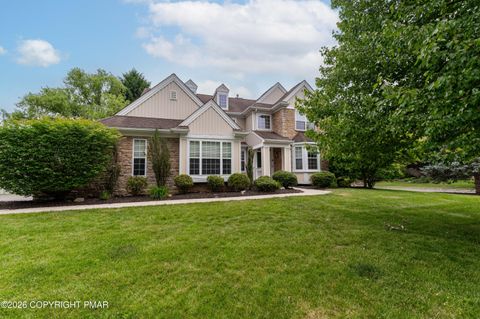
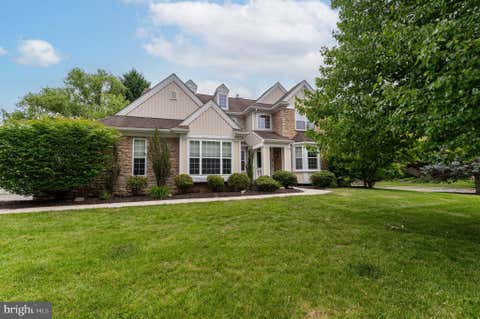
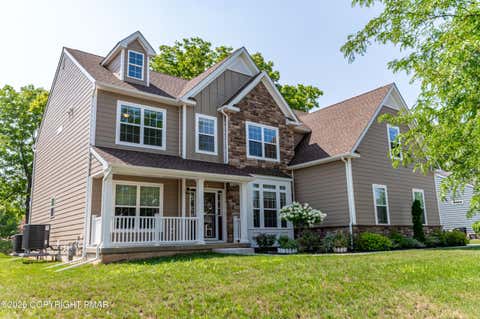
Exceptional Luxury Living in Easton with Resort-Style Amenities where every detail is thoughtfully designed for an elevated lifestyle. This exceptional BRECKENRIDGE GRANDE TRADITIONAL Colonial features 5 spacious bedrooms, 5 full bathrooms, a private study/office on first floor with a closet, could be used a first floor bedroom for elderly parents or guests, and a fully finished basement!!! The welcoming main level showcases a grand foyer, a spacious family room with an upgraded fireplace, a private den/home office that offers the flexibility to serve as an additional bedroom, and a convenient first-floor laundry room equipped with an LG washer and electric dryer. The gourmet U-shaped kitchen is designed for both everyday living and entertaining, featuring a large quartz center island and

 Property Details
 Map
Map
 Map
Map
What's Nearby
Nearby Areas
 Features
-
Bedroom Information
Total beds: 5Bathroom Information
Total Baths: 5 Full Baths: 5Room Information
Rooms Total: 11 Has Basement: Yes Basement: Full, Unfinished -
Flooring Information
Carpet, Wood, Ceramic Tile, Vinyl -
Roofing Information
Asphalt, Fiberglass -
Interior Features
Eat-in Kitchen, Kitchen Island, Pantry, Recessed Lighting, Walk-In Closet(s) Roof: Asphalt, Fiberglass Appliances: Gas Range, Gas Oven, Cooktop, Gas Water Heater, Dishwasher, Stainless Steel Appliance(s), Washer -
Heating & Cooling
Has Heating: Yes Heating: Natural Gas, Forced Air, Zoned Has Cooling: Yes Cooling: Central Air, Zoned, Electric
-
Building Information
Year Built: 2024 Building Area Total: 4683 Construction Materials: Asphalt, Shake Siding, Shingle Siding, Stone, Vinyl Siding Patio And Porch Features: Porch, Deck Pool Features: None Private Pool: No View: Panoramic Association Fee Frequency: Annually
-
Lot Information
Lot Dimensions: 0.00 x 0.00 Lot Size Acres: 0.28 Lot Size Source: Assessor Lot Size Square Feet: 12000 Lot Description: Front Yard, Level, Back YardProperty Information
Subdivision: RIVERVIEW ESTATES Source Property Type: Residential Postal Code Plus 4: 7568 Property SubType: Single Family Residence Levels: Two Property Age: 2
-
Listing Price Information
Listing Price: $969900
-
Tax Information
Parcel Number: K10-1-16B-117-0311 Tax Lot: K10 Tax Year: 2026 Annual Tax: $14655
-
Parking Information
Parking Total: 2 Garage Door Opener, Garage, Driveway, AttachedGarage Information
Has Garage: Yes Has Attached Garage: Yes Garage Space: 2Homeowners Association InformationHas Association: Yes HOA: $350.00 Community Features: Sidewalks
-
School Information
Elementary School: FORKSJunior High School: EASTON AREASenior High School: EASTON AREA -
Location Information
Direction: Take US-22 to 4th St/PA-248 toward PA-611, L to PA-248E/Bushkill St, L to PA-611N, keep R to cont to PA-611N, L to Frost Hollow Rd, R to Winchester Dr, L to Broadway Rd, R to Fairway Dr, L to Hollow View Dr, the destination will be on the R WaterSource: Public
How much is this property worth?
Curious about this home's true market value? Use our free Home Evaluation Tool to instantly get a personalized Comparative Market Analysis (CMA) report. Make smarter, data-driven decisions before you buy.

Nearby Home Value
| Address | Estimate | Bed | Bath | Sq. Ft | Lot Size |
|---|---|---|---|---|---|
| 2445 Napa Drive, Easton, PA, 18040 | $649,900 | 2 | 3 | 2,879 | 2,879 SqFt |
| 2668 Hollow View Drive, Easton, PA, 18040 | $969,900 | 5 | 5 | 4,083 | 4,083 SqFt |
| 780 Ramblewood Drive, Easton, PA, 18040 | $649,900 | 4 | 3 | 3,190 | 3,190 SqFt |
| 780 Ramblewood Drive, Easton, PA, 18040 | $649,900 | 4 | 3 | 3,190 | 3,190 SqFt |
| 860 Newlins Road, Easton, PA, 18040 | $849,900 | 4 | 3 | 4,078 | 4,078 SqFt |
| 2877 Binney Court, Easton, PA, 18040 | $640,000 | 4 | 3 | 2,182 | 2,182 SqFt |
| 2765 Farmstead Road, Easton, PA, 18040 | $619,900 | 3 | 3 | 2,200 | 2,200 SqFt |
| 2295 Leigh Drive, Easton, PA, 18040 | $719,900 | 5 | 4 | 4,266 | 4,266 SqFt |
| 11 Abbey Road, Easton, PA, 18040 | $159,900 | 2 | 2 | 1,456 | 1,456 SqFt |
| 2213 Huntington Lane, Easton, PA, 18040 | $445,000 | 3 | 4 | 2,115 | 2,115 SqFt |
Similar Homes To 2668 Hollow View Drive
Nearby For Sale
The data relating to real estate for sale on this website appears in part through the BRIGHT Internet Data Exchange program, a voluntary cooperative exchange of property listing data between licensed real estate brokerage firms in which ByOwner participates, and is provided by BRIGHT through a licensing agreement. The information provided by this website is for the personal, non-commercial use of consumers and may not be used for any purpose other than to identify prospective properties consumers may be interested in purchasing. Some properties which appear for sale on this website may no longer be available because they are under contract, have closed or are no longer being offered for sale. Information Deemed Reliable But Not Guaranteed. Copyright © 2026 Bright MLS. All rights reserved.
ByOwner last updated this listing 08/18/2026 @ 20:19
More Cities with for Sale by Owner Homes
- Easton Homes For Sale By Owner
- Palmer TWP Homes For Sale By Owner
- Phillipsburg Homes For Sale By Owner
- Nazareth Homes For Sale By Owner
- Riegelsville Homes For Sale By Owner
- Milford Homes For Sale By Owner
- Hellertown Homes For Sale By Owner
- Bethlehem Homes For Sale By Owner
- Bath Homes For Sale By Owner
- Wind Gap Homes For Sale By Owner
- Upper Black Eddy Homes For Sale By Owner
- Pen Argyl Homes For Sale By Owner
- Kintnersville Homes For Sale By Owner
- Bangor Homes For Sale By Owner
- Northampton Homes For Sale By Owner
- Whitehall Homes For Sale By Owner
- Center Valley Homes For Sale By Owner
- Allentown Homes For Sale By Owner
- Frenchtown Homes For Sale By Owner
- Coopersburg Homes For Sale By Owner
Homes around $969,900









Verify Your Email
Please enter the 6-digit verification code
sent to your email address.