

20 Longhill Drive
Easton, PA 18042

 5
5
Bed
 5
5
Bath
 4,407
4,407Sqft
79,279Sqft(Lot)
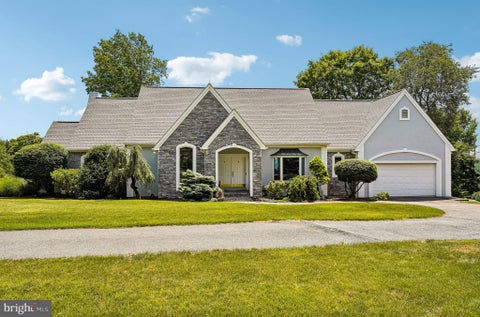
Discover RESORT-STYLE LIVING in the highly sought-after Woodside Estates of Williams Township. Perfectly positioned on 1.82 ACRES, this beautiful 5 bedroom, 4.5 bath CUSTOM home offers over 4400 square feet of thoughtfully designed living space and a BACKYARD RETREAT ready to enjoy this summer. Step right into the foyer where a formal dining room and COZY living room with GAS fireplace welcome your guests. The beautifully appointed kitchen with RICH, DARK WOOD custom ceiling-height cabinetry, upgraded appliances, and GRANITE countertops opens to the large family room which offers an abundance of NATURAL LIGHT, GAS STONE fireplace and views of the backyard pool. A FIRST FLOOR BEDROOM with full bathroom gives privacy for guests or can be used as a home office/den. The main staircase with a l

 Property Details
 Map
Map
 Map
Map
What's Nearby
Nearby Areas
 Features
-
Bedroom Information
Total beds: 5Bathroom Information
Total Baths: 5 Full Baths: 4 Half Baths: 1Room Information
Rooms Total: 11 Has Basement: Yes Basement: Exterior Entry, Full -
Flooring Information
Carpet, Ceramic Tile, Hardwood -
Roofing Information
Asphalt, Fiberglass -
Interior Features
Entrance Foyer, Eat-in Kitchen, Kitchen Island, Vaulted Ceiling(s), Walk-In Closet(s), Central Vacuum Roof: Asphalt, Fiberglass Appliances: Double Oven, Dishwasher, Electric Water Heater, Gas Cooktop, Disposal, Microwave, Refrigerator, Trash Compactor, Washer, Water Heater Laundry Features: Electric Dryer Hookup, Main Level Window Features: Skylight(s) -
Heating & Cooling
Has Heating: Yes Heating: Forced Air, Propane, Zoned Has Cooling: Yes Cooling: Central Air, Ceiling Fan(s), Zoned
-
Building Information
Year Built: 2005 Construction Materials: Stone Veneer, Stucco, Synthetic Stucco Stories: 2 Patio And Porch Features: Covered, Patio, Porch Pool Features: In Ground, Outdoor Pool Private Pool: No View: Panoramic, Creek/Stream, Valley
-
Lot Information
Main Square Feet: 79279 Square Feet Lot Size Acres: 1.82 Lot Size Source: Public Records Lot Size Square Feet: 79279 Lot Description: Sloped, LevelProperty Information
Subdivision: Woodside Estates Source Property Type: Residential Postal Code Plus 4: 9609 Property SubType: Single Family Residence Property Age: 21
-
Listing Price Information
Listing Price: $1110000
-
Tax Information
Parcel Number: N10 3 3-33 0836 Annual Tax: $14710.62
-
Parking Information
Attached, Driveway, Garage, Garage Door OpenerGarage Information
Has Garage: Yes Has Attached Garage: Yes Garage Space: 3Homeowners Association InformationHOA: $450.00 Community Features: Sidewalks
-
Utility Information
Cable Available -
Location Information
Direction: Rt 78, take Exit 67, Left on Rt 412, Left on Cherry Ln, Left on Easton Rd, Left on Hexenkoph Rd, Continue onto Springfield Rd, Left on Raubsville Rd, right onto Royal Manor Rd, right onto Woodside Dr, Left on Longhill Dr, property on Right WaterSource: Well Security Features: Security System, Smoke Detector(s)
How much is this property worth?
Curious about this home's true market value? Use our free Home Evaluation Tool to instantly get a personalized Comparative Market Analysis (CMA) report. Make smarter, data-driven decisions before you buy.

Nearby Home Value
| Address | Estimate | Bed | Bath | Sq. Ft | Lot Size |
|---|---|---|---|---|---|
| 360 Delaware Drive #16, Easton, PA, 18042 | $84,900 | 2 | 1 | 750 | 750 SqFt |
| 360 S Delaware Drive #16, Easton, PA, 18042 | $84,900 | 2 | 1 | 750 | 750 SqFt |
| 1855 S Delaware Drive, Easton, PA, 18042 | $350,000 | 1 | 1 | 676 | 676 SqFt |
| 280 Sky Line Drive, Easton, PA, 18042 | $1,275,000 | 4 | 4 | 4,042 | 4,042 SqFt |
| 120 Fox Run, Easton, PA, 18042 | $968,000 | 4 | 4 | 4,975 | 4,975 SqFt |
| 433 Paxinosa Avenue, Easton, PA, 18042 | $957,000 | 5 | 4 | 3,057 | 3,057 SqFt |
| 700 Mixsell Street, Easton, PA, 18042 | $1,199,000 | 7 | 6 | 5,795 | 5,795 SqFt |
| 40 N Delaware Drive, Easton, PA, 18042 | $450,000 | 4 | 3 | 2,637 | 2,637 SqFt |
| 133 Cattell Street, Easton, PA, 18042 | $1,249,000 | -- | -- | 4,154 | 4,154 SqFt |
| 21 N 2nd Street, Easton, PA, 18042 | $749,000 | 1 | 2 | 2,798 | 2,798 SqFt |
Similar Homes To 20 Longhill Drive
Nearby For Sale
The data relating to real estate for sale on this website comes in part from the Internet Data exchange (IDX) program of the Greater Lehigh Valley REALTORS®. IDX information is provided exclusively for consumers' personal, non-commercial use and may not be used for any purpose other than to identify prospective properties consumers may be interested in purchasing. Real estate listings held by brokerage firms other than ByOwner, are indicated by detailed information about them such as the name of the listing firms. Information Deemed Reliable But Not Guaranteed. Copyright © 2026 Greater Lehigh Valley REALTORS®
ByOwner last updated this listing 07/25/2026 @ 05:19
More Cities with for Sale by Owner Homes
- Easton Homes For Sale By Owner
- Palmer TWP Homes For Sale By Owner
- Phillipsburg Homes For Sale By Owner
- Nazareth Homes For Sale By Owner
- Riegelsville Homes For Sale By Owner
- Milford Homes For Sale By Owner
- Hellertown Homes For Sale By Owner
- Bethlehem Homes For Sale By Owner
- Bath Homes For Sale By Owner
- Upper Black Eddy Homes For Sale By Owner
- Pen Argyl Homes For Sale By Owner
- Kintnersville Homes For Sale By Owner
- Bangor Homes For Sale By Owner
- Catasauqua Homes For Sale By Owner
- Northampton Homes For Sale By Owner
- Whitehall Homes For Sale By Owner
- Center Valley Homes For Sale By Owner
- Allentown Homes For Sale By Owner
- Frenchtown Homes For Sale By Owner
- Coopersburg Homes For Sale By Owner
Homes around $1,110,000








Verify Your Email
Please enter the 6-digit verification code
sent to your email address.