

5408 Park Street
Eastman, GA 31023

 4
4
Bed
 2
2
Bath
 2,343
2,343Sqft
 0.39
0.39Acre(Lot)
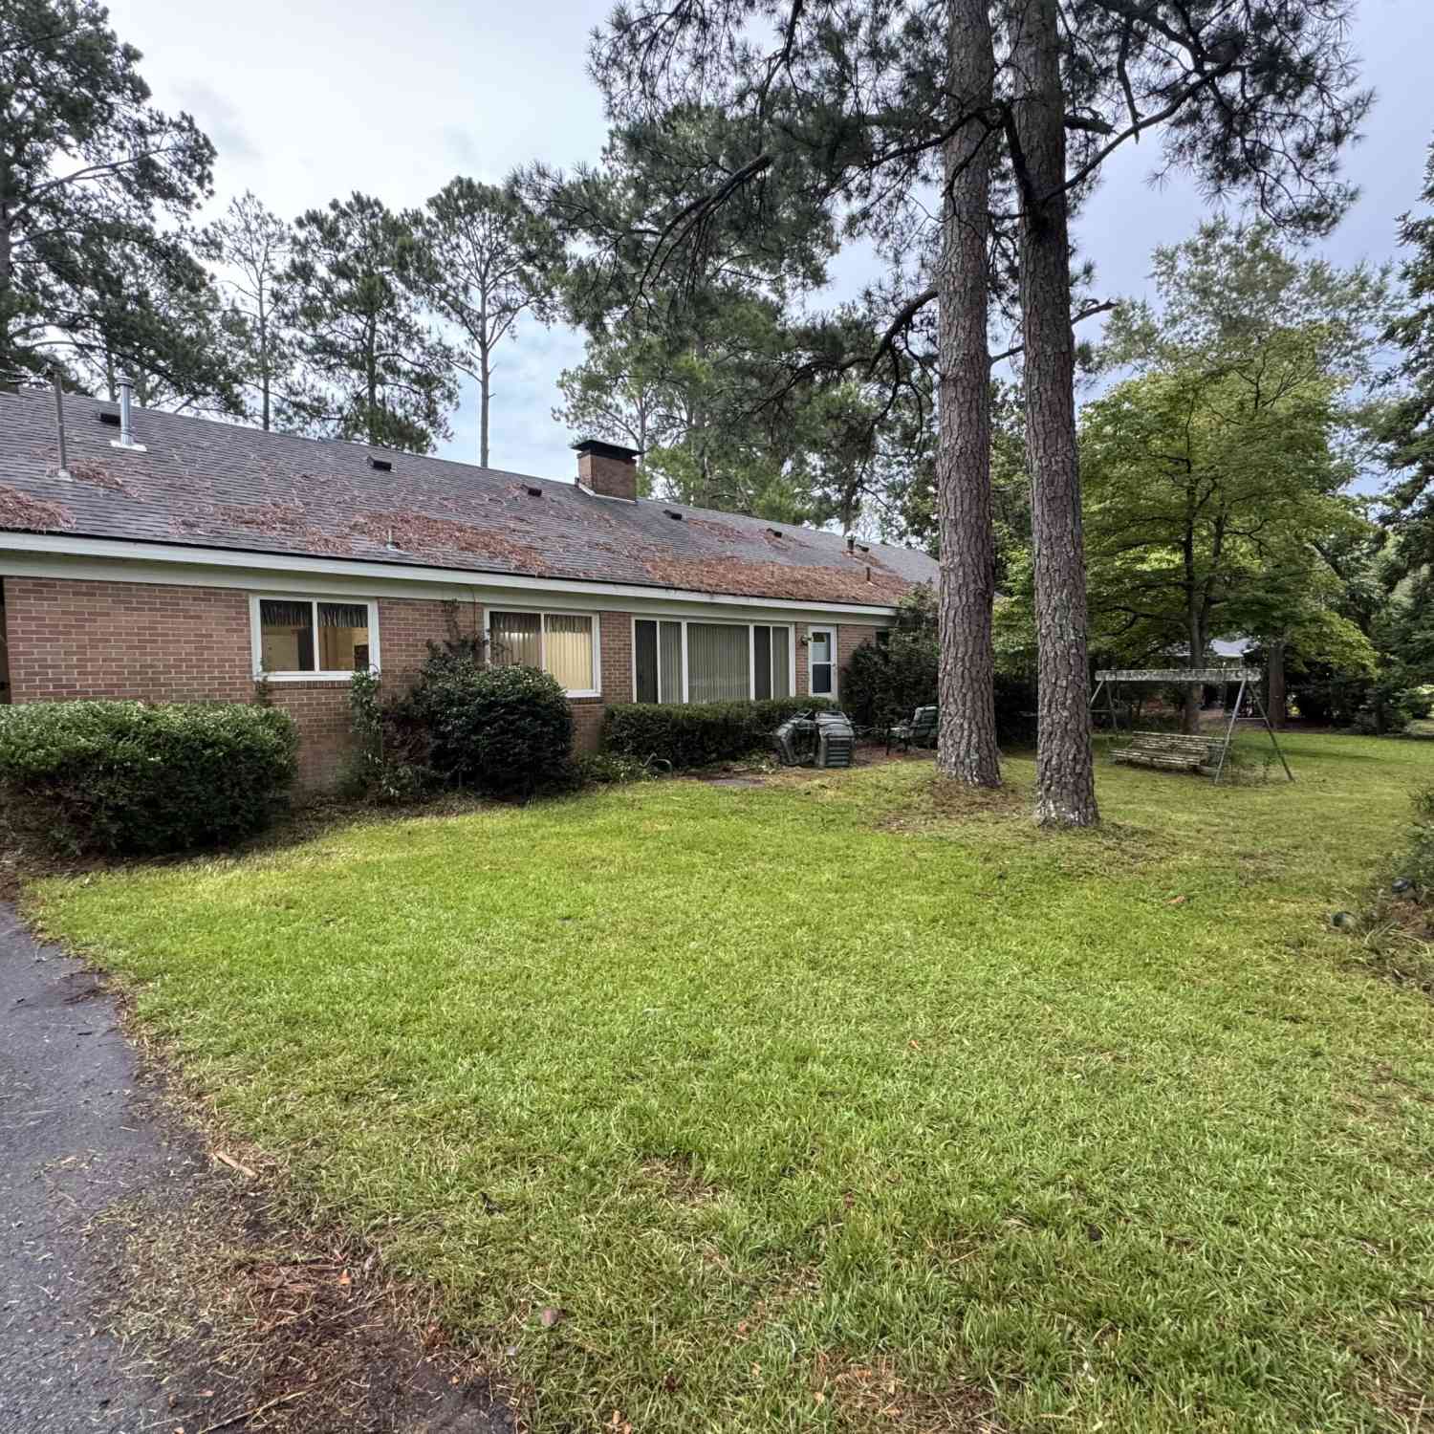
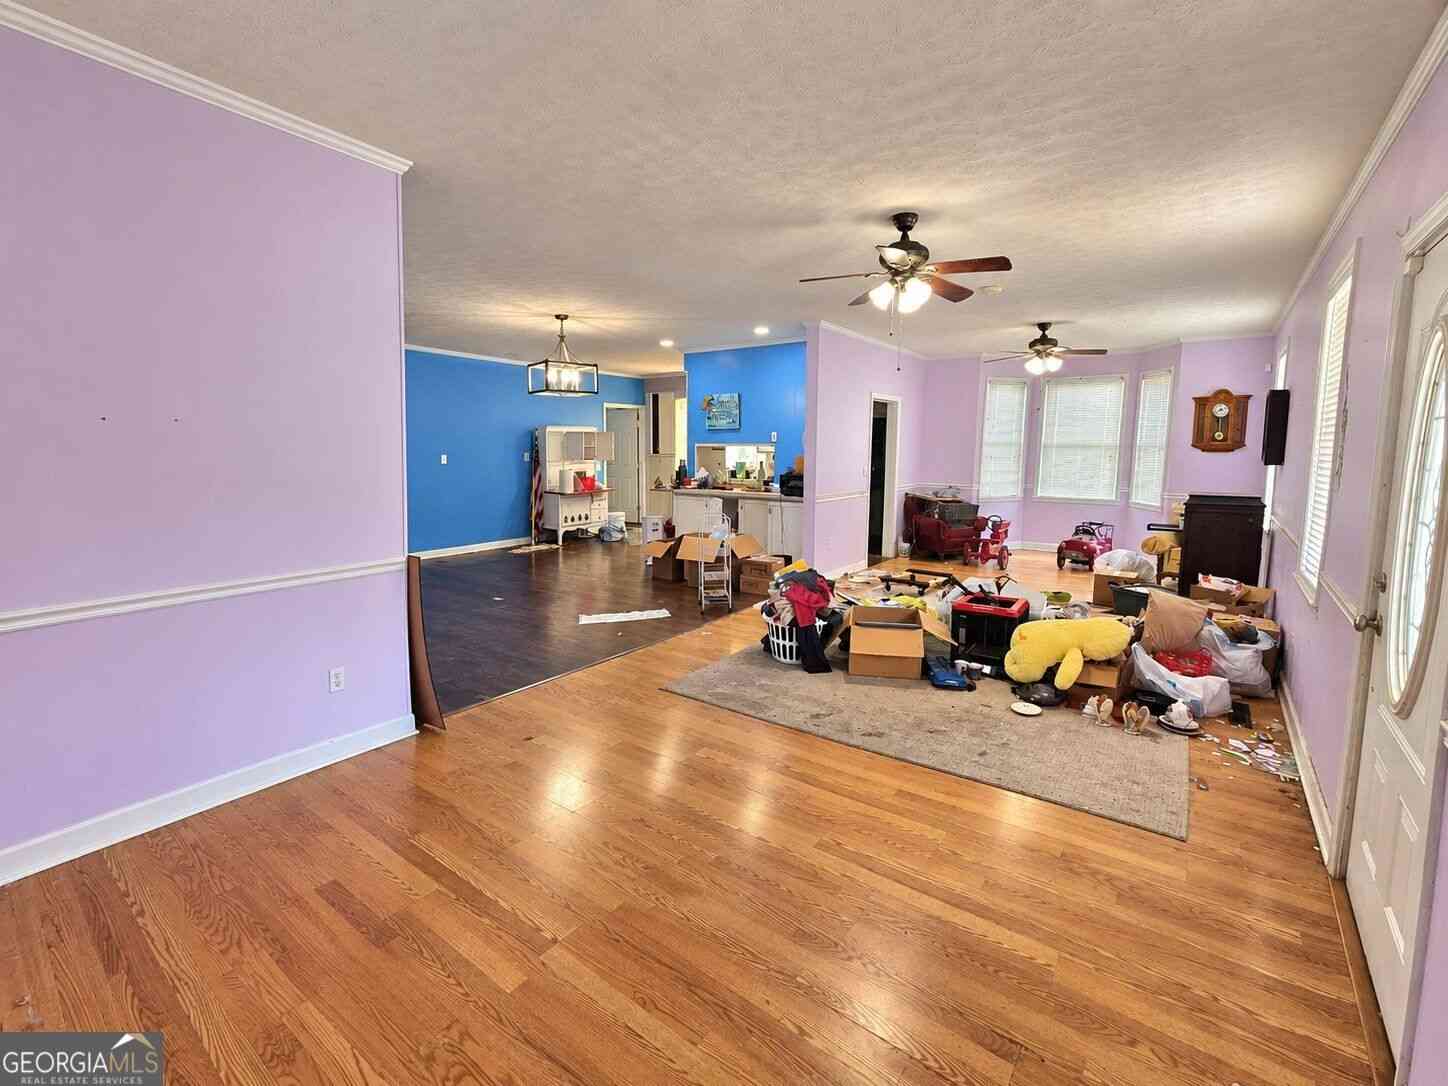
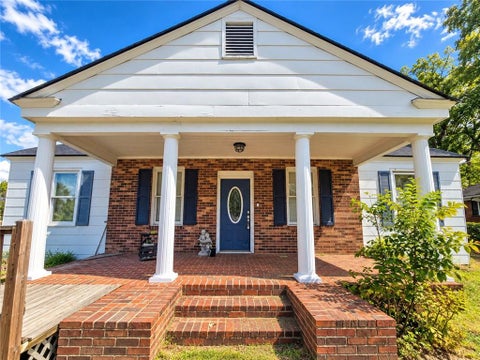
5408 Park Street may be just the home you've been looking for! Set on a spacious corner lot beneath mature shade trees, this charming 1.5-story home is filled with the warmth and character that can be hard to find in newer construction. Inside, you'll find generous room sizes, beautiful real-wood finishes and walls, a gas fireplace, a separate laundry/mud room, a substantial upstairs walk-in closet, and convenient attic storage accessible from the upper level. Step outside to a fully fenced backyard with plenty of room to relax, entertain, and make memories. The property features an in-ground swimming pool, an in-ground sprinkler system with its own separate water meter, and off-street parking. A separate finished and plumbed building with street access and a recently replaced roof (Mar

 Property Details
 Map
Map
 Map
Map
What's Nearby
Nearby Areas
 Features
-
Bedroom Information
Total Bedrooms: 4 Bedrooms On Upper Level: 2 Bedrooms On Lower Level: 0 Main Bedrooms: 2 Room Type: Laundry Window Features: Insulated WindowsBathroom Information
Total Baths: 2 Full Baths: 2 Half Baths: 1 Full Baths Main: 1 Baths Full Lower: 0 Baths Full Upper: 1Water/Sewer
Water Source: Public Sewer: Public Sewer -
Kitchen Information
Kitchen: Breakfast Area Dining Room: Dining Rm/Living Rm ComboInterior Features
Bookcases,Soaking Tub,Walk-In Closet(s) Flooring: Hardwood,LaminateAppliances
Dishwasher,Dryer,Electric Water Heater,Microwave,Oven/Range (Combo),WasherUtilities
Sewer Connected -
Cooling Features
Ceiling Fan(s),Central Air,Electric,Window Unit(s)Energy
Green Energy: InsulationHeating Source
Electric,CentralFireplace
Number of Fireplaces: 1 Fireplace Features: Living Room,Gas Starter,Gas Log
-
Building Information
Built Year: 1954 Roof Type: Metal Basement: Crawl Space Common Walls: No Common Walls Levels: One and One Half Property Age: 72 -
Exterior Features
Sprinkler System -
Pool Features
In GroundLaundry Features
In Mud RoomPatio And Porch
Patio,PorchFencing
Back Yard,FencedConstruction Materials
Block,Brick,Other,Vinyl SidingProperty Condition
Fixer
-
Lot Information
Lot Size (Acr): 0.39 Land Lot: N/A Lot Size Source: Public Records Lot Features: Level,Private -
Property Information
Property Type: Residential Property Sub Type: Single Family Residence Structure Type: House Subdivision: none City: Eastman State: GA Directions: GPS friendly! Property Status: New
-
Listing Price Information
Original List Price: $174,900
-
Tax Information
Annual Tax: $1804.12 Tax Year: 2018 -
Home Warranty
Home Warranty Paid: No
-
Parking Information
Parking: 2 Parking Features: Parking Pad,Side/Rear Entrance,Storage -
Homeowners Association Information
Association: No Association Fee Includes: None Community Features: Park,Pickleball Court(s),Playground,Walk To Schools
-
School Information
Elementary School: North Dodge High School: Dodge Middle School: Dodge Source Neighborhood: none
How much is this property worth?
Curious about this home's true market value? Use our free Home Evaluation Tool to instantly get a personalized Comparative Market Analysis (CMA) report. Make smarter, data-driven decisions before you buy.

Nearby Home Value
| Address | Estimate | Bed | Bath | Sq. Ft | Lot Size |
|---|---|---|---|---|---|
| 46 Dove Lane, Eastman, GA, 31023 | $131,400 | 3 | 2 | 1,152 | 1.02 Acres |
| 150 Wp Lowery Road, Eastman, GA, 31023 | $145,000 | 3 | 2 | 1,420 | 0.46 Acre |
| 770 Soperton Highway, Eastman, GA, 31023 | $118,000 | 2 | 1 | 1,224 | 3 Acres |
| 141 Shady Oaks Road, Eastman, GA, 31023 | $139,900 | 3 | 2 | 1,152 | 1.53 Acres |
| 70 Shady Oaks Road, Eastman, GA, 31023 | $139,000 | 3 | 2 | 1,664 | 0.45 Acre |
| 85 Shady Oaks Road, Eastman, GA, 31023 | $175,000 | 3 | 2 | 1,344 | 1.90 Acres |
| 26 Laryn Lane, Eastman, GA, 31023 | $209,900 | 4 | 2 | 1,791 | 0.52 Acre |
| 84 Laryn Lane, Eastman, GA, 31023 | $189,000 | 4 | 2 | 1,904 | 1.91 Acres |
| 5533 Russell Avenue, Eastman, GA, 31023 | $124,000 | 3 | 2 | 1,380 | 0.43 Acre |
| 5540 Bacon Avenue, Eastman, GA, 31023 | $168,000 | 3 | 2 | 1,734 | 0.36 Acre |
Similar Homes To 5408 Park Street
Nearby For Sale



The data relating to real estate for sale on this web site comes in part from the Broker Reciprocity Program of Georgia MLS. Real estate listings held by brokerage firms other than Byowner are marked with the Broker Reciprocity logo and detailed information about them includes the name of the listing brokers. Information deemed reliable but not guaranteed. Copyright 2026 Georgia MLS. All rights reserved.
ByOwner last updated this listing 09/29/2026 @ 23:22
More Cities with for Sale by Owner Homes
- Eastman Homes For Sale By Owner
- Cadwell Homes For Sale By Owner
- Rhine Homes For Sale By Owner
- Abbeville Homes For Sale By Owner
- Cochran Homes For Sale By Owner
- Dexter Homes For Sale By Owner
- Hawkinsville Homes For Sale By Owner
- Rentz Homes For Sale By Owner
- Dudley Homes For Sale By Owner
- Rochelle Homes For Sale By Owner
- Alamo Homes For Sale By Owner
- Rockledge Homes For Sale By Owner
- Jacksonville Homes For Sale By Owner
- Danville Homes For Sale By Owner
- Dublin Homes For Sale By Owner
- East Dublin Homes For Sale By Owner
- Lumber City Homes For Sale By Owner
- Fitzgerald Homes For Sale By Owner
- Kathleen Homes For Sale By Owner
- Mount Vernon Homes For Sale By Owner
Homes around $174,900









Verify Your Email
Please enter the 6-digit verification code
sent to your email address.
Verify Your Phone Number
Please enter the 6-digit verification code
sent to your mobile phone.