
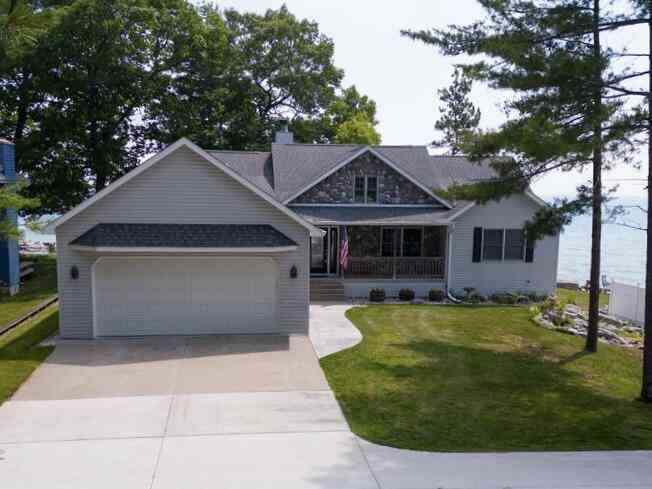
126 Baldwin Resort Road
East Tawas, MI 48730

 4
4
Bed
 3
3
Bath
 2,540
2,540Sqft
 1.10
1.10Acres(Lot)
Welcome to 126 Baldwin Resort Road, East Tawas, Michigan -- a rare waterfront opportunity offering luxury living and a recreational lifestyle all in one exceptional property. This spacious four-bedroom, Ranch home sits directly on beautiful Lake Huron with breathtaking water views, perfect for boating, fishing, swimming, and year-round outdoor enjoyment. Designed for comfort and entertaining, the home features a large lakeside deck with a private walkout from the Kitchen and the Primary bedroom, creating the perfect setting for morning coffee while enjoying a magnificent sunrise overlooking the water. Ranch-style layout offers generous living space, while the walkout basement provides additional room for recreation & guests with access to the outdoors. The property also includes an attac

 Property Details
 Map
Map
 Map
Map
What's Nearby
Nearby Areas
 Features
-
Bedroom Information
Total Bedrooms: 4 Window Feature: Skylight(s), Insulated WindowsBathroom Information
Total Baths: 3 Full Baths: 2 Half Baths: 1Water/Sewer
Water BodyName: Lake Huron Sewer: Septic TankRoom Information
Other Rooms: 8 -
Flooring Information
Carpet, Wood -
Roofing Information
Shingle -
Interior Features
Garage Door Opener, Guest Quarters, Eat-in Kitchen, Pantry Roof: Shingle Appliances: Cooktop, Dishwasher, Disposal, Dryer, Microwave, Oven, Range, Washer, Water Softener Owned Laundry Features: Laundry Room, Main Level -
Heating & Cooling
Heating: Forced Air Cooling: Central Air Water front: Yes WaterSource: Well -
Fireplace
Fireplace: Yes Number of Fireplaces: 2 Fireplace Features: 2
-
Building Information
Year Built: 1998 Construction Materials: Stone, Vinyl Siding Security System: Fire Alarm, Smoke Detector(s) Basement: Full, Walk-Out Access Roof: Shingle -
Exterior Features
OtherPorch: Covered, Deck, Porch(es) -
Road Types
Paved -
Fencing
Invisible Fence -
Laundry Features
Laundry Room, Main LevelPatio And Porch
Covered, Deck, Porch(es)Fencing
Invisible Fence
-
Lot Information
Lot Dimensions: 100x489 Lot Description: Wooded Lot Size Area: 1.1 Acres Lot Square Feet: 47,916 Waterfront: Lake Stories: 2 Main Square Feet: 2540Property Information
Property Type: Residential Sub Type: Single Family Residence Style: Ranch SQ ft (Living Area): 2,540 Subdivision: Birch crest Source Neighborhood: Birch crest Construction Materials: Stone, Vinyl Siding Property Age: 28
-
Listing Price Information
Listing Id: 26033024 ist Price: $769,999 List Price Tot SqFt: $303 Listing Terms Cash, FHA, VA Loan, Conventional -
Listing Information
Possession: Negotiable
-
Tax Information
Parcel Number: 033-B10-000-010-00 Annual Tax: $6,200 Tax Year: 2025 Taxes: BC 10 BIRCH CREST LOT 10 & S 25.54 FT OF LOT 9
-
Parking Information
# of Garage Spaces: 2 Has Garage: Yes Attached Garage: Yes Garage Door Opener, Attached
-
School Information
Senior High School District: Tawas -
Utility Information
High-Speed Internet
How much is this property worth?
Curious about this home's true market value? Use our free Home Evaluation Tool to instantly get a personalized Comparative Market Analysis (CMA) report. Make smarter, data-driven decisions before you buy.

Nearby Home Value
| Address | Estimate | Bed | Bath | Sq. Ft | Lot Size |
|---|---|---|---|---|---|
| 200 W Franklin Street , East Tawas, MI, 48730 | $265,000 | 3 | 3 | 2,159 | 0.19 Acre |
| 4507 Gowen Road , East Tawas, MI, 48730 | $540,000 | 5 | 3 | 3,200 | 4.20 Acres |
| 1741 Columbine Street , East Tawas, MI, 48730 | $225,000 | 2 | 1 | 960 | 1.16 Acres |
| 1390 N Us 23 , East Tawas, MI, 48730 | $575,000 | 3 | 2.5 | 2,128 | 0.22 Acre |
| 1161 Forest , East Tawas, MI, 48730 | $234,900 | 3 | 1 | 1,578 | 0.32 Acre |
| 1137 Wintergreen Street , East Tawas, MI, 48730 | $179,900 | 3 | 2 | 1,452 | 0.34 Acre |
| 821 N Huron , East Tawas, MI, 48730 | $235,900 | 4 | 2 | -- | 1.43 Acres |
| 278 Huron Hills Drive , East Tawas, MI, 48730 | $784,900 | 3 | 1 | 1,428 | 0.24 Acre |
| VL Knute Road, East Tawas, MI, 48730 | $439,900 | 2 | 1 | 1,008 | 164 Acres |
| 2443 Valley Avenue , East Tawas, MI, 48730 | $199,900 | 4 | 1.5 | 1,828 | 0.63 Acre |
Similar Homes To 126 Baldwin Resort Road
Nearby For Sale


ByOwner last updated this listing 10/07/2026 @ 00:05
More Cities with for Sale by Owner Homes
- East Tawas Homes For Sale By Owner
- Tawas City Homes For Sale By Owner
- National City Homes For Sale By Owner
- Oscoda Homes For Sale By Owner
- Turner Homes For Sale By Owner
- Whittemore Homes For Sale By Owner
- Hale Homes For Sale By Owner
- Mikado Homes For Sale By Owner
- Greenbush Homes For Sale By Owner
- Au Gres Homes For Sale By Owner
- Glennie Homes For Sale By Owner
- Twining Homes For Sale By Owner
- South Branch Homes For Sale By Owner
- Harrisville Homes For Sale By Owner
- Lupton Homes For Sale By Owner
- Barton City Homes For Sale By Owner
- Omer Homes For Sale By Owner
- Caseville Homes For Sale By Owner
- Lincoln Homes For Sale By Owner
- Prescott Homes For Sale By Owner
Homes around $769,999





Verify Your Email
Please enter the 6-digit verification code
sent to your email address.
Verify Your Phone Number
Please enter the 6-digit verification code
sent to your mobile phone.