

5 Gilliland Drive
East Stroudsburg, PA 18301

 4
4
Bed
 3
3
Bath
 3,300
3,300Sqft
 0.38
0.38Acre(Lot)
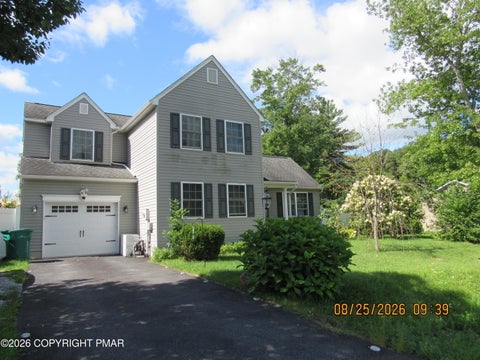
Beautifully maintained & spacious 4bd/2.5ba Colonial on a corner lot along 2 quiet dead-end roads in the Poconos. Offering a peaceful setting while still being conveniently located near shopping, dining, schools, major roadways, & all the amenities the Poconos have to offer. Warm & inviting layout w/ a large Living Room that flows seamlessly into the updated Eat-in Kitchen w/ granite countertops, island, stainless steel appliances, & walk-in pantry. The Kitchen opens to the Family Room & leads to the beautiful Sunroom, creating the perfect space for everyday living or entertaining. Upstairs, 4 spacious bedrooms including the impressive Primary Suite featuring a sitting room ideal for a home office, walk-in closet, & private bath w/ jetted tub. The finished lower level offers even more livi

 Property Details
 Map
Map
 Map
Map
What's Nearby
Nearby Areas
 Features
-
Bedroom Information
Total beds: 4Bathroom Information
Total Baths: 3 Full Baths: 2 Half Baths: 1Room Information
Rooms Total: 13 Has Basement: Yes Basement: Full, Interior Entry, Exterior Entry, Walk-Out Access, Finished, Concrete -
Flooring Information
Ceramic Tile, Laminate, Tile, Vinyl -
Roofing Information
Shingle -
Interior Features
Breakfast Bar, Pantry, Eat-in Kitchen, Kitchen Island, Granite Counters, Double Vanity, Soaking Tub, Walk-In Closet(s), Open Floorplan, Track Lighting, Ceiling Fan(s), Storage Roof: Shingle Appliances: Electric Cooktop, Oven, Electric Oven, Range, Electric Range, Refrigerator, Water Heater, Dishwasher, Microwave, Washer, Dryer Laundry Features: Main Level, Electric Dryer Hookup, Washer Hookup, Sink Window Features: Bay Window(s), Storm Window(s), Wood Frames, Screens -
Heating & Cooling
Has Heating: Yes Heating: Baseboard, Forced Air, Electric, Propane, Zoned Has Cooling: Yes Cooling: Ceiling Fan(s), Central Air, Ductless
-
Building Information
Year Built: 1989 Building Area Total: 3300 Construction Materials: Vinyl Siding Stories: 2 Patio And Porch Features: Patio, Porch, Front Porch, Rear Porch, Wrap Around, Deck, Covered, Enclosed, Glass Enclosed Private Pool: No View: Neighborhood -
Exterior Features
Exterior Features: Rain Gutters
-
Lot Information
Main Square Feet: 0.38 Acres Lot Size Acres: 0.38 Lot Size Square Feet: 16552.8 Lot Description: Cul-De-Sac, Corner Lot, Level, Back Yard, Front Yard, Few TreesProperty Information
Subdivision: Franklin Hill Village Source Property Type: Residential Zoning Description: Residential Property SubType: Single Family Residence Direction Faces: East Property Age: 37
-
Listing Price Information
Listing Price: $489000 Cash, Conventional, FHA, VA Loan
-
Tax Information
Parcel Number: 05-6.3.5.7-25 Tax Lot: 8 Tax Year: 2025 Annual Tax: $8474.46 Tax Legal Desc: Lot 8
-
Parking Information
Parking Total: 6 Asphalt, Driveway, Garage Door Opener, Garage Faces Side, Off Street, On Site, Paved, AttachedGarage Information
Has Garage: Yes Has Attached Garage: Yes Garage Space: 2
-
Utility Information
Propane -
Location Information
WaterSource: Public Security Features: Carbon Monoxide Detector(s), Smoke Detector(s)
How much is this property worth?
Curious about this home's true market value? Use our free Home Evaluation Tool to instantly get a personalized Comparative Market Analysis (CMA) report. Make smarter, data-driven decisions before you buy.

Nearby Home Value
| Address | Estimate | Bed | Bath | Sq. Ft | Lot Size |
|---|---|---|---|---|---|
| 852 Mosiers Knob Road, East Stroudsburg, PA, 18301 | $438,500 | 3 | 1.5 | 3,148 | 1.94 Acres |
| 331 Mt Nebo Road, East Stroudsburg, PA, 18301 | $675,000 | 4 | 3 | 3,302 | 4.19 Acres |
| 148 Tree Line Drive, East Stroudsburg, PA, 18301 | $529,000 | 3 | 2 | 2,525 | 3.33 Acres |
| 101 Buttermilk Heights .., East Stroudsburg, PA, 18301 | $649,900 | 5 | 4 | 3,208 | 0.48 Acre |
| 170 Eilenberger Landing.., East Stroudsburg, PA, 18301 | $375,000 | 3 | 2 | 1,848 | 0.23 Acre |
| 1139 Old Mill Road, East Stroudsburg, PA, 18301 | $319,000 | 3 | 1 | 963 | 1.01 Acre |
| 113 Joseph Lane, East Stroudsburg, PA, 18301 | $499,000 | 3 | 2 | 2,102 | 1.01 Acre |
| 224 Doctor Lane, East Stroudsburg, PA, 18301 | $1,000,000 | 3 | 4 | 3,125 | 20.54 Acres |
| 170 Music Center Drive, East Stroudsburg, PA, 18301 | $650,000 | 6 | 4 | 4,268 | 0.72 Acre |
| 6277 Franklin Hill Road, East Stroudsburg, PA, 18301 | $419,900 | 3 | 2 | 3,421 | 17.58 Acres |
Similar Homes To 5 Gilliland Drive
Nearby For Sale

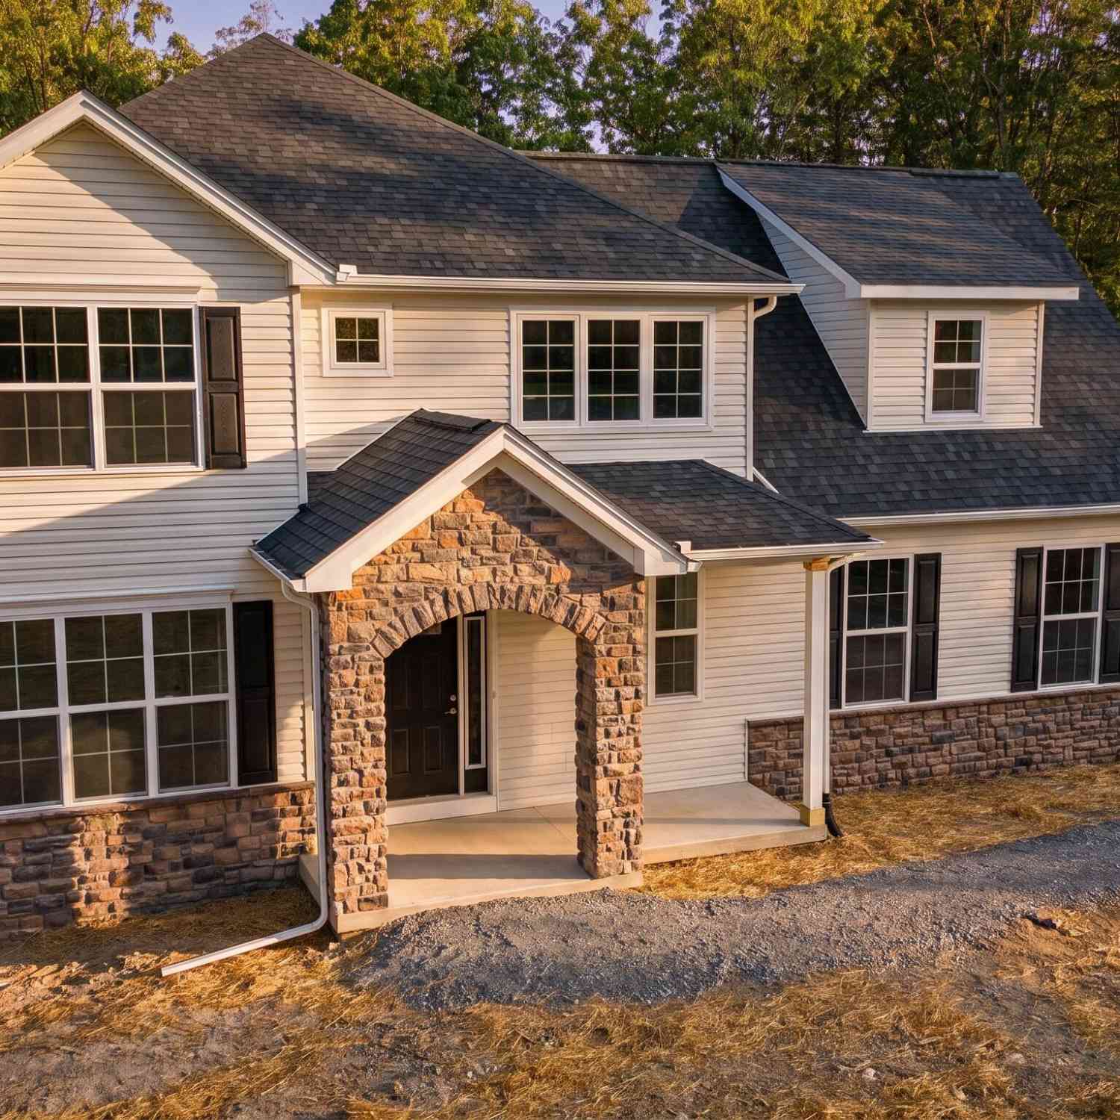

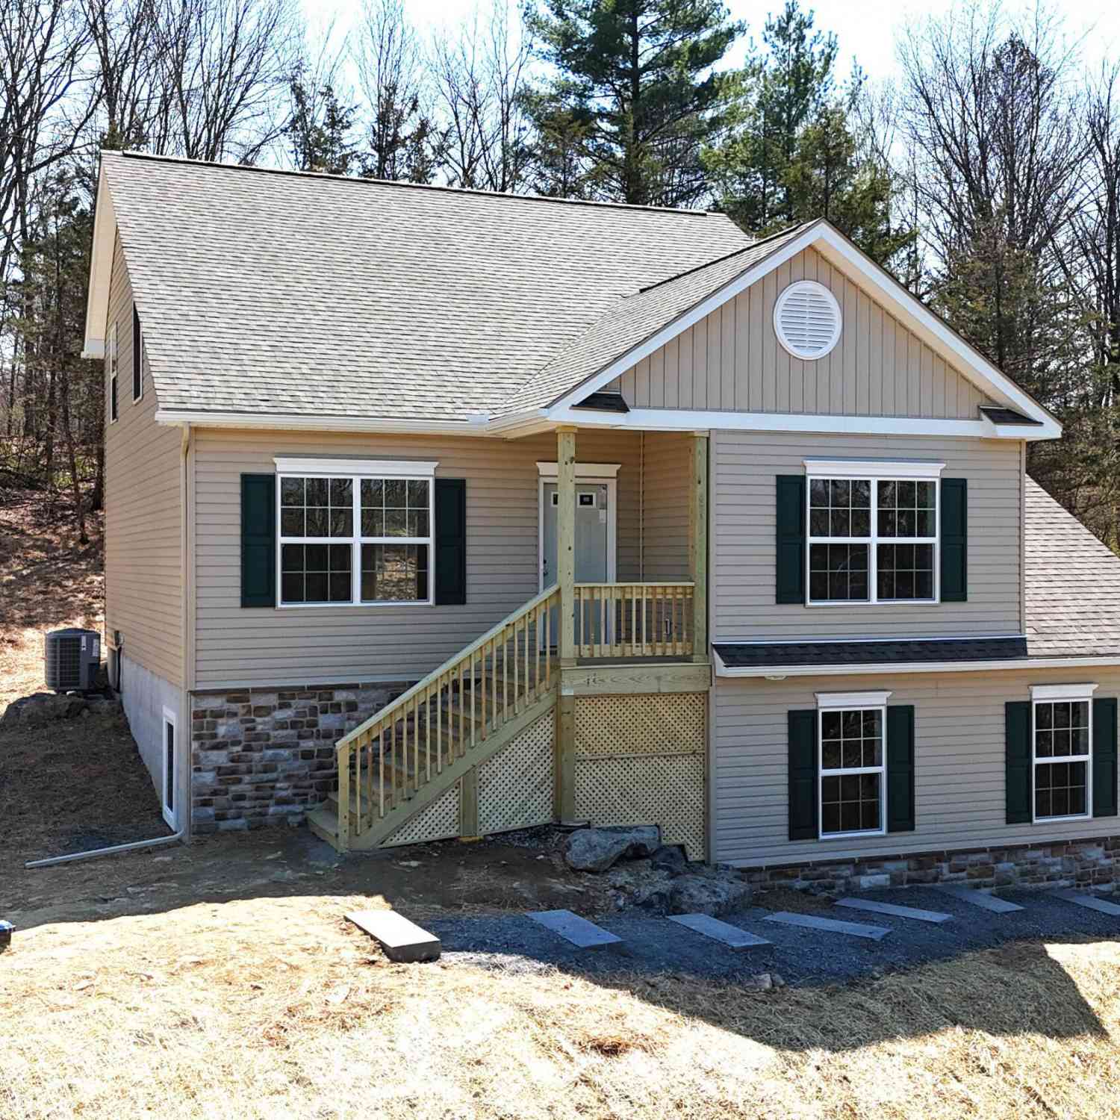
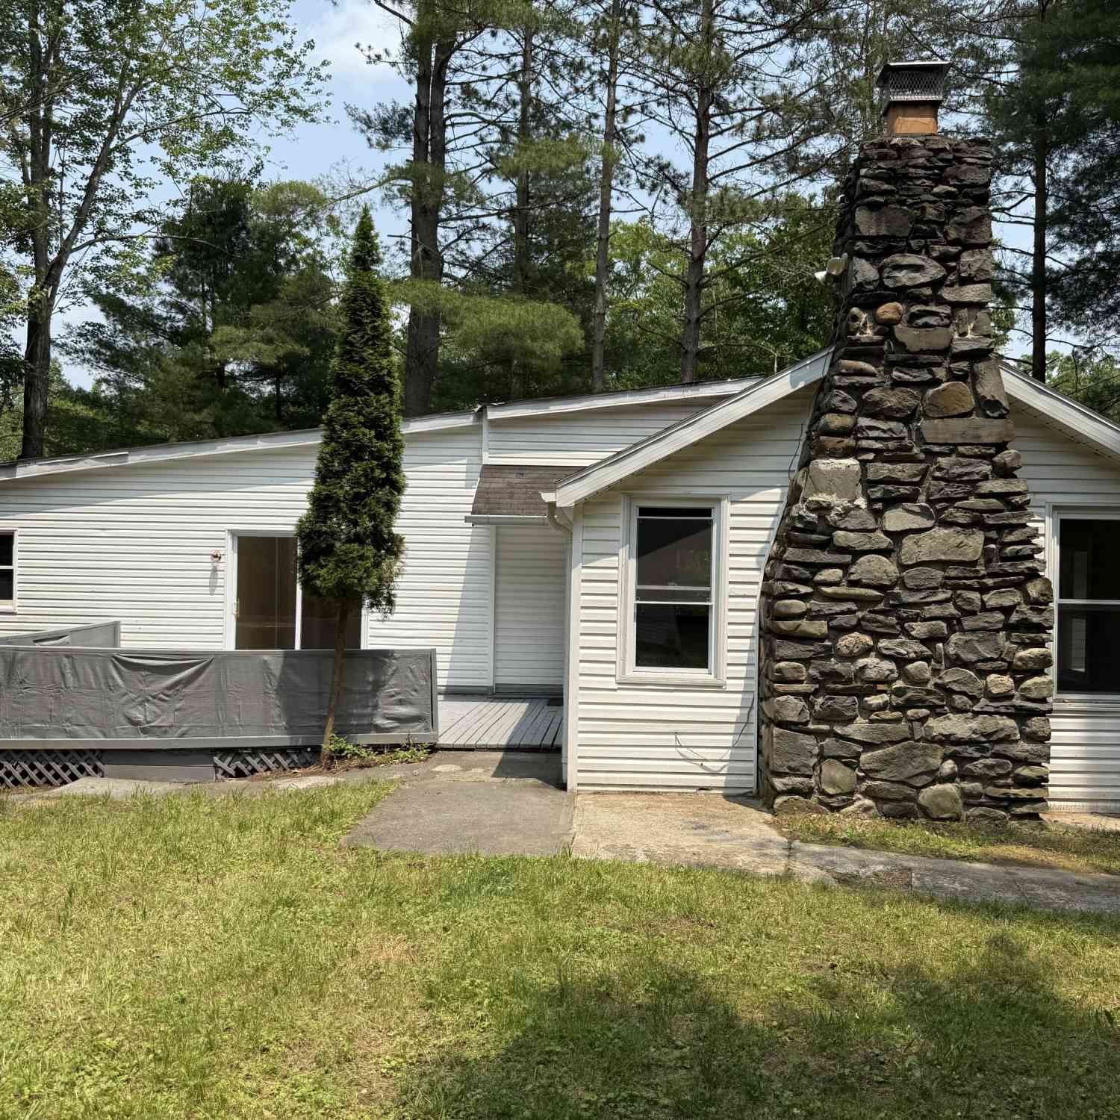
The data relating to real estate for sale on this website comes in part from the Internet Data exchange (IDX) program of the Pocono Mountains Association of REALTORS®. IDX information is provided exclusively for consumers' personal, non-commercial use and may not be used for any purpose other than to identify prospective properties consumers may be interested in purchasing. Real estate listings held by brokerage firms other than ByOwner, are indicated by detailed information about them such as the name of the listing firms. Information deemed reliable but not guaranteed. Copyright © 2026 Pocono Mountains Association of REALTORS®. All Rights Reserved.
ByOwner last updated this listing 09/16/2026 @ 20:35
More Cities with for Sale by Owner Homes
- East Stroudsburg Homes For Sale By Owner
- Stroudsburg Homes For Sale By Owner
- Delaware Water Gap Homes For Sale By Owner
- Bartonsville Homes For Sale By Owner
- Henryville Homes For Sale By Owner
- Tannersville Homes For Sale By Owner
- Scotrun Homes For Sale By Owner
- Mount Bethel Homes For Sale By Owner
- Cresco Homes For Sale By Owner
- Swiftwater Homes For Sale By Owner
- Brodheadsville Homes For Sale By Owner
- Bangor Homes For Sale By Owner
- Tamiment Homes For Sale By Owner
- Mount Pocono Homes For Sale By Owner
- Pen Argyl Homes For Sale By Owner
- Buck Hill Falls Homes For Sale By Owner
- Saylorsburg Homes For Sale By Owner
- Pocono Summit Homes For Sale By Owner
- Long Pond Homes For Sale By Owner
- Effort Homes For Sale By Owner
Homes around $489,000











Verify Your Email
Please enter the 6-digit verification code
sent to your email address.
Verify Your Phone Number
Please enter the 6-digit verification code
sent to your mobile phone.