
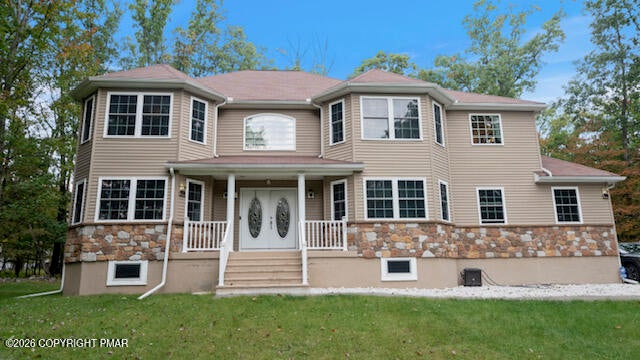
237 Footprint Road
East Stroudsburg, PA 18302

 4
4
Bed
 3
3
Bath
 4,064
4,064Sqft
 1.52
1.52Acres(Lot)
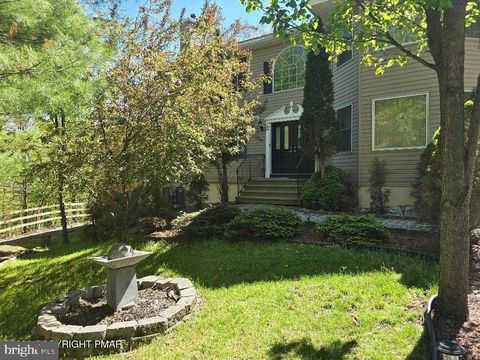
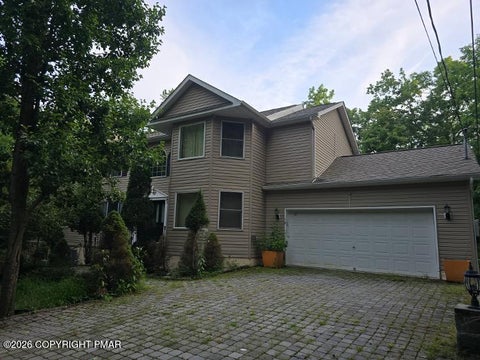
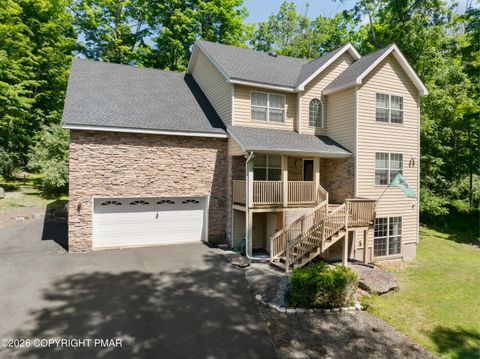
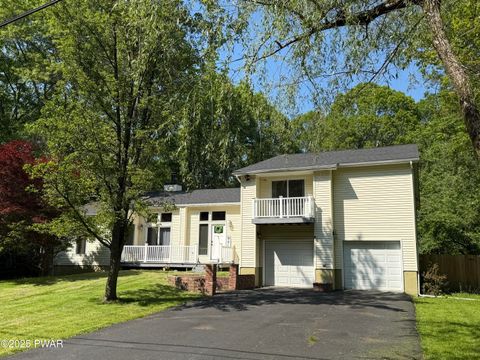
Be the 1st to view! SPACE, PRIVACY & THE POCONO LIFESTYLE! This impressive 4BD/2.5BA Colonial offers 4,000+ sqft of living space on 1.5+ acres corner lot, ideally located just minutes to I-80 & the Delaware Water Gap. A dramatic 2-story foyer welcomes you into spacious formal living & dining room, perfect for entertaining. The gourmet-sized eat-in kitchen features a center island, abundant cabinetry & counter space, stainless steel appliances, and opens to a breakfast nook which flows into an inviting family room with a cozy fireplace. Separate Dining room and Living room. Upstairs, generously sized bedrooms include a stunning oversized primary suite with a walk in closet the size of a bedroom, nursery or office, private bath with double sinks, a tile surround shower & tiled surround jette

 Property Details
 Map
Map
 Map
Map
What's Nearby
Nearby Areas
 Features
-
Bedroom Information
Total beds: 4Bathroom Information
Total Baths: 3 Full Baths: 2 Half Baths: 1Room Information
Rooms Total: 10 Has Basement: Yes Basement: Full, Partially Finished -
Flooring Information
Carpet, Laminate, Vinyl -
Roofing Information
Asphalt, Fiberglass, Shingle -
Interior Features
Pantry, Eat-in Kitchen, Kitchen Island, Laminate Counters, Walk-In Closet(s), Open Floorplan, Recessed Lighting, Ceiling Fan(s) Roof: Asphalt, Fiberglass, Shingle Appliances: Electric Range, Refrigerator, Ice Maker, Dishwasher, Microwave, Stainless Steel Appliance(s), Washer, Dryer Laundry Features: Main Level Window Features: Insulated Windows -
Heating & Cooling
Has Heating: Yes Heating: Baseboard, Forced Air, Propane Has Cooling: Yes Cooling: Ceiling Fan(s), Central Air, Wall Unit(s)
-
Building Information
Year Built: 2013 Building Area Total: 4286 Construction Materials: Vinyl Siding Stories: 2 Patio And Porch Features: Patio, Porch, Front Porch, Deck, Covered Private Pool: No Association Fee Frequency: Annually
-
Lot Information
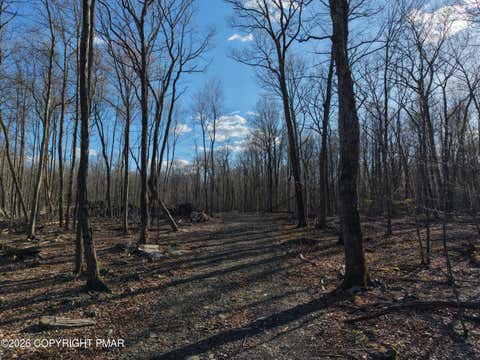
Main Square Feet: 1.52 Acres Lot Size Acres: 1.52 Lot Size Square Feet: 66211.2 Lot Description: Corner Lot, LevelProperty Information
Subdivision: Pocono Highland Lk Est(Price) Source Property Type: Residential Zoning Description: Residential Property SubType: Single Family Residence Property Age: 13
-
Listing Price Information
Listing Price: $499900 Cash, Conventional, FHA, USDA Loan, VA Loan
-
Tax Information
Parcel Number: 14.6A.1.141 Tax Lot: 20,21,22 Tax Year: 2025 Annual Tax: $11573.88 Tax Legal Desc: Lots 20,21,22 Sec H
-
Parking Information
Parking Total: 10 Driveway, Garage Faces Side, Paved, AttachedGarage Information
Has Garage: Yes Has Attached Garage: Yes Garage Space: 2Homeowners Association InformationHas Association: Yes HOA: $75.00 Association Amenities: Picnic Area, Playground
-
Location Information
WaterSource: Well Security Features: Smoke Detector(s)
How much is this property worth?
Curious about this home's true market value? Use our free Home Evaluation Tool to instantly get a personalized Comparative Market Analysis (CMA) report. Make smarter, data-driven decisions before you buy.

Nearby Home Value
| Address | Estimate | Bed | Bath | Sq. Ft | Lot Size |
|---|---|---|---|---|---|
| LOT 24 Swan Court, East Stroudsburg, PA, 18302 | $615,900 | 4 | 3 | 2,322 | 0.60 Acre |
| 835 Hidden Lake Drive, East Stroudsburg, PA, 18302 | $240,000 | 4 | 2 | 1,528 | 0.40 Acre |
| 33 Huckleberry Drive, East Stroudsburg, PA, 18302 | $429,900 | 3 | 2 | 1,503 | 1.31 Acres |
| 5951 Milford Road, East Stroudsburg, PA, 18302 | $750,000 | 4 | 3 | 2,840 | 5.12 Acres |
| 6308 Deer Drive, East Stroudsburg, PA, 18302 | $349,999 | 3 | 2 | 2,127 | 0.64 Acre |
| 89 Northpark Drive, East Stroudsburg, PA, 18302 | $429,900 | 4 | 4 | 2,548 | 0.51 Acre |
| 86 Northpark Drive, East Stroudsburg, PA, 18302 | $359,900 | 3 | 3 | 1,724 | 0.52 Acre |
| 128 Wilbur Bloom Boulev.., East Stroudsburg, PA, 18302 | $505,000 | 3 | 3 | 2,183 | 0.71 Acre |
| 2231 Clearview Drive, East Stroudsburg, PA, 18302 | $460,000 | 5 | 3 | 3,161 | 0.27 Acre |
| 2327 Woodcrest Drive, East Stroudsburg, PA, 18302 | $309,000 | 3 | 3 | 2,231 | 0.22 Acre |
Similar Homes To 237 Footprint Road
Nearby For Sale


The data relating to real estate for sale on this website comes in part from the Internet Data exchange (IDX) program of the Pocono Mountains Association of REALTORS®. IDX information is provided exclusively for consumers' personal, non-commercial use and may not be used for any purpose other than to identify prospective properties consumers may be interested in purchasing. Real estate listings held by brokerage firms other than ByOwner, are indicated by detailed information about them such as the name of the listing firms. Information deemed reliable but not guaranteed. Copyright © 2026 Pocono Mountains Association of REALTORS®. All Rights Reserved.
ByOwner last updated this listing 10/07/2026 @ 16:24
More Cities with for Sale by Owner Homes
- East Stroudsburg Homes For Sale By Owner
- Stroudsburg Homes For Sale By Owner
- Delaware Water Gap Homes For Sale By Owner
- Bartonsville Homes For Sale By Owner
- Henryville Homes For Sale By Owner
- Tannersville Homes For Sale By Owner
- Portland Homes For Sale By Owner
- Scotrun Homes For Sale By Owner
- Mount Bethel Homes For Sale By Owner
- Cresco Homes For Sale By Owner
- Swiftwater Homes For Sale By Owner
- Brodheadsville Homes For Sale By Owner
- Bangor Homes For Sale By Owner
- Tamiment Homes For Sale By Owner
- Mount Pocono Homes For Sale By Owner
- Pen Argyl Homes For Sale By Owner
- Buck Hill Falls Homes For Sale By Owner
- Saylorsburg Homes For Sale By Owner
- Pocono Summit Homes For Sale By Owner
- Long Pond Homes For Sale By Owner
Homes around $499,900










Verify Your Email
Please enter the 6-digit verification code
sent to your email address.
Verify Your Phone Number
Please enter the 6-digit verification code
sent to your mobile phone.