
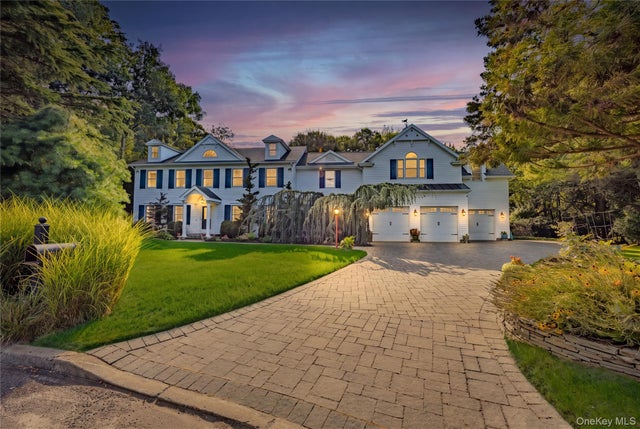
10 Redbridge Court
East Setauket, NY 11733

 4
4
Bed
 3
3
Bath
 5,049
5,049Sqft
 0.90
0.90Acre(Lot)
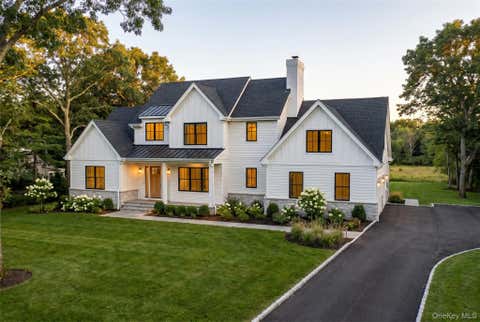
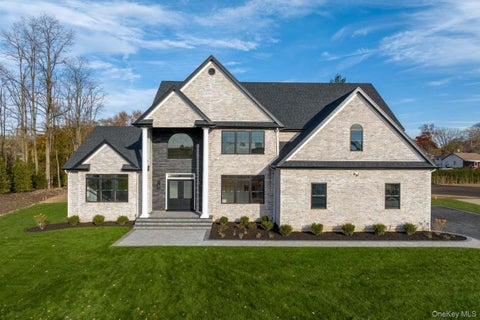
Set at the end of a quiet cul-de-sac in the highly desirable Three Village School District, this impressive residence offers approximately 5,000 square feet of living space with a thoughtfully designed and versatile floor plan. The beautifully landscaped parcel spans just shy of an acre, where mature specimen trees frame an oversized inground saltwater pool featuring a dedicated swim lane, diving rock and waterfall. An expansive stone patio surrounds the pool, creating an ideal setting for outdoor entertaining and dining. A tumbled stone driveway and distinctive copper accents complement the home's exterior and beautifully maintained grounds. Inside, the floor plan features four bedrooms and 2.5 baths, along with a dedicated gym, home office that can serve as an additional bedroom, and an

 Property Details
 Open House
- 09/13 1 PM-4 PM
 Map
Map
 Map
Map
What's Nearby
Nearby Areas
Features
-
Bedroom Information
Total beds: 4Bathroom Information
Total Baths: 3 Full Baths: 2 Half Baths: 1Room Information
Rooms Total: 16 Basement: Partially Finished -
Flooring Information
Carpet, Hardwood, Tile -
Interior Features
Built-in Features, Ceiling Fan(s), Double Vanity, Eat-in Kitchen, Entrance Foyer, Granite Counters, High Ceilings, Kitchen Island, Natural Woodwork, Smart Thermostat, Sound System, Storage, Walk-In Closet(s) Appliances: Dishwasher, Disposal, Dryer, Electric Cooktop, Electric Oven, Freezer, Microwave, Refrigerator, Stainless Steel Appliance(s), Washer Laundry Features: Laundry Room Window Features: Bay Window(s) -
Heating & Cooling
Has Heating: Yes Heating: Wood Stove, Baseboard, Oil Has Cooling: Yes Cooling: Central Air
-
Building Information
Year Built: 1984 Building Area Total: 6372 Construction Materials: HardiPlank Type Patio And Porch Features: Deck, Patio Pool Features: Fenced, In Ground, Pool Cover, Salt Water, Vinyl, Private Private Pool: Yes -
Exterior Features
Exterior Features: Awning(s), Rain Gutters
-
Lot Information
Lot Size Acres: 0.9 Lot Size Square Feet: 39204 Lot Description: Cul-De-Sac
-
Listing Price Information
Listing Price: $1299999
-
Tax Information
Parcel Number: 0200-177-00-05-00-010-000 Annual Tax: $24372.34
-
Parking Information
Parking Total: 9 Driveway, Garage, Heated Garage, Off Street, Oversized, PrivateGarage Information
Has Garage: Yes Garage Space: 4
-
School Information
Elementary School: Minnesauke Elementary SchoolJunior High School: Paul J Gelinas Junior High SchoolSenior High School: Ward Melville Senior High School -
Utility Information
Cable Connected, Electricity Connected, Phone Connected, Water Connected -
Location Information
WaterSource: Public
How much is this property worth?
Curious about this home's true market value? Use our free Home Evaluation Tool to instantly get a personalized Comparative Market Analysis (CMA) report. Make smarter, data-driven decisions before you buy.

Nearby Home Value
| Address | Estimate | Bed | Bath | Sq. Ft | Lot Size |
|---|---|---|---|---|---|
| 5 E Selleck Ridge, East Setauket, NY, 11733 | $1,695,990 | 4 | 5 | 3,477 | 0.50 Acre |
| 6 E Selleck Ridge, East Setauket, NY, 11733 | $1,459,990 | 4 | 4 | 3,067 | 0.50 Acre |
| 12 Arrowhead Lane, East Setauket, NY, 11733 | $528,770 | 3 | 1 | 1,488 | 0.35 Acre |
| 3 Herd Lane, East Setauket, NY, 11733 | $649,999 | 4 | 2 | 1,261 | 0.35 Acre |
| 30 Lodge Lane, East Setauket, NY, 11733 | $699,000 | 4 | 3 | 2,200 | 0.35 Acre |
| 14 Branch Lane, East Setauket, NY, 11733 | $849,999 | 6 | 4 | 3,000 | 0.35 Acre |
| 16 Lodge Lane, East Setauket, NY, 11733 | $669,000 | 3 | 1 | 1,243 | 0.35 Acre |
| 8 Julia Circle, East Setauket, NY, 11733 | $799,000 | 4 | 3 | 2,400 | 0.35 Acre |
| 4 Penn Court, East Setauket, NY, 11733 | $1,259,000 | 5 | 5 | 3,400 | 0.43 Acre |
| 179 Gnarled Hollow Road, East Setauket, NY, 11733 | $629,999 | 4 | 2 | 2,200 | 0.48 Acre |
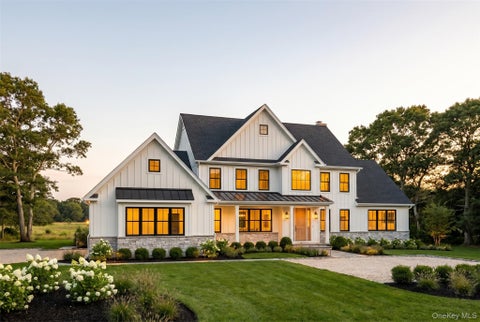
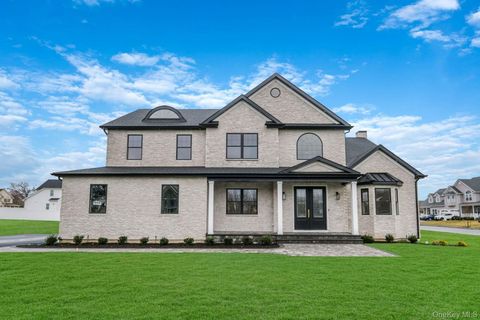
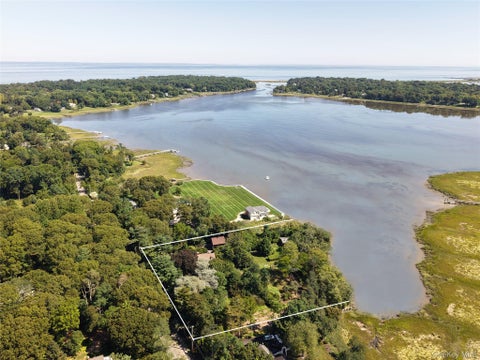
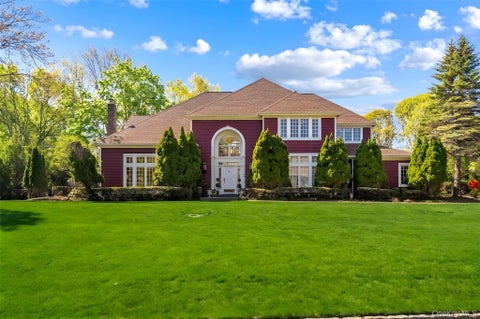
Similar Homes To 10 Redbridge Court
Nearby For Sale
The data relating to real estate for sale on this website comes in part from the Internet Data exchange of OneKey MLS. IDX information is provided exclusively for consumers' personal, non-commercial use and may not be used for any purpose other than to identify prospective properties consumers may be interested in purchasing. Information deemed reliable but not guaranteed. Copyright © 2026 OneKey MLS. All Rights Reserved
ByOwner last updated this listing 09/06/2026 @ 06:48
More Cities with for Sale by Owner Homes
- East Setauket Homes For Sale By Owner
- Stony Brook Homes For Sale By Owner
- Port Jefferson Homes For Sale By Owner
- Port Jefferson Station Homes For Sale By Owner
- Saint James Homes For Sale By Owner
- Centereach Homes For Sale By Owner
- Mount Sinai Homes For Sale By Owner
- Lake Grove Homes For Sale By Owner
- Selden Homes For Sale By Owner
- Miller Place Homes For Sale By Owner
- Coram Homes For Sale By Owner
- Nesconset Homes For Sale By Owner
- Sound Beach Homes For Sale By Owner
- Farmingville Homes For Sale By Owner
- Smithtown Homes For Sale By Owner
- Kings Park Homes For Sale By Owner
- Ronkonkoma Homes For Sale By Owner
- Middle Island Homes For Sale By Owner
- Rocky Point Homes For Sale By Owner
- Holtsville Homes For Sale By Owner
Homes around $1,299,999









Verify Your Email
Please enter the 6-digit verification code
sent to your email address.
Verify Your Phone Number
Please enter the 6-digit verification code
sent to your mobile phone.