

5654 Laurel Ridge Drive
East Point, GA 30344

 5
5
Bed
 2
2
Bath
 0.26
0.26Acre(Lot)
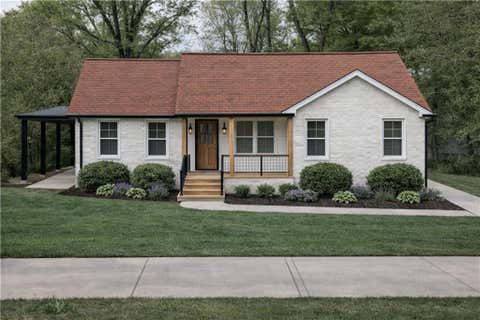
Welcome to 5654 Laurel Ridge Dr, a beautifully 5 bedrooms renovated home offering modern comfort, style, and exceptional convenience in the heart of Metro Atlanta. Thoughtfully updated throughout, this home is move-in ready and designed to provide both everyday comfort and effortless entertaining. Step inside to discover renovated living spaces with fresh finishes and an updated feel throughout the home. The spacious layout provides room to relax, entertain, and create lasting memories. The renovated kitchen offers an inviting space for preparing meals and gathering with family and friends, while the updated bathrooms provide a refreshed, contemporary feel. The bedrooms offer comfortable retreats with flexibility for family, guests, a home office, or additional living space. The home's re

 Property Details
 Map
Map
 Map
Map
What's Nearby
Nearby Areas
 Features
-
Bedroom Information
Total Bedrooms: 5 Bedrooms On Upper Level: 4 Bedrooms On Lower Level: 0 Main Bedrooms: 1 Room Type: Bonus Room,Laundry,Office Window Features: Double Pane WindowsBathroom Information
Total Baths: 2 Full Baths: 2 Half Baths: 1 Full Baths Main: 0 Baths Full Lower: 0 Baths Full Upper: 2Water/Sewer
Water Source: Public Water BodyName: NONE Sewer: Public Sewer -
Kitchen Information
Kitchen: Pantry Dining Room: Seats 12+,Separate RoomInterior Features
Double Vanity,Walk-In Closet(s) Flooring: VinylAppliances
DishwasherUtilities
Cable Available,Electricity Available,Natural Gas Available -
Cooling Features
Central AirEnergy
Green Energy: Appliances,Thermostat Electric: 220 VoltsHeating Source
CentralFireplace
Number of Fireplaces: 1 Fireplace Features: Gas Log,Gas Starter
-
Building Information
Built Year: 2006 Roof Type: Other Basement: None Common Walls: No Common Walls Levels: Two Property Age: 20 -
Foundation
Slab -
Laundry Features
Laundry ClosetPatio And Porch
PatioConstruction Materials
BrickProperty Condition
Resale
-
Lot Information
Lot Size (Acr): 0.26 Lot Size Source: Public Records Lot Features: Level -
Property Information
Property Type: Residential Property Sub Type: Single Family Residence Structure Type: House Subdivision: Laurel Rdg City: East Point State: GA Directions: I-285 South to Camp Creek Pkwy, turn right to Washington Rd. Take a right, community on right. Property Status: Price Change
-
Listing Price Information
Original List Price: $375,000
-
Tax Information
Annual Tax: $4484 Tax Year: 2025 -
Home Warranty
Home Warranty Paid: No
-
Parking Information
Parking: 2 Parking Features: Garage -
Homeowners Association Information
Association: No Annual Association Fee: 0 Calculated Total Monthly Association Fees: 0 Association Fee Includes: None Community Features: Sidewalks,Street Lights,Walk To Public Transit,Walk To Schools,Walk To Shopping
-
School Information
Elementary School: Brookview High School: Tri Cities Middle School: Woodland Source Neighborhood: Laurel Rdg
How much is this property worth?
Curious about this home's true market value? Use our free Home Evaluation Tool to instantly get a personalized Comparative Market Analysis (CMA) report. Make smarter, data-driven decisions before you buy.

Nearby Home Value
| Address | Estimate | Bed | Bath | Sq. Ft | Lot Size |
|---|---|---|---|---|---|
| 856 Glenway Drive, East Point, GA, 30344 | $180,000 | 3 | 1 | 1,205 | 0.54 Acre |
| 2519 Sylvan Road, East Point, GA, 30344 | $449,000 | 3 | 2 | 1,144 | 0.32 Acre |
| 2487 Sylvan Road, East Point, GA, 30344 | $256,400 | 3 | 2 | 1,580 | 0.23 Acre |
| 2802 Palm Drive, East Point, GA, 30344 | $265,000 | 3 | 3 | 1,632 | 0.16 Acre |
| 2816 Palm Drive, East Point, GA, 30344 | $191,840 | 4 | 2 | 1,248 | 0.16 Acre |
| 2772 Palm Drive, East Point, GA, 30344 | $114,900 | 3 | 1 | 1,005 | 0.16 Acre |
| 2772 Palm Drive, East Point, GA, 30344 | $114,900 | 3 | 1 | -- | 0.16 Acre |
| 951 Reed Avenue, East Point, GA, 30344 | $249,900 | 3 | 2 | -- | 0.23 Acre |
| 2597 Elsinore Street, East Point, GA, 30344 | $299,900 | 3 | 2 | -- | 0.31 Acre |
| 2597 Elsinore Street, East Point, GA, 30344 | $299,900 | 3 | 2 | -- | 0.31 Acre |
Similar Homes To 5654 Laurel Ridge Drive
Nearby For Sale






The data relating to real estate for sale on this web site comes in part from the Broker Reciprocity Program of Georgia MLS. Real estate listings held by brokerage firms other than Byowner are marked with the Broker Reciprocity logo and detailed information about them includes the name of the listing brokers. Information deemed reliable but not guaranteed. Copyright 2026 Georgia MLS. All rights reserved.
ByOwner last updated this listing 09/06/2026 @ 10:31
More Cities with for Sale by Owner Homes
- East Point Homes For Sale By Owner
- College Park Homes For Sale By Owner
- Hapeville Homes For Sale By Owner
- Forest Park Homes For Sale By Owner
- Conley Homes For Sale By Owner
- Union City Homes For Sale By Owner
- Riverdale Homes For Sale By Owner
- Morrow Homes For Sale By Owner
- Fairburn Homes For Sale By Owner
- Mableton Homes For Sale By Owner
- Jonesboro Homes For Sale By Owner
- Ellenwood Homes For Sale By Owner
- Decatur Homes For Sale By Owner
- Atlanta Homes For Sale By Owner
- Rex Homes For Sale By Owner
- Lithia Springs Homes For Sale By Owner
- Clarkdale Homes For Sale By Owner
- Avondale Estates Homes For Sale By Owner
- Stonecrest Homes For Sale By Owner
- Sandy Springs Homes For Sale By Owner
Homes around $375,000












Verify Your Email
Please enter the 6-digit verification code
sent to your email address.
Verify Your Phone Number
Please enter the 6-digit verification code
sent to your mobile phone.