

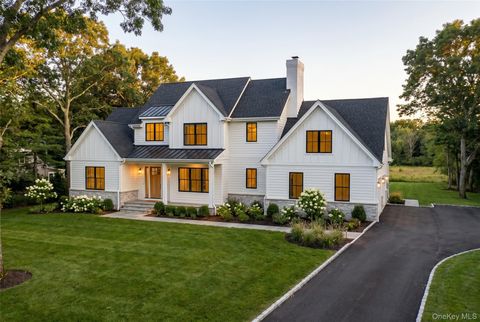
6 Magnolia Court
East Moriches, NY 11940

 5
5
Bed
 5
5
Bath
 3,994
3,994Sqft
 1.15
1.15Acres(Lot)
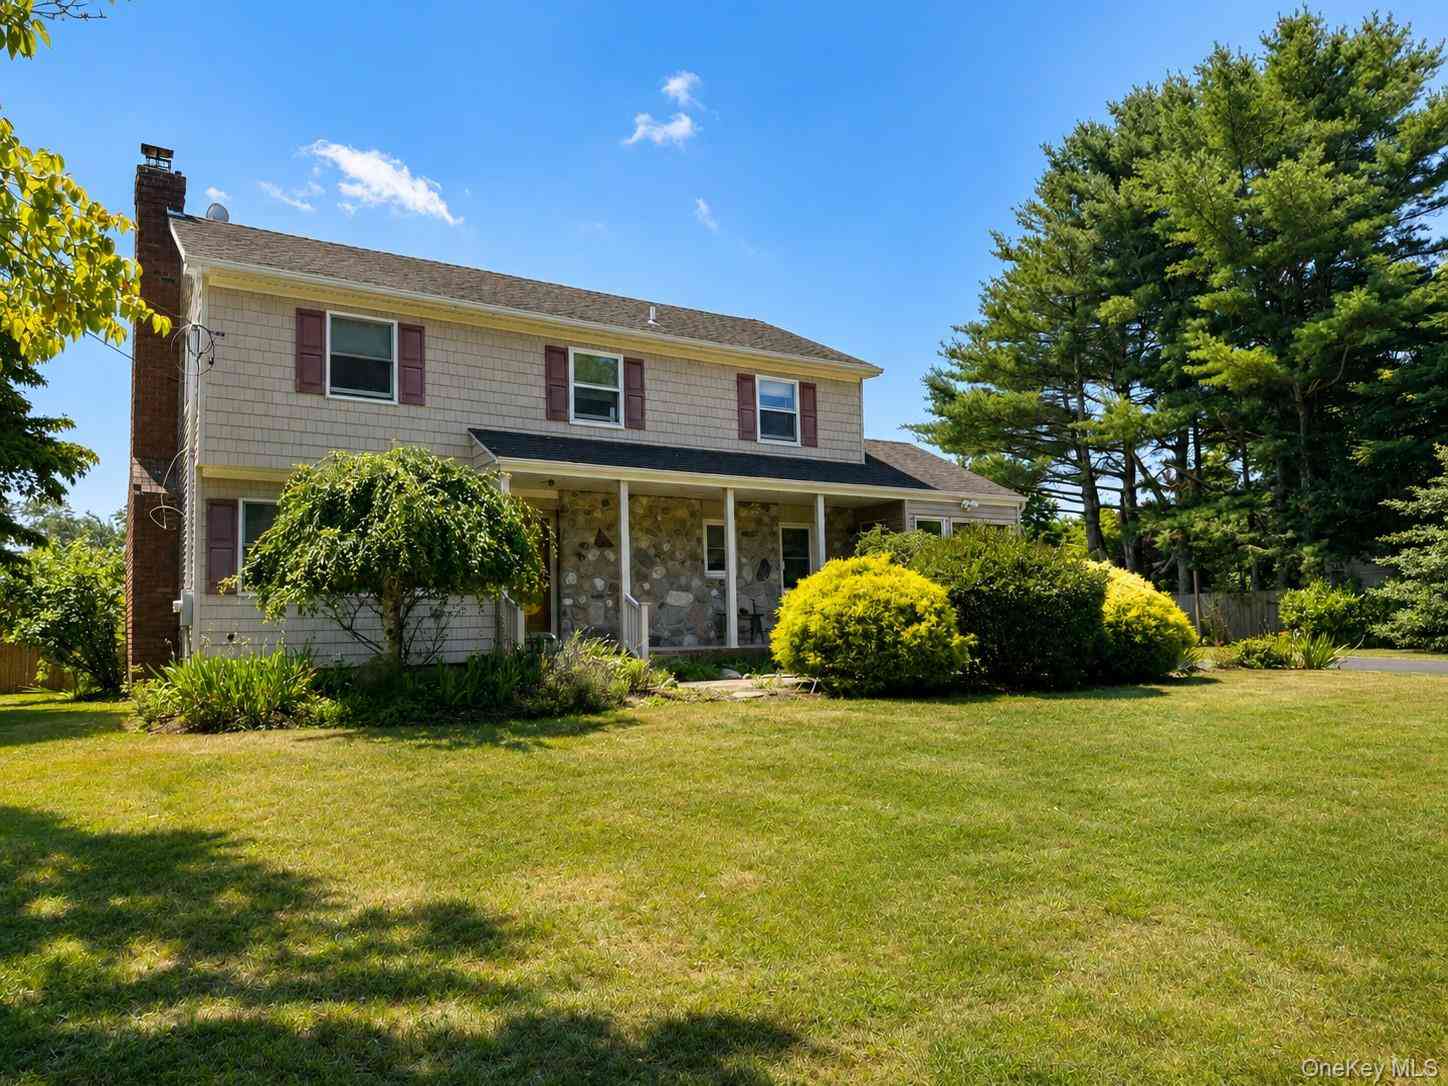
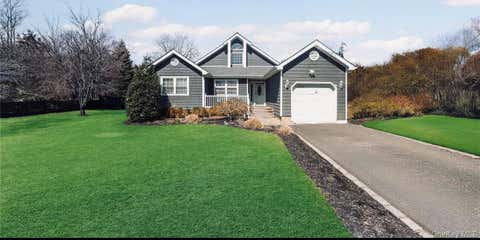
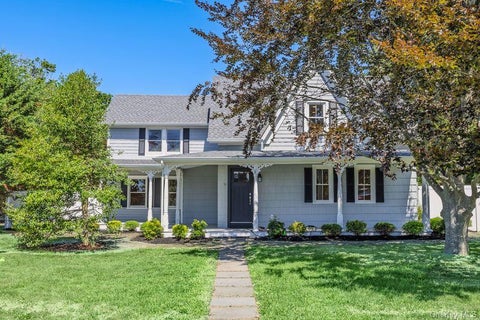
RARELY DOES “MOVE-IN READY” MEAN THIS READY. From the moment you arrive, it becomes clear: this is the home buyers hope to find but rarely do. Immaculate, beautifully appointed and maintained to an extraordinary standard, this six-bedroom, four-and-a-half-bath residence presents virtually like new—combining exceptional space, quality, versatility and indoor-outdoor living in one remarkable offering. STEP INSIDE AND PREPARE TO BE IMPRESSED. Natural light pours throughout a gracious open floor plan where generous proportions meet warmth and sophistication. Rich hardwood flooring, extensive millwork, architectural detailing and thoughtfully selected finishes create a refined, cohesive interior, while expansive living and dining spaces flow effortlessly from one to the next. It is equally com

 Property Details
 Map
Map
 Map
Map
What's Nearby
Nearby Areas
 Features
-
Bedroom Information
Total beds: 5Bathroom Information
Total Baths: 5 Full Baths: 4 Half Baths: 1Room Information
Rooms Total: 16 Basement: Full -
Interior Features
Open Floorplan, Recessed Lighting, Stone Counters, Walk-In Closet(s), Wired for Sound Appliances: Dishwasher, ENERGY STAR Qualified Appliances, Gas Oven, Gas Range, Range, Refrigerator -
Heating & Cooling
Has Heating: Yes Heating: Forced Air
-
Building Information
Year Built: 1992 Building Area Total: 3994 Construction Materials: Frame Private Pool: No
-
Lot Information
Lot Size Acres: 1.15 Lot Size Square Feet: 50094
-
Listing Price Information
Listing Price: $1389000
-
Tax Information
Parcel Number: 0200-758-00-05-00-004-000 Annual Tax: $16798.94
-
Parking Information
AttachedGarage Information
Has Garage: Yes Has Attached Garage: Yes Garage Space: 3
-
School Information
Elementary School: East Moriches Elementary SchoolJunior High School: East Moriches SchoolSenior High School: Westhampton Beach Senior High Sch -
Utility Information
Cable Connected, Electricity Connected -
Location Information
WaterSource: Public
How much is this property worth?
Curious about this home's true market value? Use our free Home Evaluation Tool to instantly get a personalized Comparative Market Analysis (CMA) report. Make smarter, data-driven decisions before you buy.

Nearby Home Value
| Address | Estimate | Bed | Bath | Sq. Ft | Lot Size |
|---|---|---|---|---|---|
| 1 N/c Aspen Run, East Moriches, NY, 11940 | $1,560,000 | 4 | 5 | 3,477 | 1.55 Acres |
| 28 Inlet View Path, East Moriches, NY, 11940 | $999,000 | -- | -- | -- | 1.84 Acres |
| 22 Inlet View Path, East Moriches, NY, 11940 | $999,000 | -- | -- | -- | 1.84 Acres |
| 20 Inlet View Path, East Moriches, NY, 11940 | $999,000 | -- | -- | -- | 1.84 Acres |
| 6 Roberts Lane, East Moriches, NY, 11940 | $719,000 | 5 | 2 | 1,776 | 0.45 Acre |
| 77 Evergreen Avenue, East Moriches, NY, 11940 | $759,000 | 3 | 2 | 1,436 | 0.50 Acre |
| 20 Debragga Avenue, East Moriches, NY, 11940 | $859,000 | 3 | 3 | 2,200 | 0.33 Acre |
| 20 Valley Drive, East Moriches, NY, 11940 | $700,000 | 3 | 4 | 2,700 | 0.49 Acre |
| 65 Watchogue Avenue, East Moriches, NY, 11940 | $1,550,000 | 4 | 4 | 3,452 | 0.51 Acre |
| 40 Tuthill Point Road, East Moriches, NY, 11940 | $60,000 | 4 | 4 | 3,500 | 3.70 Acres |
Similar Homes To 6 Magnolia Court
Nearby For Sale
The data relating to real estate for sale on this website comes in part from the Internet Data exchange of OneKey MLS. IDX information is provided exclusively for consumers' personal, non-commercial use and may not be used for any purpose other than to identify prospective properties consumers may be interested in purchasing. Information deemed reliable but not guaranteed. Copyright © 2026 OneKey MLS. All Rights Reserved
ByOwner last updated this listing 09/30/2026 @ 23:28
More Cities with for Sale by Owner Homes
- East Moriches Homes For Sale By Owner
- Eastport Homes For Sale By Owner
- Center Moriches Homes For Sale By Owner
- Remsenburg Homes For Sale By Owner
- Manorville Homes For Sale By Owner
- Moriches Homes For Sale By Owner
- Westhampton Homes For Sale By Owner
- Mastic Homes For Sale By Owner
- Westhampton Beach Homes For Sale By Owner
- Mastic Beach Homes For Sale By Owner
- Shirley Homes For Sale By Owner
- East Patchogue Homes For Sale By Owner
- Patchogue Homes For Sale By Owner
- Quogue Homes For Sale By Owner
- Calverton Homes For Sale By Owner
- Brookhaven Homes For Sale By Owner
- Ridge Homes For Sale By Owner
- Riverhead Homes For Sale By Owner
- Yaphank Homes For Sale By Owner
- East Quogue Homes For Sale By Owner
Homes around $1,389,000









Verify Your Email
Please enter the 6-digit verification code
sent to your email address.
Verify Your Phone Number
Please enter the 6-digit verification code
sent to your mobile phone.