

9 West Road
East Lyme, CT 06357

 3
3
Bed
 2
2
Bath
 1,992
1,992Sqft
 0.22
0.22Acre(Lot)
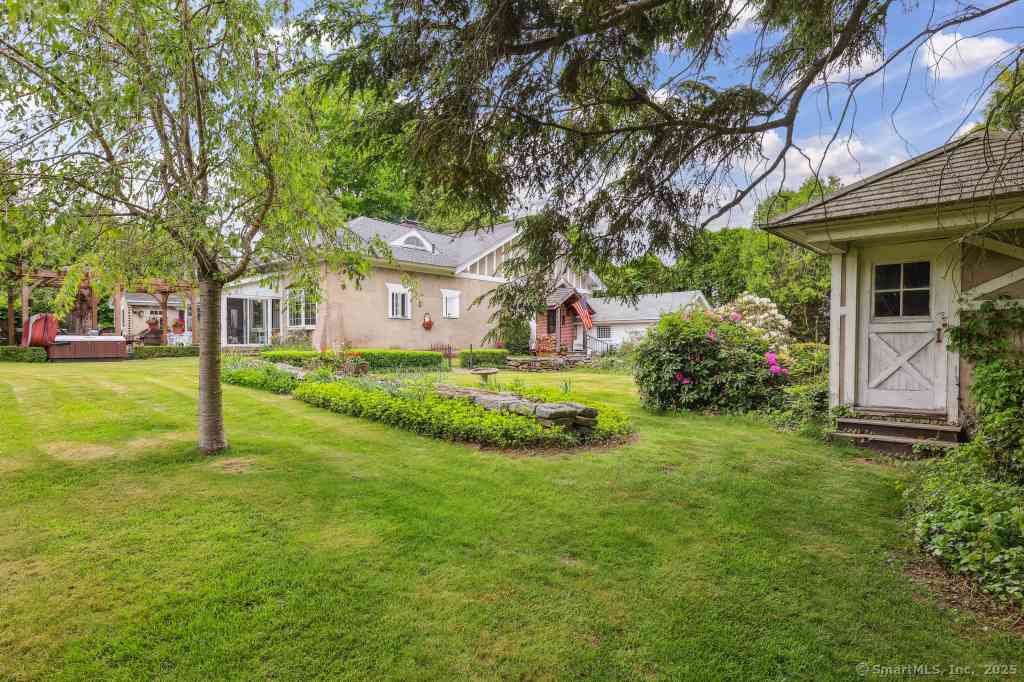
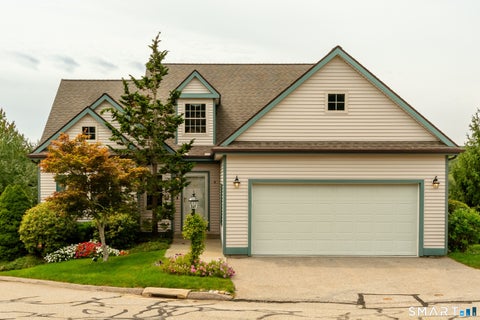
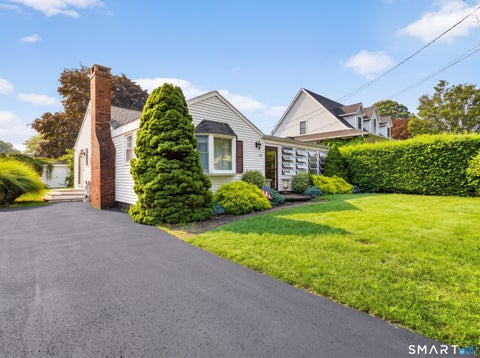
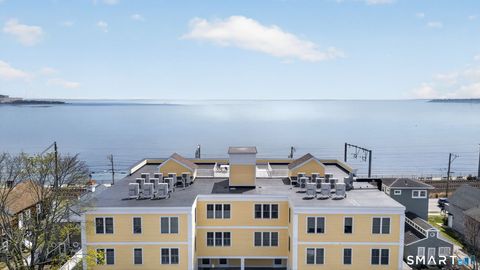
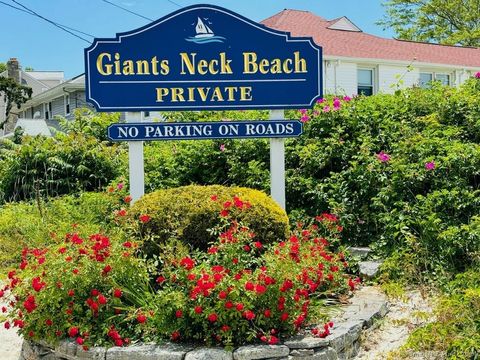
Ample parking (3-4 off street spots), over-sized corner lot in Niantic Beach community. Nestled in Niantic's charming Oswegatchie Hills Club community in Saunder's Point near Three Belles Marina, 9 West Road offers the best of classic New England shoreline living. With an optional low-cost annual membership, residents can enjoy access to a private beach, tennis and basketball courts, playing fields, a golf course, waterfront fire dock, and a lively calendar of social and family-friendly events throughout the spring, summer, and fall. Set among beautiful gardens, this inviting 3-bedroom, 2-bath home offers flexible living space with the potential for a fourth bedroom, home office, or guest room. Enjoy quiet mornings on the small fenced patio, entertaining on the back deck, and plenty of sto

 Property Details
 Map
Map
 Map
Map
What's Nearby
Nearby Areas
 Features
-
Bedroom Information
Total beds: 3Bathroom Information
Total Baths: 2 Full Baths: 2Room Information
Rooms Total: 7 Has Basement: Yes Basement: Full, Walk-Out Access, Unfinished -
Roofing Information
Asphalt -
Interior Features
Roof: Asphalt Appliances: Dishwasher, Dryer, Freezer, Microwave, Range, Oven, Refrigerator, Washer, Range Hood Laundry Features: In Basement -
Heating & Cooling
Has Heating: Yes Heating: Fireplace Insert, Oil, Hot Water, Active Solar Has Cooling: Yes Cooling: Ductless
-
Building Information
Year Built: 1950 Building Area Total: 1992 Construction Materials: Vinyl Siding, Frame Patio And Porch Features: Deck, Patio Private Pool: No Water front Features: Beach Access -
Exterior Features
Exterior Features: Garden
-
Lot Information
Lot Size Acres: 0.22 Lot Description: Corner Lot, LevelProperty Information
Subdivision: Oswegatchie Hills Source Property Type: Residential Zoning Description: R10 Property SubType: Single Family Residence Property Age: 76
-
Listing Price Information
Listing Price: $599900
-
Tax Information
Parcel Number: 2146722 Annual Tax: $7387
-
Parking Information
Parking Total: 3 Asphalt, Paved, Driveway
-
School Information
Elementary School: Per Board of EdJunior High School:Senior High School: East Lyme -
Location Information
Direction: GPS Friendly WaterSource: Public
How much is this property worth?
Curious about this home's true market value? Use our free Home Evaluation Tool to instantly get a personalized Comparative Market Analysis (CMA) report. Make smarter, data-driven decisions before you buy.

Nearby Home Value
| Address | Estimate | Bed | Bath | Sq. Ft | Lot Size |
|---|---|---|---|---|---|
| 25 Beckwith Street, East Lyme, CT, 06357 | $599,900 | 2 | 3 | 1,432 | 0.14 Acre |
| 9 Columbus Avenue, East Lyme, CT, 06357 | $1,275,000 | 2 | 2 | 1,949 | 0.64 Acre |
| 28 Whitecap Road, East Lyme, CT, 06357 | $590,000 | 3 | 1 | 1,087 | 0.11 Acre |
| 15 Mitchell Drive, East Lyme, CT, 06357 | $694,000 | 3 | 2 | 2,238 | 0.81 Acre |
| 105 A E Pattagansett Road, East Lyme, CT, 06357 | $595,000 | 4 | 3 | 1,988 | 0.24 Acre |
| 55 Greencliff Drive, East Lyme, CT, 06357 | $595,000 | 4 | 3 | 2,770 | 0.45 Acre |
| 17 Sycamore Road, East Lyme, CT, 06357 | $429,900 | 3 | 2 | 1,136 | 0.20 Acre |
| 205 Flanders Road, East Lyme, CT, 06357 | $494,900 | 5 | 4 | 2,086 | 0.27 Acre |
| 20 S Cobblers Court, East Lyme, CT, 06357 | $449,900 | 3 | 2 | 1,634 | 0.47 Acre |
| 67 Spring Glen Road, East Lyme, CT, 06357 | $729,900 | 4 | 4 | 3,652 | 0.29 Acre |
Similar Homes To 9 West Road
Nearby For Sale
IDX information is provided exclusively for personal, non-commercial use, and may not be used for any purpose other than to identify prospective properties consumers may be interested in purchasing. Information is deemed reliable but not guaranteed. The listing broker’s offer of compensation is made only to participants of the MLS where the listing is filed.
ByOwner last updated this listing 09/07/2026 @ 10:54
More Cities with for Sale by Owner Homes
- East Lyme Homes For Sale By Owner
- Waterford Homes For Sale By Owner
- Old Lyme Homes For Sale By Owner
- New London Homes For Sale By Owner
- Montville Homes For Sale By Owner
- Groton Homes For Sale By Owner
- Salem Homes For Sale By Owner
- Essex Homes For Sale By Owner
- Old Saybrook Homes For Sale By Owner
- East Haddam Homes For Sale By Owner
- Bozrah Homes For Sale By Owner
- Westbrook Homes For Sale By Owner
- Ledyard Homes For Sale By Owner
- Colchester Homes For Sale By Owner
- Deep River Homes For Sale By Owner
- Orient Homes For Sale By Owner
- Preston Homes For Sale By Owner
- Haddam Homes For Sale By Owner
- Norwich Homes For Sale By Owner
- Clinton Homes For Sale By Owner
Homes around $599,900







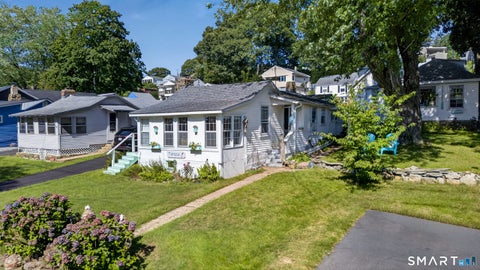


, over-sized corner lot in Niantic Beach community. Nestled...)

Verify Your Email
Please enter the 6-digit verification code
sent to your email address.
Verify Your Phone Number
Please enter the 6-digit verification code
sent to your mobile phone.