
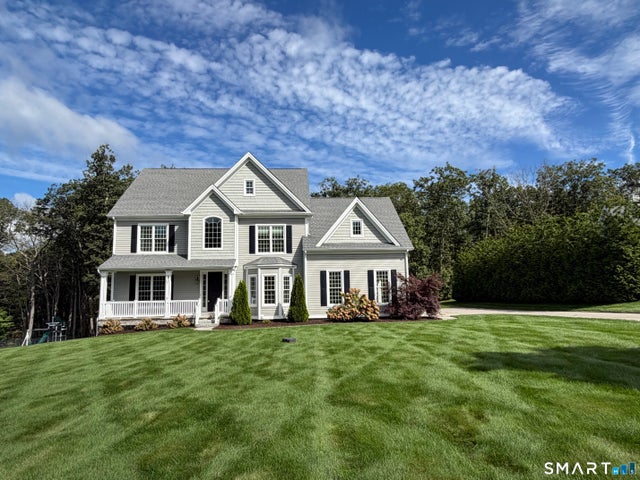
11 Partridge Court
East Lyme, CT 06333

 4
4
Bed
 4
4
Bath
 3,155
3,155Sqft
 0.71
0.71Acre(Lot)
Custom-Designed Colonial in The Orchards Welcome to 11 Partridge Court, a luxuriously appointed, custom-designed Colonial offering an open floor plan, generous proportions, & an exceptional setting in the highly sought-after Orchards community. Built in 2016 and situated on a private 0.71-acre lot, this beautifully maintained residence offers approximately 3,155 square feet of living space (basement is not included), 4 bedrooms, 4 full bathrooms, and a 3-car garage. Soaring ceilings, designer moldings, attractive lighting & fixtures, & abundant hardwood flooring contribute to the home's bright, sophisticated character. At the heart of the home is a gorgeous eat-in kitchen featuring a center island, granite countertops, and stainless-steel appliances. Recent upgrades include a new refrigera

 Property Details
 Open House
- 10/04 12 PM-5 PM
- 10/11 12 PM-5 PM
 Map
Map
 Map
Map
What's Nearby
Nearby Areas
Features
-
Bedroom Information
Total beds: 4Bathroom Information
Total Baths: 4 Full Baths: 4Room Information
Rooms Total: 7 Has Basement: Yes Basement: Full, Walk-Out Access, Unfinished, Concrete -
Roofing Information
Asphalt -
Interior Features
Open Floorplan Roof: Asphalt Appliances: Dishwasher, Disposal, Dryer, Freezer, Gas Cooktop, Ice Maker, Microwave, Refrigerator, Oven, Washer Laundry Features: Main Level, Laundry Room -
Heating & Cooling
Has Heating: Yes Heating: Propane, Forced Air Has Cooling: Yes Cooling: Central Air
-
Building Information
Year Built: 2016 Building Area Total: 3155 Construction Materials: Vinyl Siding, Frame Patio And Porch Features: Deck, Porch Pool Features: Outdoor Pool, In Ground Private Pool: No Association Fee Frequency: Monthly -
Exterior Features
Exterior Features: Tennis Court(s)
-
Lot Information
Lot Size Acres: 0.71Property Information
Subdivision: The Orchards Source Property Type: Residential Zoning Description: Per Town Property SubType: Single Family Residence Property Age: 10
-
Listing Price Information
Listing Price: $1225000
-
Tax Information
Parcel Number: 2411062 Annual Tax: $15608
-
Parking Information
Parking Total: 8 Asphalt, Paved, On Street, Garage Door Opener, DrivewayGarage Information
Has Garage: Yes Garage Space: 3Homeowners Association InformationHas Association: Yes Included Fees: Insurance, Snow Removal, Trash HOA: $80.00 Association Amenities: Clubhouse, Pool, Basketball Court, Recreation Facilities, Tennis Court(s), Fitness Center, Parking Community Features: Tennis Court(s), Golf, Pool
-
School Information
Elementary School: FlandersJunior High School: East LymeSenior High School: East Lyme -
Utility Information
Underground Utilities -
Location Information
Direction: 95 North (exit 71) to Four Mile River Rd make a right; or South (exit 75) to Flanders Rd (Route 1). Enter at Plum Hill Rd. At Stop sign make a right, then proceed approx. 1/4 mile. Make a right turn to Partridge Court. House is third house on right. WaterSource: Public Security Features: Security System
How much is this property worth?
Curious about this home's true market value? Use our free Home Evaluation Tool to instantly get a personalized Comparative Market Analysis (CMA) report. Make smarter, data-driven decisions before you buy.

Nearby Home Value
| Address | Estimate | Bed | Bath | Sq. Ft | Lot Size |
|---|---|---|---|---|---|
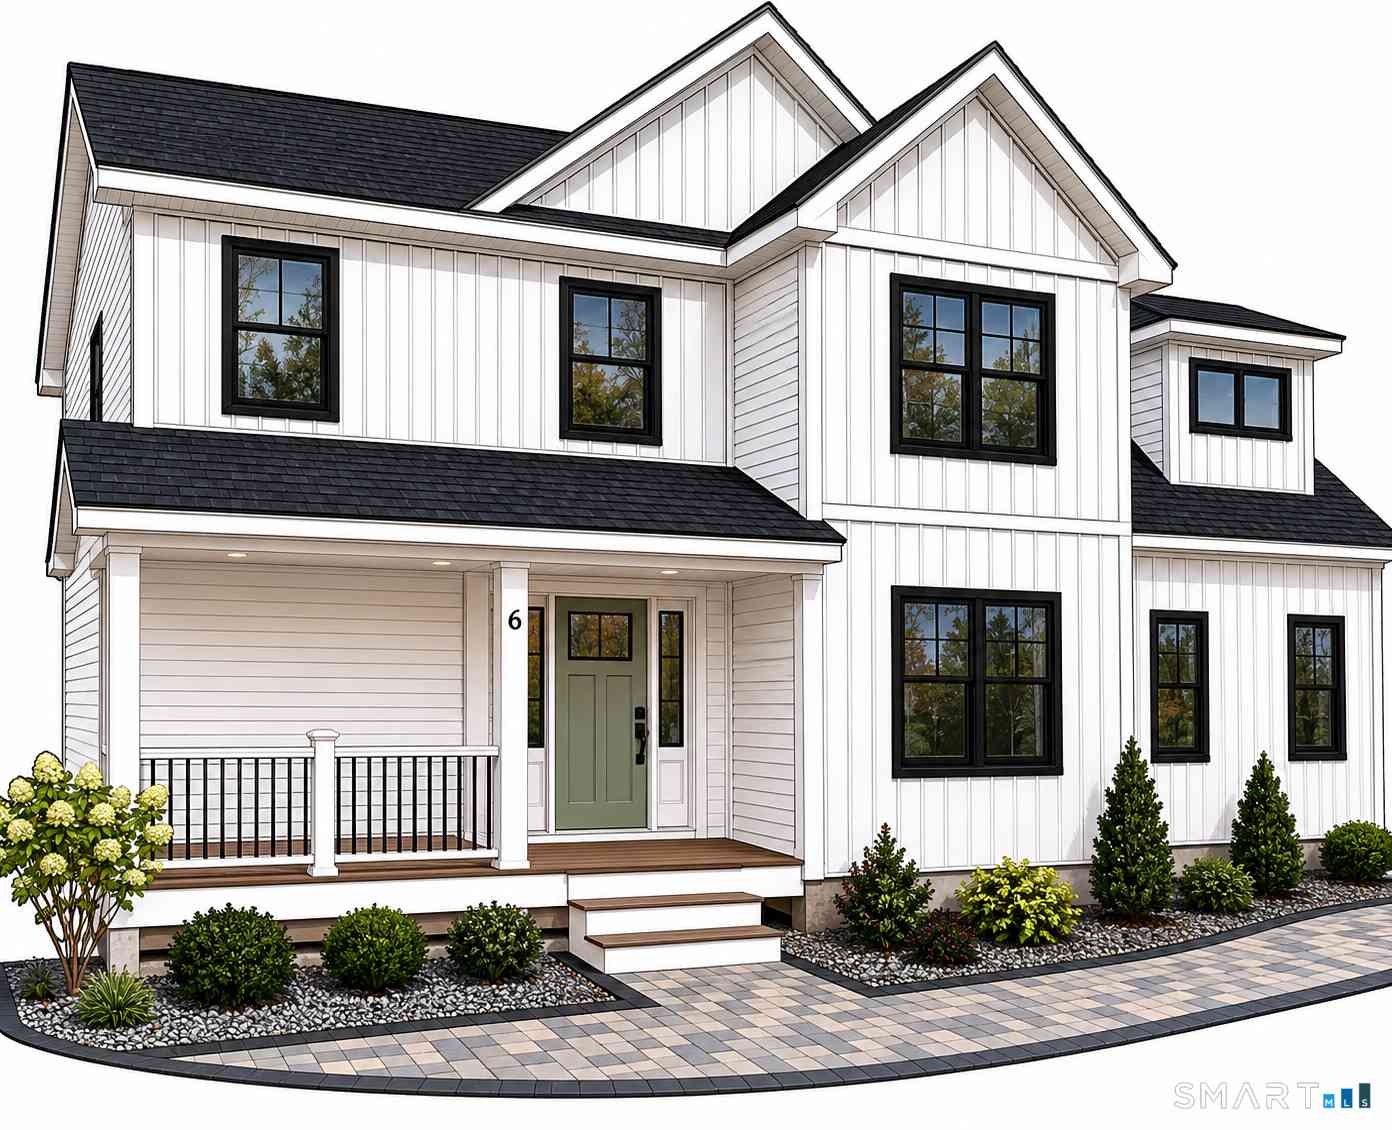
| 6 Twin Valley Road, East Lyme, CT, 06333 | $1,240,000 | 4 | 3 | 3,718 | 0.67 Acre |
| 1 Twin Valley Road, East Lyme, CT, 06333 | $1,442,995 | 4 | 3 | 2,831 | 0.89 Acre |
| 35 Nehantic Drive, East Lyme, CT, 06333 | $1,540,000 | 2 | 3 | 2,620 | 0.14 Acre |
| 25 Gurley Road, East Lyme, CT, 06333 | $349,900 | 2 | 1 | 1,649 | 0.71 Acre |
| 13 Greentree Drive, East Lyme, CT, 06333 | $599,000 | 4 | 3 | 2,174 | 0.64 Acre |
| 98 Dean Road, East Lyme, CT, 06333 | $830,000 | 4 | 5 | 4,541 | 2.56 Acres |
| 13 Willow Lane, East Lyme, CT, 06333 | $699,000 | 3 | 3 | 1,652 | 0.88 Acre |
| 85 Dean Road, East Lyme, CT, 06333 | $538,000 | 3 | 3 | 1,902 | 0.95 Acre |
| 16 Pattagansett Drive, East Lyme, CT, 06333 | $440,000 | 2 | 1 | 964 | 0.27 Acre |
| 101 Upper Pattagansett .., East Lyme, CT, 06333 | $1,299,900 | 4 | 3 | 3,300 | 1.43 Acres |
Similar Homes To 11 Partridge Court
Nearby For Sale
IDX information is provided exclusively for personal, non-commercial use, and may not be used for any purpose other than to identify prospective properties consumers may be interested in purchasing. Information is deemed reliable but not guaranteed. The listing broker’s offer of compensation is made only to participants of the MLS where the listing is filed.
ByOwner last updated this listing 10/04/2026 @ 01:28
More Cities with for Sale by Owner Homes
- East Lyme Homes For Sale By Owner
- Waterford Homes For Sale By Owner
- Old Lyme Homes For Sale By Owner
- New London Homes For Sale By Owner
- Montville Homes For Sale By Owner
- Groton Homes For Sale By Owner
- Salem Homes For Sale By Owner
- Essex Homes For Sale By Owner
- Old Saybrook Homes For Sale By Owner
- East Haddam Homes For Sale By Owner
- Bozrah Homes For Sale By Owner
- Westbrook Homes For Sale By Owner
- Ledyard Homes For Sale By Owner
- Colchester Homes For Sale By Owner
- Deep River Homes For Sale By Owner
- Orient Homes For Sale By Owner
- Preston Homes For Sale By Owner
- Haddam Homes For Sale By Owner
- Norwich Homes For Sale By Owner
- Clinton Homes For Sale By Owner
Homes around $1,225,000












Verify Your Email
Please enter the 6-digit verification code
sent to your email address.
Verify Your Phone Number
Please enter the 6-digit verification code
sent to your mobile phone.