
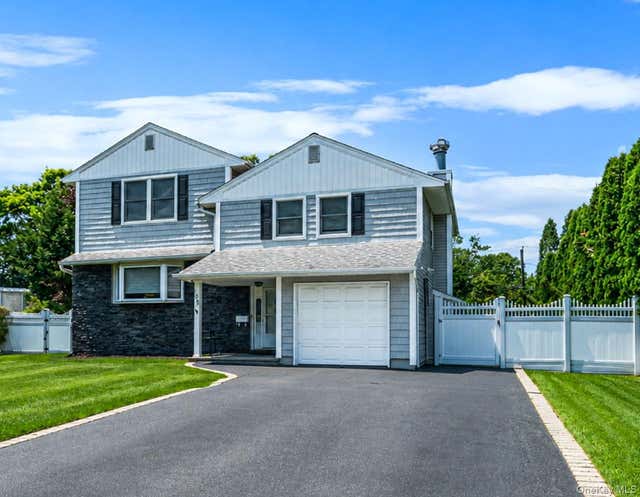
108 Keswick Drive
East Islip, NY 11730

 4
4
Bed
 3
3
Bath
 2,134
2,134Sqft
 0.25
0.25Acre(Lot)
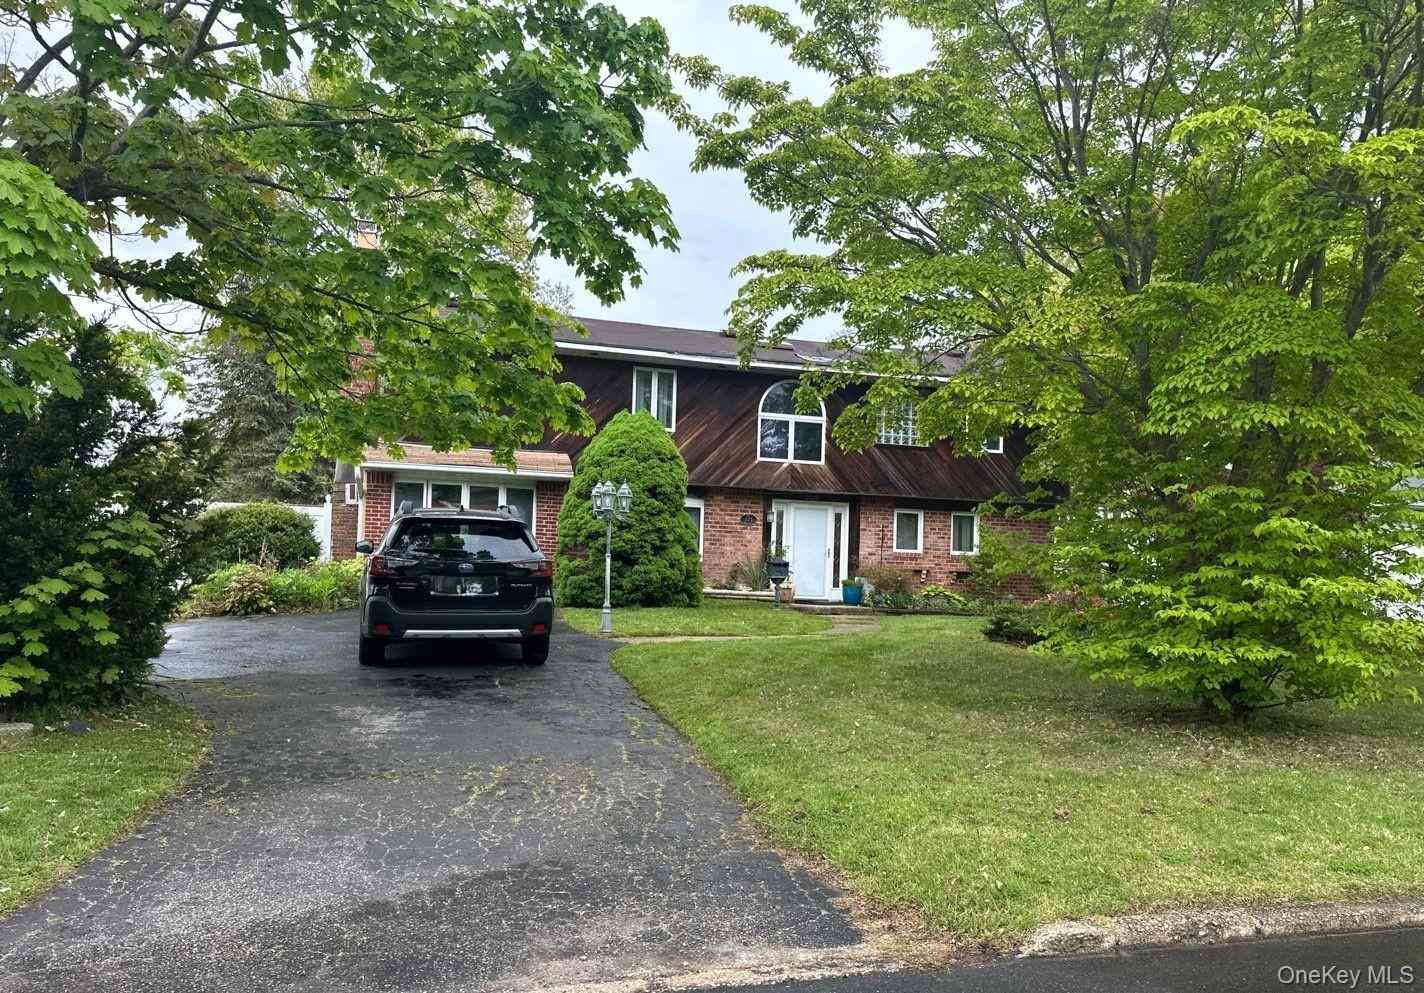
Welcome to this beautifully maintained 2,134-square-foot split-level home, perfectly situated near everything. Offering the ideal blend of comfort, style, and outdoor living, this home features a professionally landscaped backyard with a semi-inground 18 x 33 pool, an expansive deck, a spacious patio, and an in-ground sprinkler system—perfect for entertaining or relaxing. Inside, you’ll find over 2,100 square feet of thoughtfully designed living space, including a spacious 400+ square-foot primary suite complete with a full bath and walk-in closet. The updated bathrooms showcase modern finishes, while hardwood flooring flows throughout much of the home. The bright, updated kitchen features granite countertops, recessed lighting, and ample cabinetry for everyday living and entertaining. And

 Property Details
 Map
Map
 Map
Map
What's Nearby
Nearby Areas
 Features
-
Bedroom Information
Total beds: 4Bathroom Information
Total Baths: 3 Full Baths: 2 Half Baths: 1Room Information
Rooms Total: 9 Basement: Partial -
Flooring Information
Ceramic Tile, Hardwood, Laminate -
Interior Features
Ceiling Fan(s), Dry Bar Appliances: Dishwasher, Dryer, Electric Cooktop, Microwave, Refrigerator, Stainless Steel Appliance(s), Washer, Wine Refrigerator Laundry Features: Electric Dryer Hookup, In Basement, Washer Hookup Window Features: Bay Window(s), Blinds, Insulated Windows, Screens -
Heating & Cooling
Has Heating: Yes Heating: Baseboard, Oil Has Cooling: Yes Cooling: Central Air
-
Building Information
Year Built: 1957 Construction Materials: Stone, Vinyl Siding Patio And Porch Features: Deck, Patio Pool Features: Above Ground, Private Private Pool: Yes -
Exterior Features
Exterior Features: Lighting, Rain Gutters
-
Lot Information
Lot Size Acres: 0.25 Lot Size Square Feet: 10890 Lot Description: Back Yard, Landscaped, Level, Near Golf Course, Private, Secluded, Sprinklers In Front, Sprinklers In RearProperty Information
Subdivision: Country Village Source Property Type: Residential Property SubType: Single Family Residence Direction Faces: East Levels: Multi/Split Property Age: 69
-
Listing Price Information
Listing Price: $825000
-
Tax Information
Parcel Number: 0500-400-00-04-00-027-000 Annual Tax: $14009
-
Parking Information
Parking Total: 6 Driveway, On StreetGarage Information
Has Garage: Yes
-
School Information
Elementary School: Timber Point Elementary SchoolJunior High School: East Islip Middle SchoolSenior High School: East Islip High School -
Utility Information
Cable Connected, Electricity Connected, Sewer Connected, Water Connected -
Location Information
Direction: Montauk Highway to Overlook Drive south. Right onto Country Village Lane. Right onto Keswick. Home is at the end of the block on the left. WaterSource: Public Security Features: Smoke Detector(s)
How much is this property worth?
Curious about this home's true market value? Use our free Home Evaluation Tool to instantly get a personalized Comparative Market Analysis (CMA) report. Make smarter, data-driven decisions before you buy.

Nearby Home Value
| Address | Estimate | Bed | Bath | Sq. Ft | Lot Size |
|---|---|---|---|---|---|
| 86 Overlook Drive, East Islip, NY, 11730 | $749,999 | 3 | 2 | 1,370 | 1,370 SqFt |
| 223 Sherry Street, East Islip, NY, 11730 | $820,000 | 4 | 2 | 2,102 | 2,102 SqFt |
| 3250 Sunrise Highway, East Islip, NY, 11730 | $699,999 | 3 | 2 | 3,116 | 3,116 SqFt |
| 55 Yuma Lane, East Islip, NY, 11730 | $850,000 | 4 | 3 | 2,648 | 2,648 SqFt |
| 9 Crick Holly Lane, East Islip, NY, 11730 | $1,650,000 | 5 | 3 | 3,298 | 3,298 SqFt |
| 215 E Main Street #10, East Islip, NY, 11730 | $280,000 | 2 | 2 | 894 | 894 SqFt |
| 11 Tern Court, East Islip, NY, 11730 | $1,450,000 | 5 | 3 | 3,054 | 3,054 SqFt |
| 43 Hollins Lane, East Islip, NY, 11730 | $969,000 | 4 | 3 | -- | |
| 31 The Moor, East Islip, NY, 11730 | $17,500 | 5 | 4 | 3,709 | 3,709 SqFt |
| 38 The Helm, East Islip, NY, 11730 | $3,499,000 | 5 | 6 | 6,386 | 6,386 SqFt |
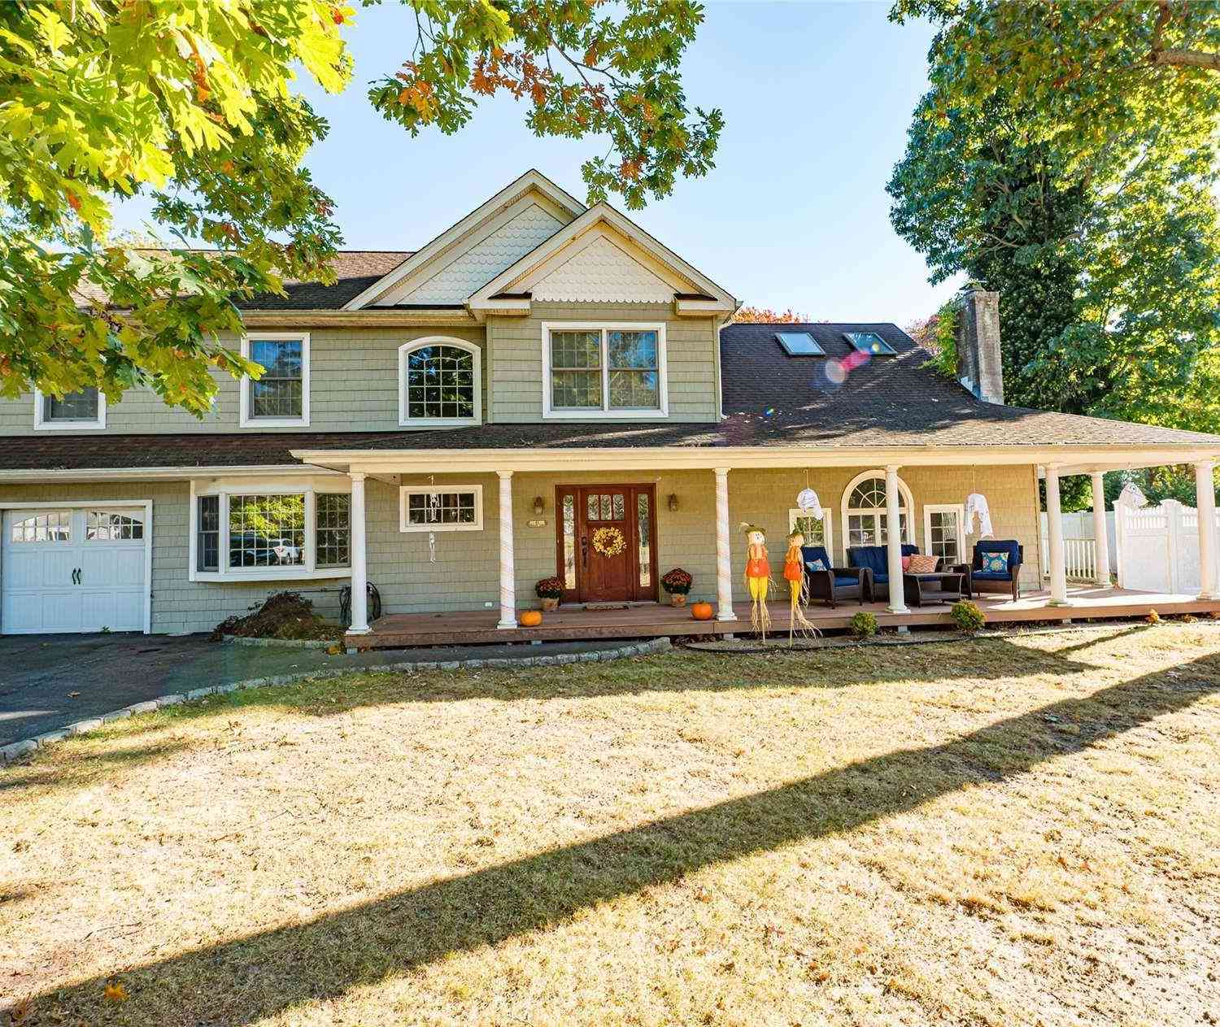
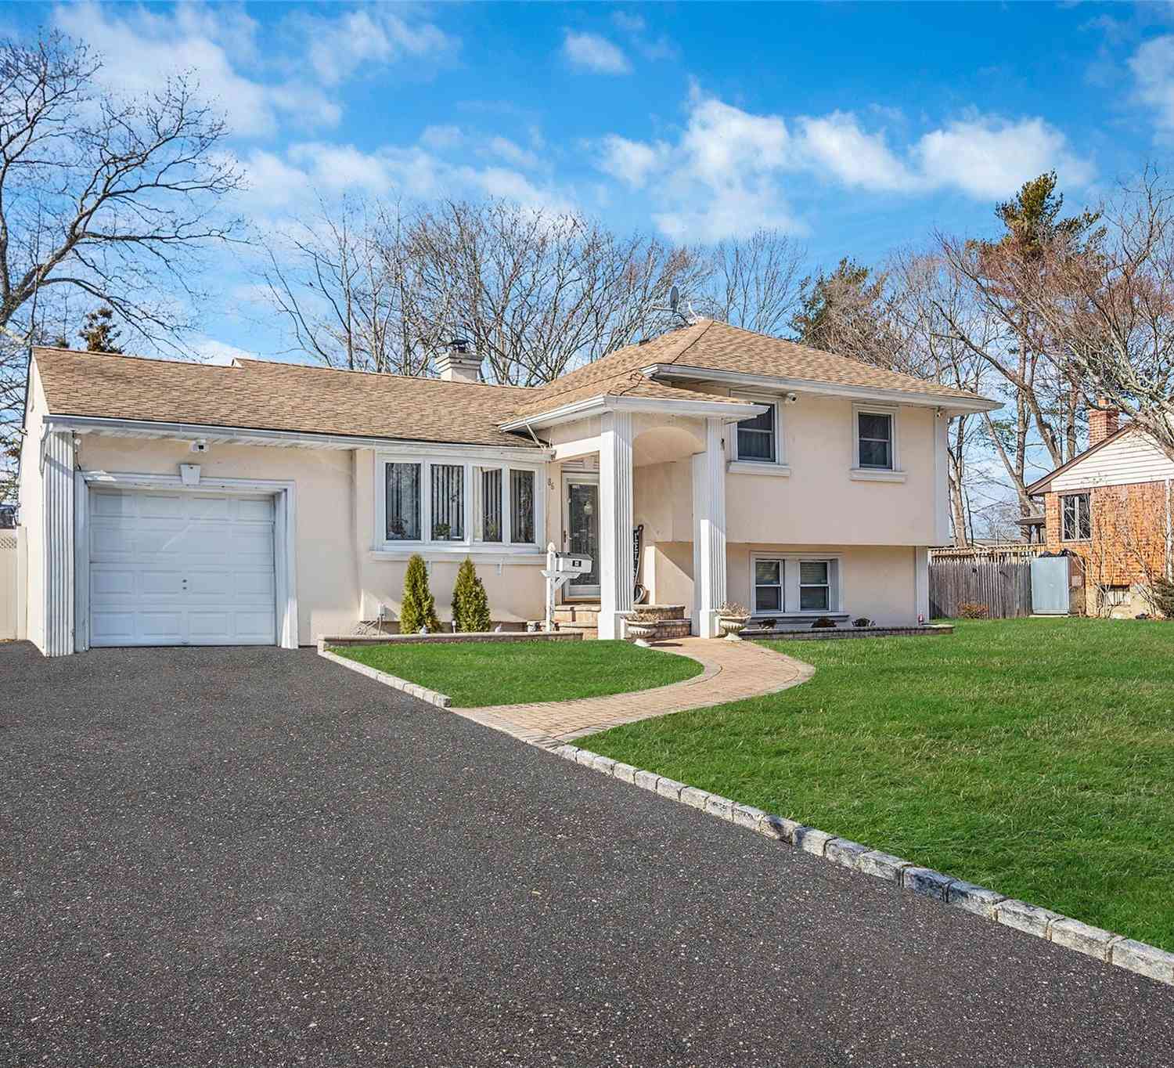
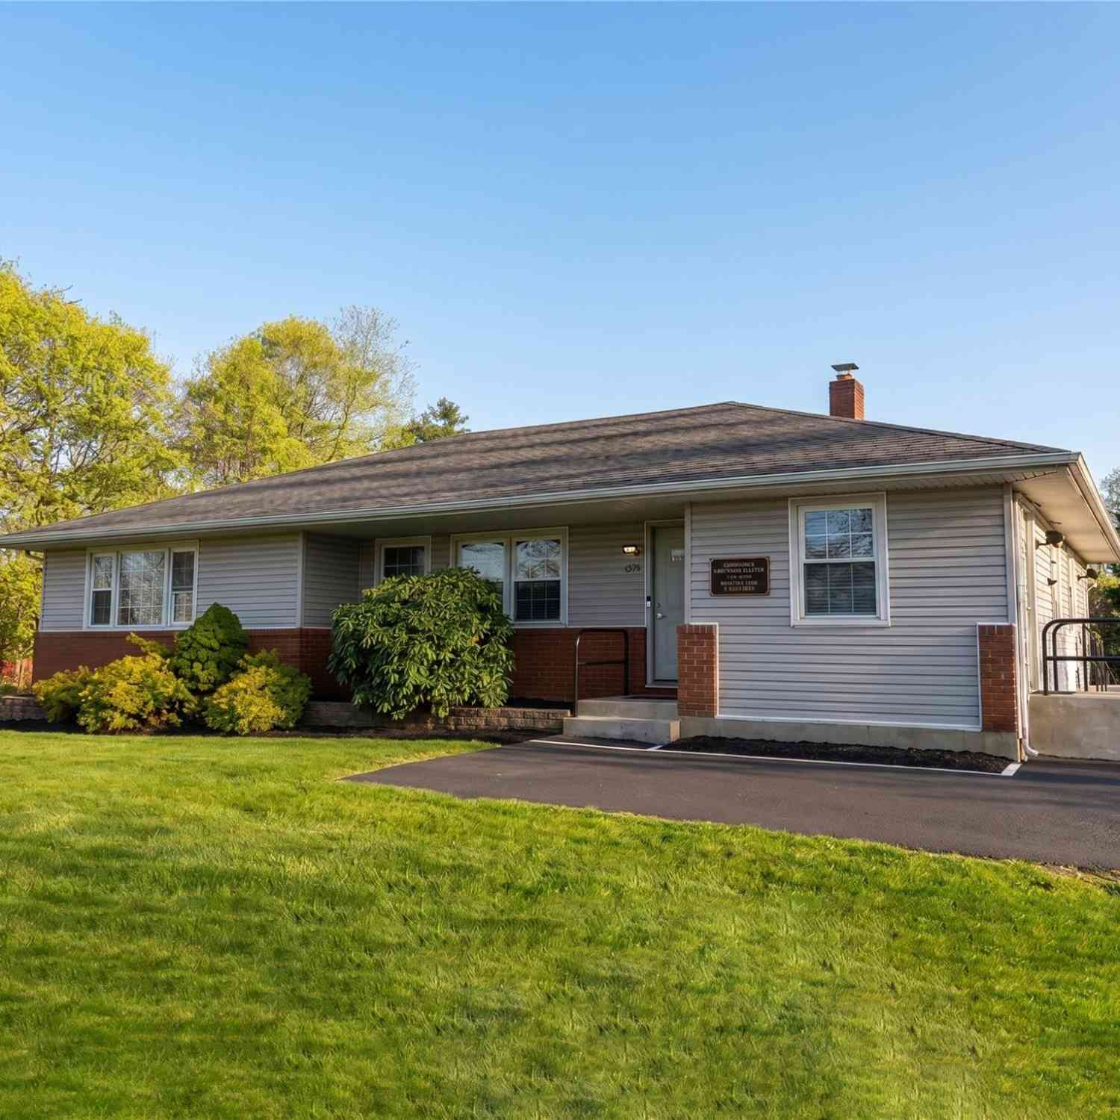
Similar Homes To 108 Keswick Drive
Nearby For Sale
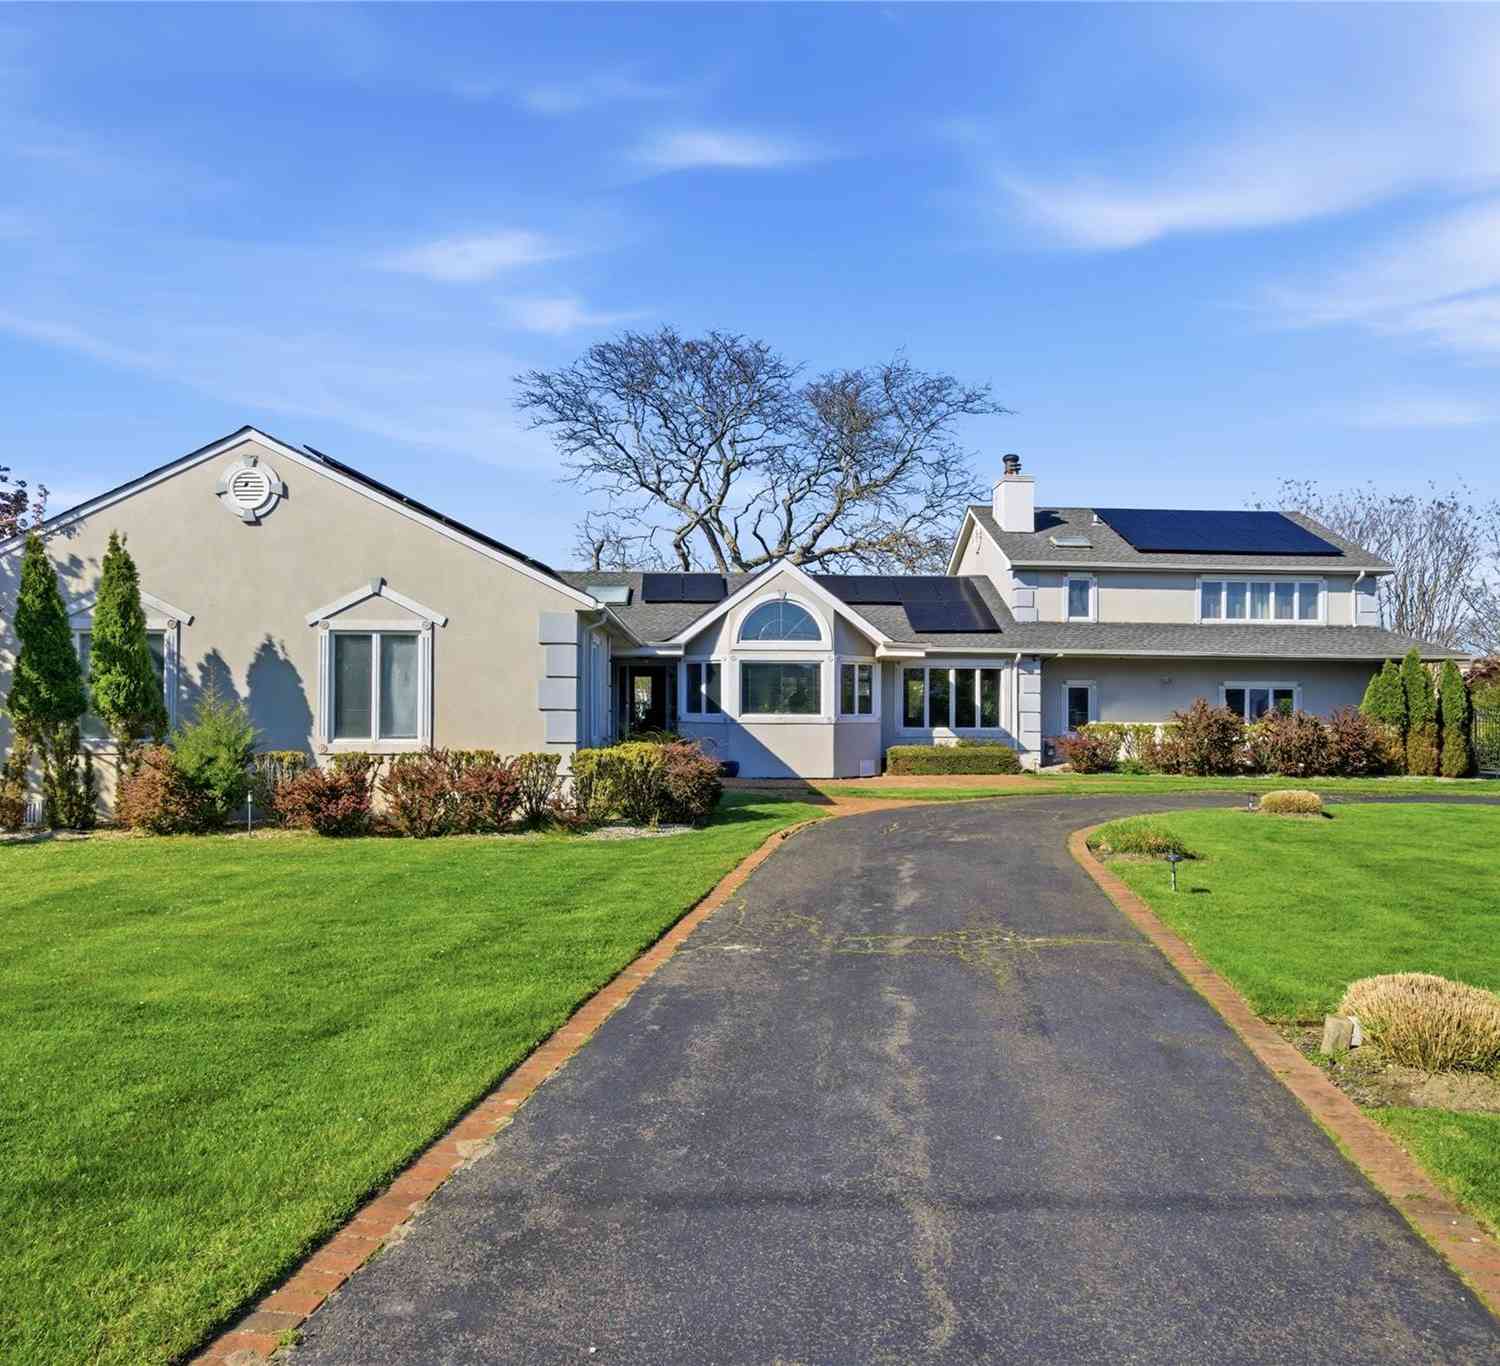
The data relating to real estate for sale on this website comes in part from the Internet Data exchange of OneKey MLS. IDX information is provided exclusively for consumers' personal, non-commercial use and may not be used for any purpose other than to identify prospective properties consumers may be interested in purchasing. Information deemed reliable but not guaranteed. Copyright © 2026 OneKey MLS. All Rights Reserved
ByOwner last updated this listing 07/28/2026 @ 18:09
More Cities with for Sale by Owner Homes
- East Islip Homes For Sale By Owner
- Islip Homes For Sale By Owner
- Great River Homes For Sale By Owner
- Islip Terrace Homes For Sale By Owner
- Oakdale Homes For Sale By Owner
- Central Islip Homes For Sale By Owner
- Brightwaters Homes For Sale By Owner
- West Sayville Homes For Sale By Owner
- Bohemia Homes For Sale By Owner
- Brentwood Homes For Sale By Owner
- Islandia Homes For Sale By Owner
- Sayville Homes For Sale By Owner
- Cherry Grove Homes For Sale By Owner
- Ocean Beach Homes For Sale By Owner
- West Islip Homes For Sale By Owner
- Melville Homes For Sale By Owner
- Hauppauge Homes For Sale By Owner
- Bay Shore Homes For Sale By Owner
- Bayport Homes For Sale By Owner
- Ronkonkoma Homes For Sale By Owner
Homes around $825,000




Verify Your Email
Please enter the 6-digit verification code
sent to your email address.