

18 Crestwood Trail
East Hartford, CT 06118

 4
4
Bed
 2
2
Bath
 1,854
1,854Sqft
 0.44
0.44Acre(Lot)
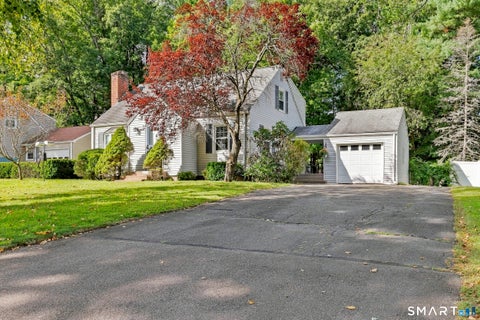
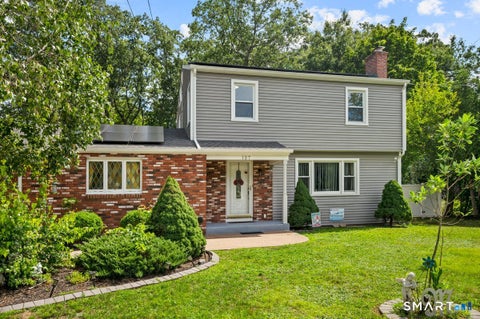
This expanded raised ranch on a lovely corner lot with attached garage is loaded with potential. This 3- or 4-bedroom home has a great floor plan. On the main floor, there is a sunny living room with a wood-burning fireplace, formal dining room, kitchen, and a large great room off the back of the home. Three bedrooms and a full bath are also on this floor. Downstairs features a large open room, private office or 4th bedroom, half bath with laundry, and a large utility room. Natural gas heat and hot water. New architectural roof in 2022. Wood deck off of the great room. Additional workshop/storage room is accessed via the backyard. Beautiful perennial gardens throughout.
 Property Details
 Map
Map
 Map
Map
What's Nearby
Nearby Areas
 Features
-
Bedroom Information
Total beds: 4Bathroom Information
Total Baths: 2 Full Baths: 1 Half Baths: 1Room Information
Rooms Total: 6 Has Basement: Yes Basement: Full, Finished -
Roofing Information
Asphalt -
Interior Features
Roof: Asphalt Appliances: Gas Range, Microwave, Refrigerator, Gas Water Heater -
Heating & Cooling
Has Heating: Yes Heating: Natural Gas, Hot Water Cooling: None
-
Building Information
Year Built: 1964 Building Area Total: 1854 Construction Materials: Wood Siding, Frame Patio And Porch Features: Deck, Patio Private Pool: No -
Exterior Features
Exterior Features: Balcony, Garden
-
Lot Information
Lot Size Acres: 0.44 Lot Description: Corner Lot, Level
-
Listing Price Information
Listing Price: $390000 Original Price: $410000
-
Tax Information
Parcel Number: 518908 Annual Tax: $8274
-
Parking Information
Parking Total: 2 Private, Paved, Driveway, AttachedGarage Information
Has Garage: Yes Has Attached Garage: Yes Garage Space: 1
-
School Information
Elementary School: Per Board of EdJunior High School:Senior High School: Per Board of Ed -
Location Information
Direction: GPS WaterSource: Public
How much is this property worth?
Curious about this home's true market value? Use our free Home Evaluation Tool to instantly get a personalized Comparative Market Analysis (CMA) report. Make smarter, data-driven decisions before you buy.

Nearby Home Value
| Address | Estimate | Bed | Bath | Sq. Ft | Lot Size |
|---|---|---|---|---|---|
| 123 Country Lane, East Hartford, CT, 06118 | $299,500 | 3 | 1 | 1,380 | 0.34 Acre |
| 57 Burnbrook Road, East Hartford, CT, 06118 | $350,000 | 3 | 2 | 1,584 | 0.30 Acre |
| 100 Mulcahy Drive, East Hartford, CT, 06118 | $519,900 | 4 | 3 | 3,606 | 3.71 Acres |
| 22 Cavan Road, East Hartford, CT, 06118 | $349,900 | 3 | 2 | 1,614 | 0.30 Acre |
| 425 Hills Street, East Hartford, CT, 06118 | $425,000 | 4 | 2 | 2,392 | 0.34 Acre |
| 127 Rowland Drive, East Hartford, CT, 06118 | $459,900 | 4 | 2 | 2,531 | 0.71 Acre |
| 99 Brookfield Drive, East Hartford, CT, 06118 | $369,900 | 3 | 2 | 1,814 | 0.79 Acre |
| 4 Eleanor Road, East Hartford, CT, 06118 | $309,900 | 3 | 2 | 1,346 | 0.20 Acre |
| 1290 Silver Lane, East Hartford, CT, 06118 | $380,000 | 4 | 2 | 2,214 | 0.69 Acre |
| 779 Brewer Street, East Hartford, CT, 06118 | $362,500 | 3 | 2 | 2,852 | 0.77 Acre |
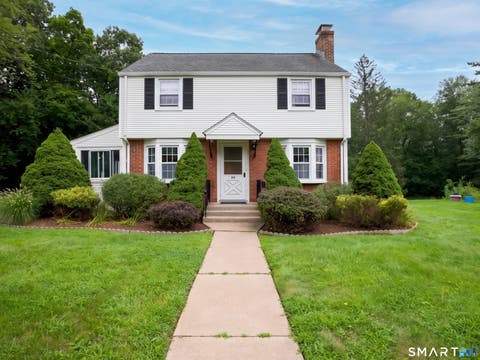
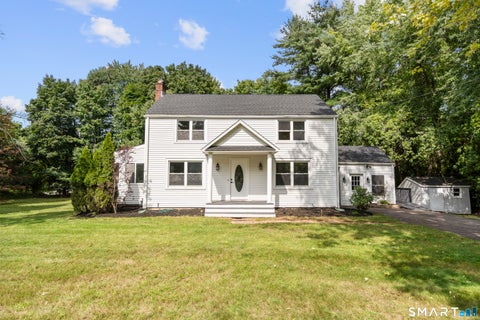
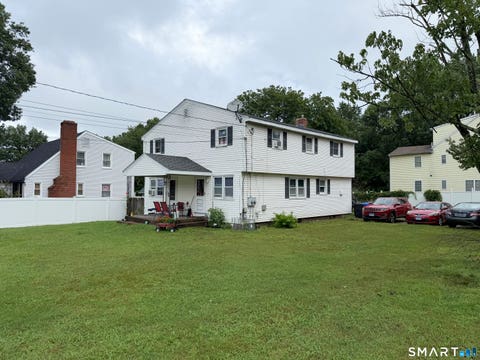
Similar Homes To 18 Crestwood Trail
Nearby For Sale
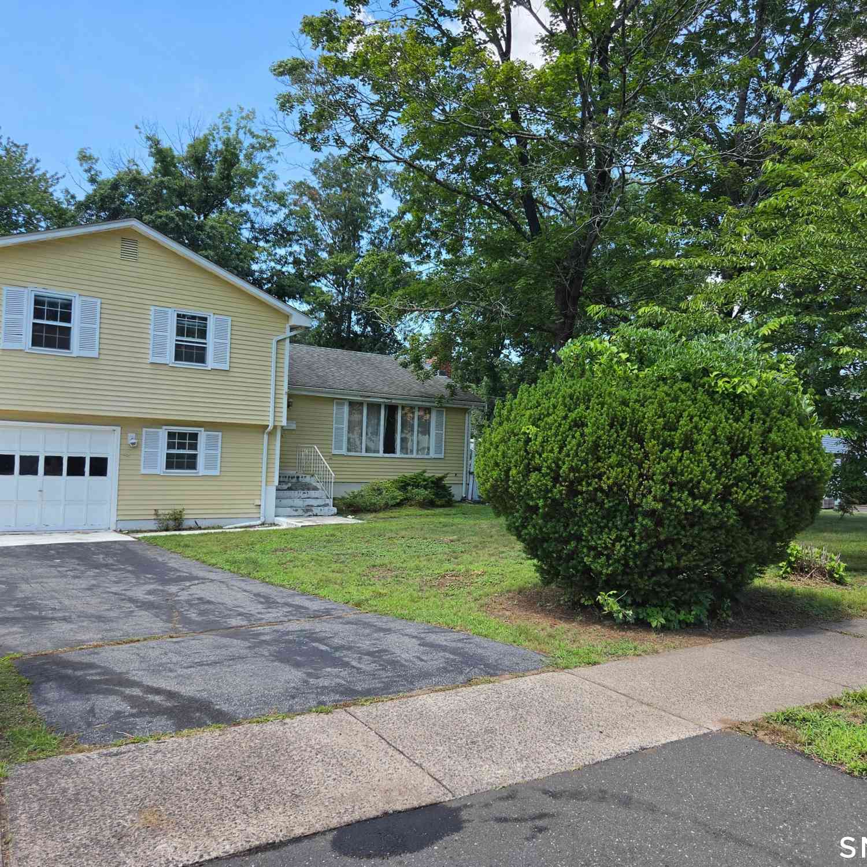
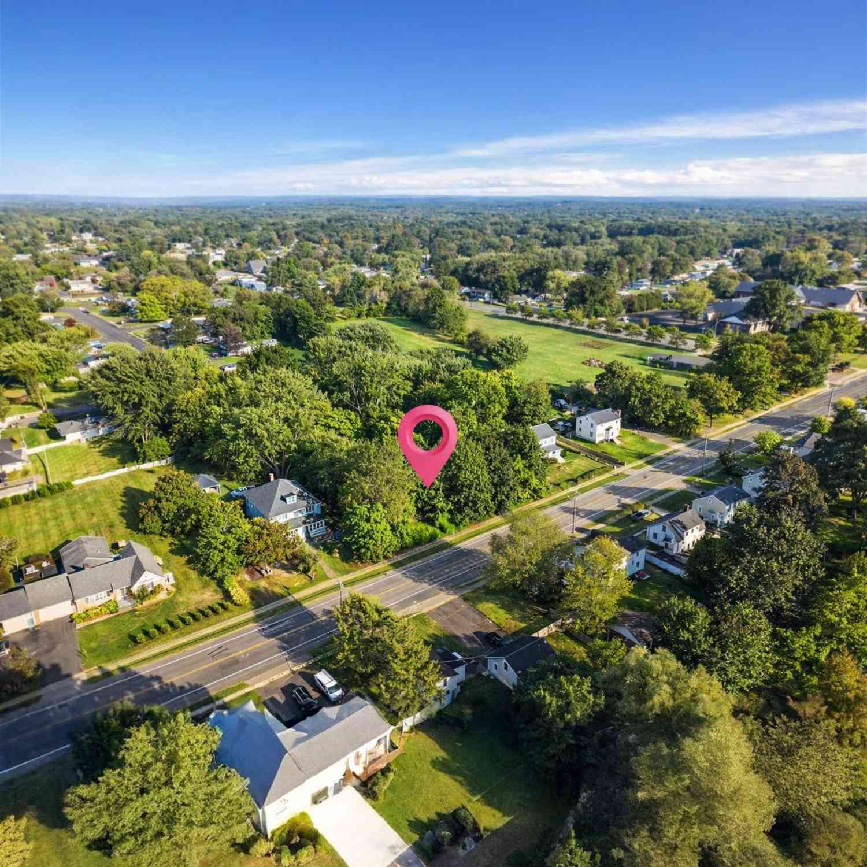
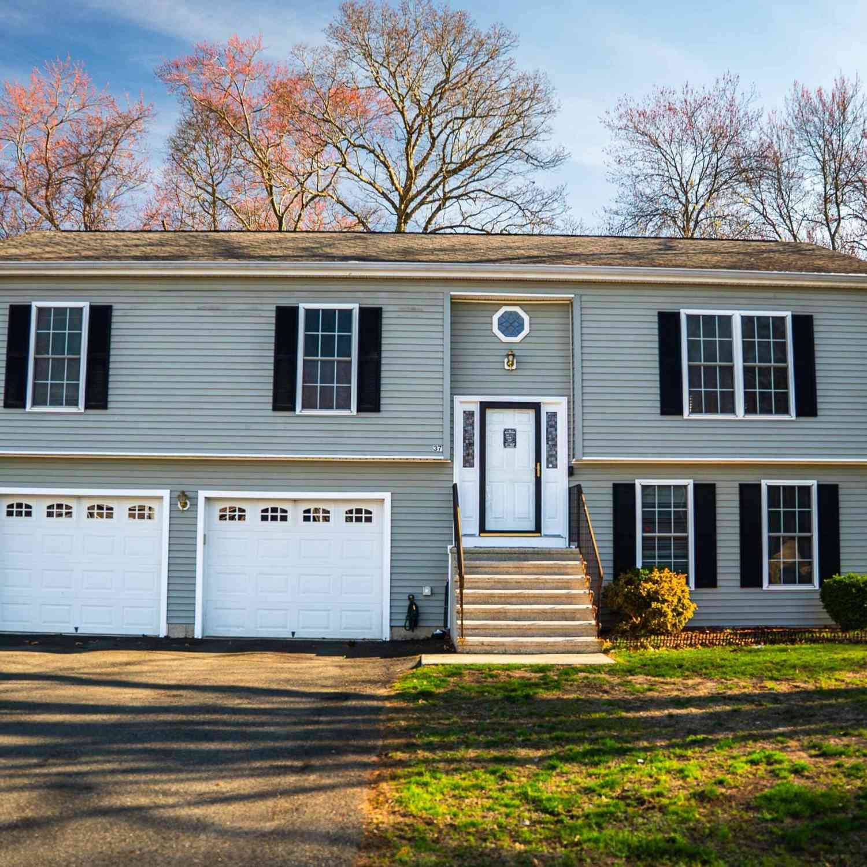
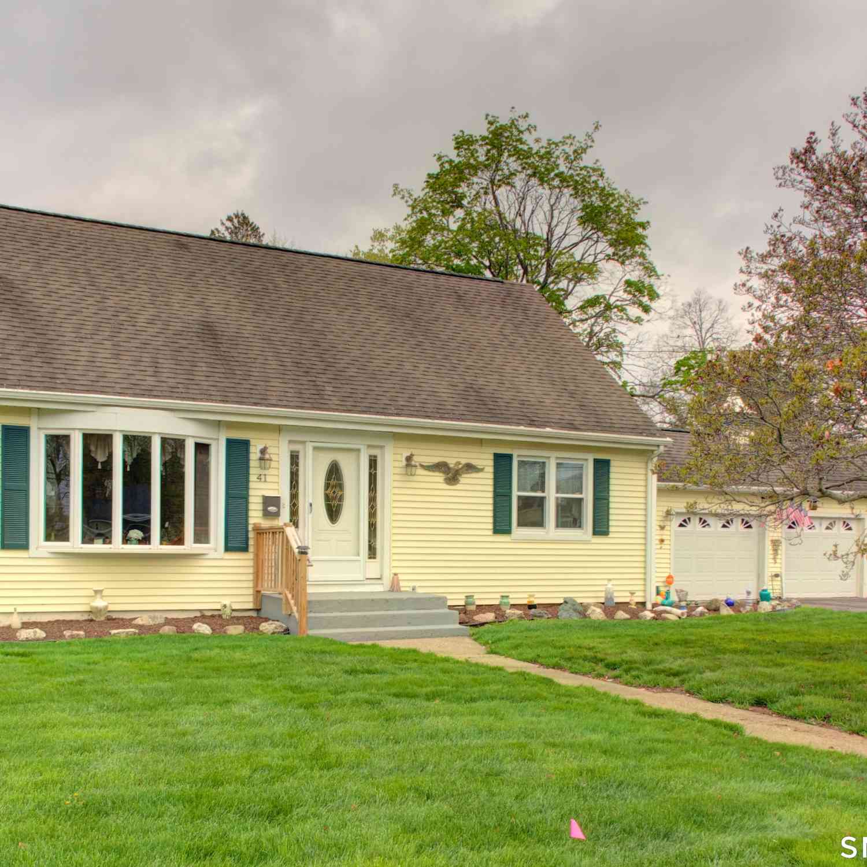
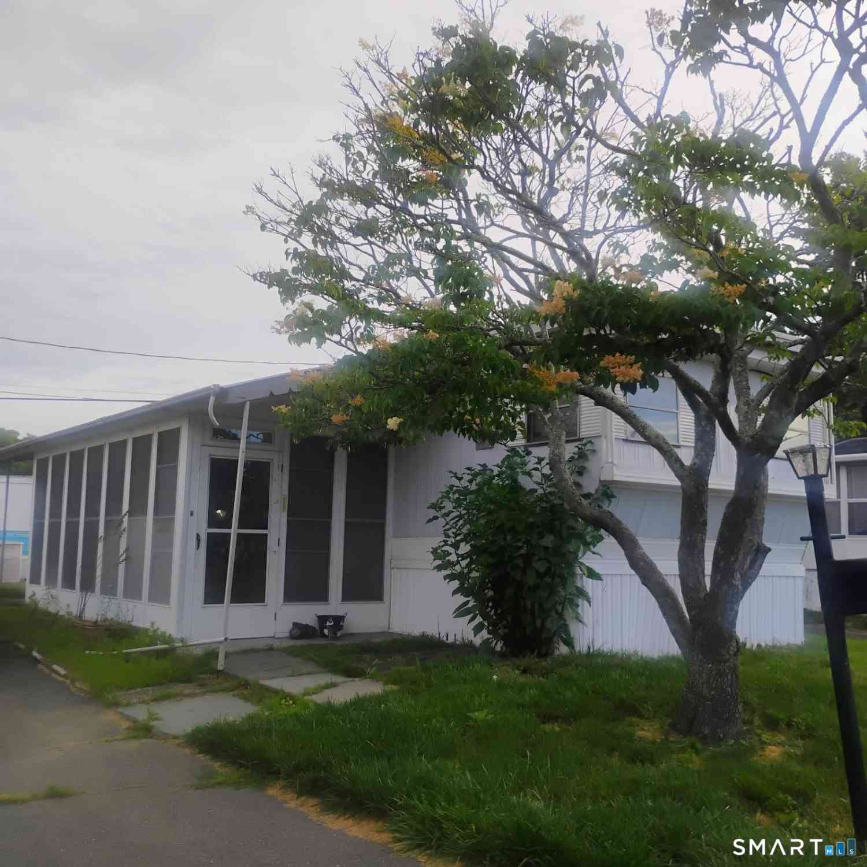
IDX information is provided exclusively for personal, non-commercial use, and may not be used for any purpose other than to identify prospective properties consumers may be interested in purchasing. Information is deemed reliable but not guaranteed. The listing broker’s offer of compensation is made only to participants of the MLS where the listing is filed.
ByOwner last updated this listing 09/30/2026 @ 06:00
More Cities with for Sale by Owner Homes
- East Hartford Homes For Sale By Owner
- Hartford Homes For Sale By Owner
- Glastonbury Homes For Sale By Owner
- Manchester Homes For Sale By Owner
- Wethersfield Homes For Sale By Owner
- South Windsor Homes For Sale By Owner
- Windsor Homes For Sale By Owner
- West Hartford Homes For Sale By Owner
- Rocky Hill Homes For Sale By Owner
- Newington Homes For Sale By Owner
- Bloomfield Homes For Sale By Owner
- Bolton Homes For Sale By Owner
- East Windsor Homes For Sale By Owner
- New Britain Homes For Sale By Owner
- Cromwell Homes For Sale By Owner
- Windsor Locks Homes For Sale By Owner
- Marlborough Homes For Sale By Owner
- Hebron Homes For Sale By Owner
- Farmington Homes For Sale By Owner
- Andover Homes For Sale By Owner
Homes around $390,000
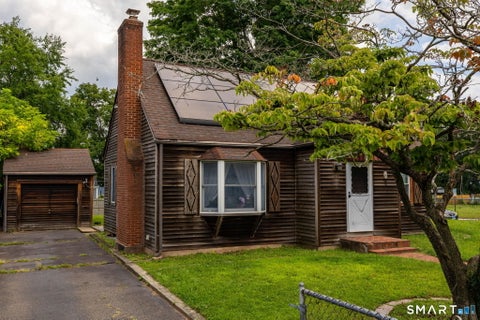


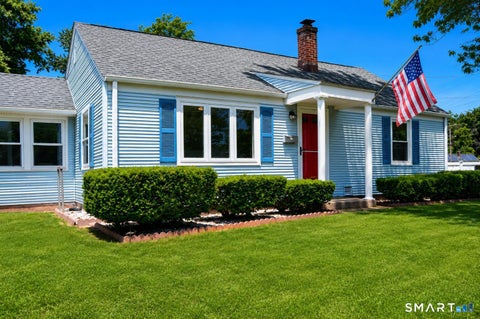
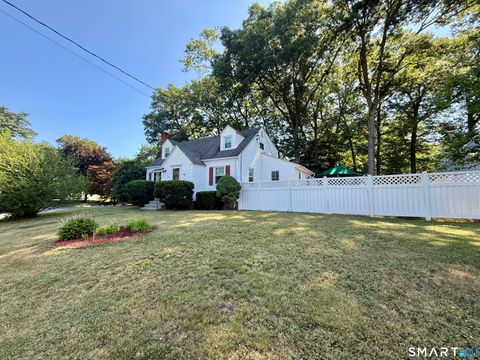







Verify Your Email
Please enter the 6-digit verification code
sent to your email address.
Verify Your Phone Number
Please enter the 6-digit verification code
sent to your mobile phone.