
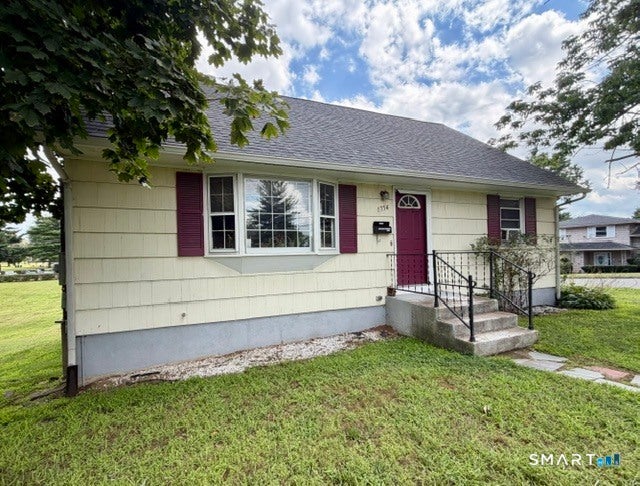
1754 Main Street
East Hartford, CT 06108

 2
2
Bed
 2
2
Bath
 1,857
1,857Sqft
 0.14
0.14Acre(Lot)
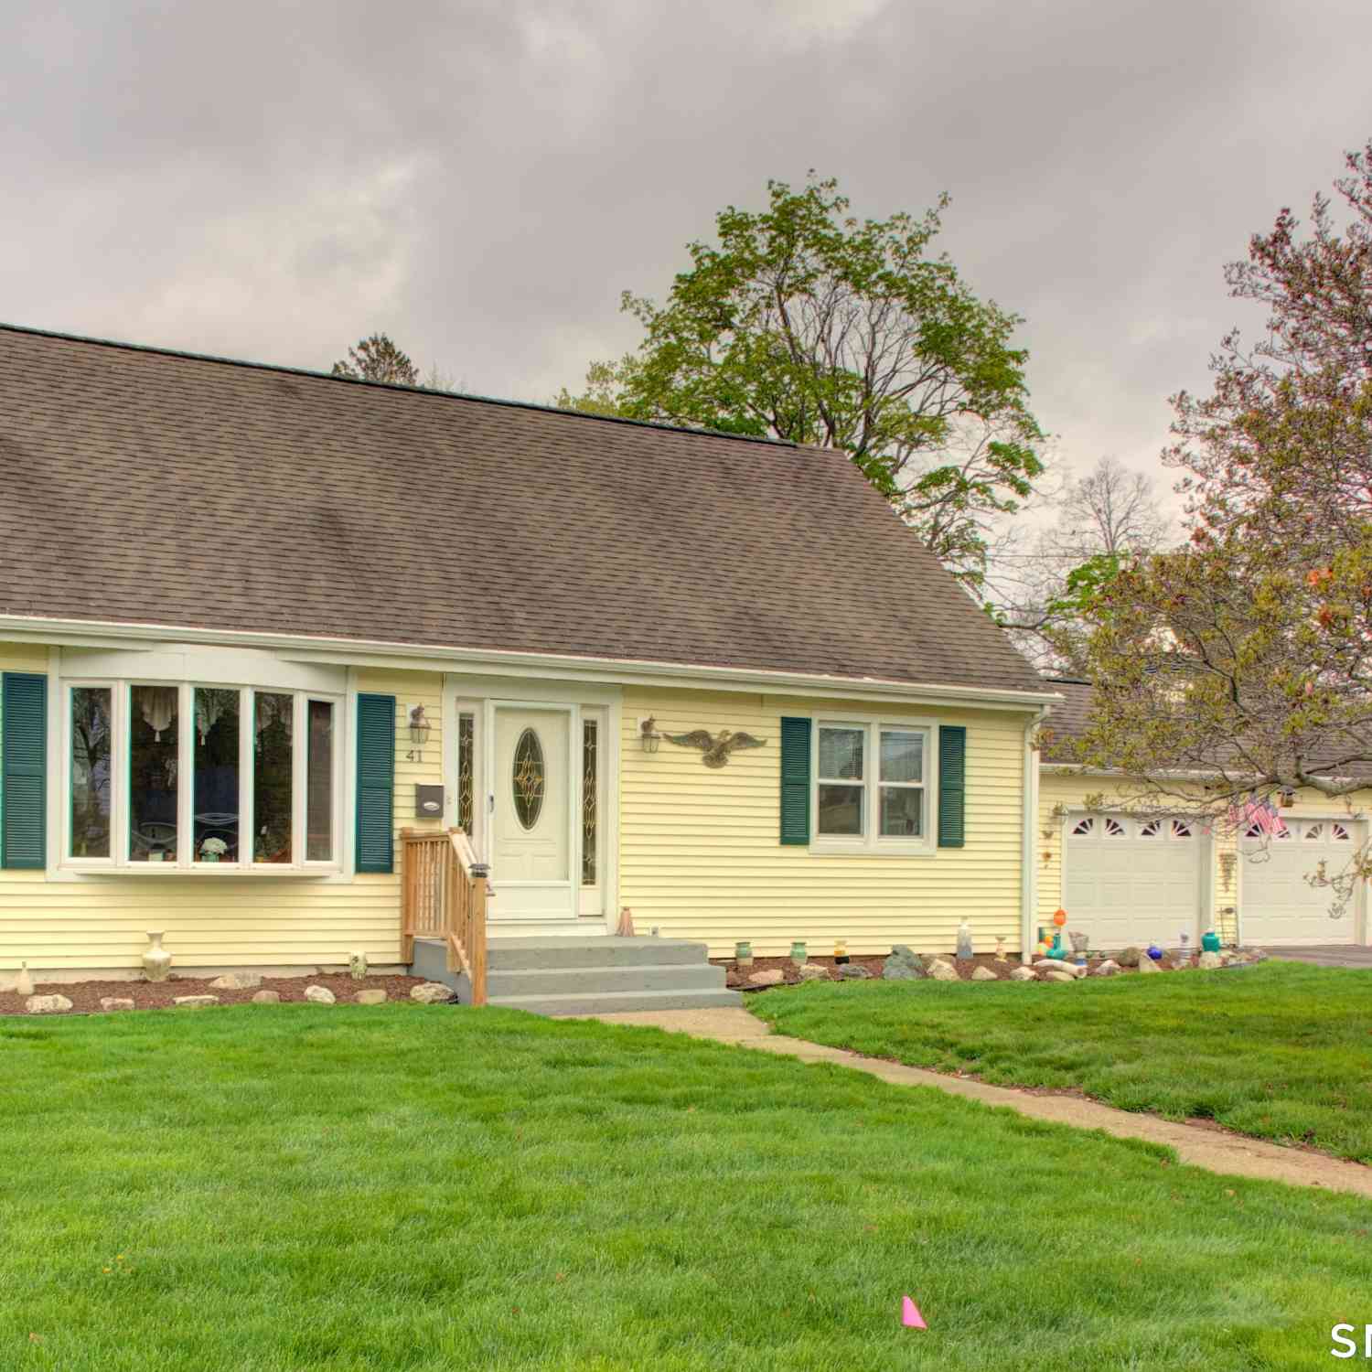
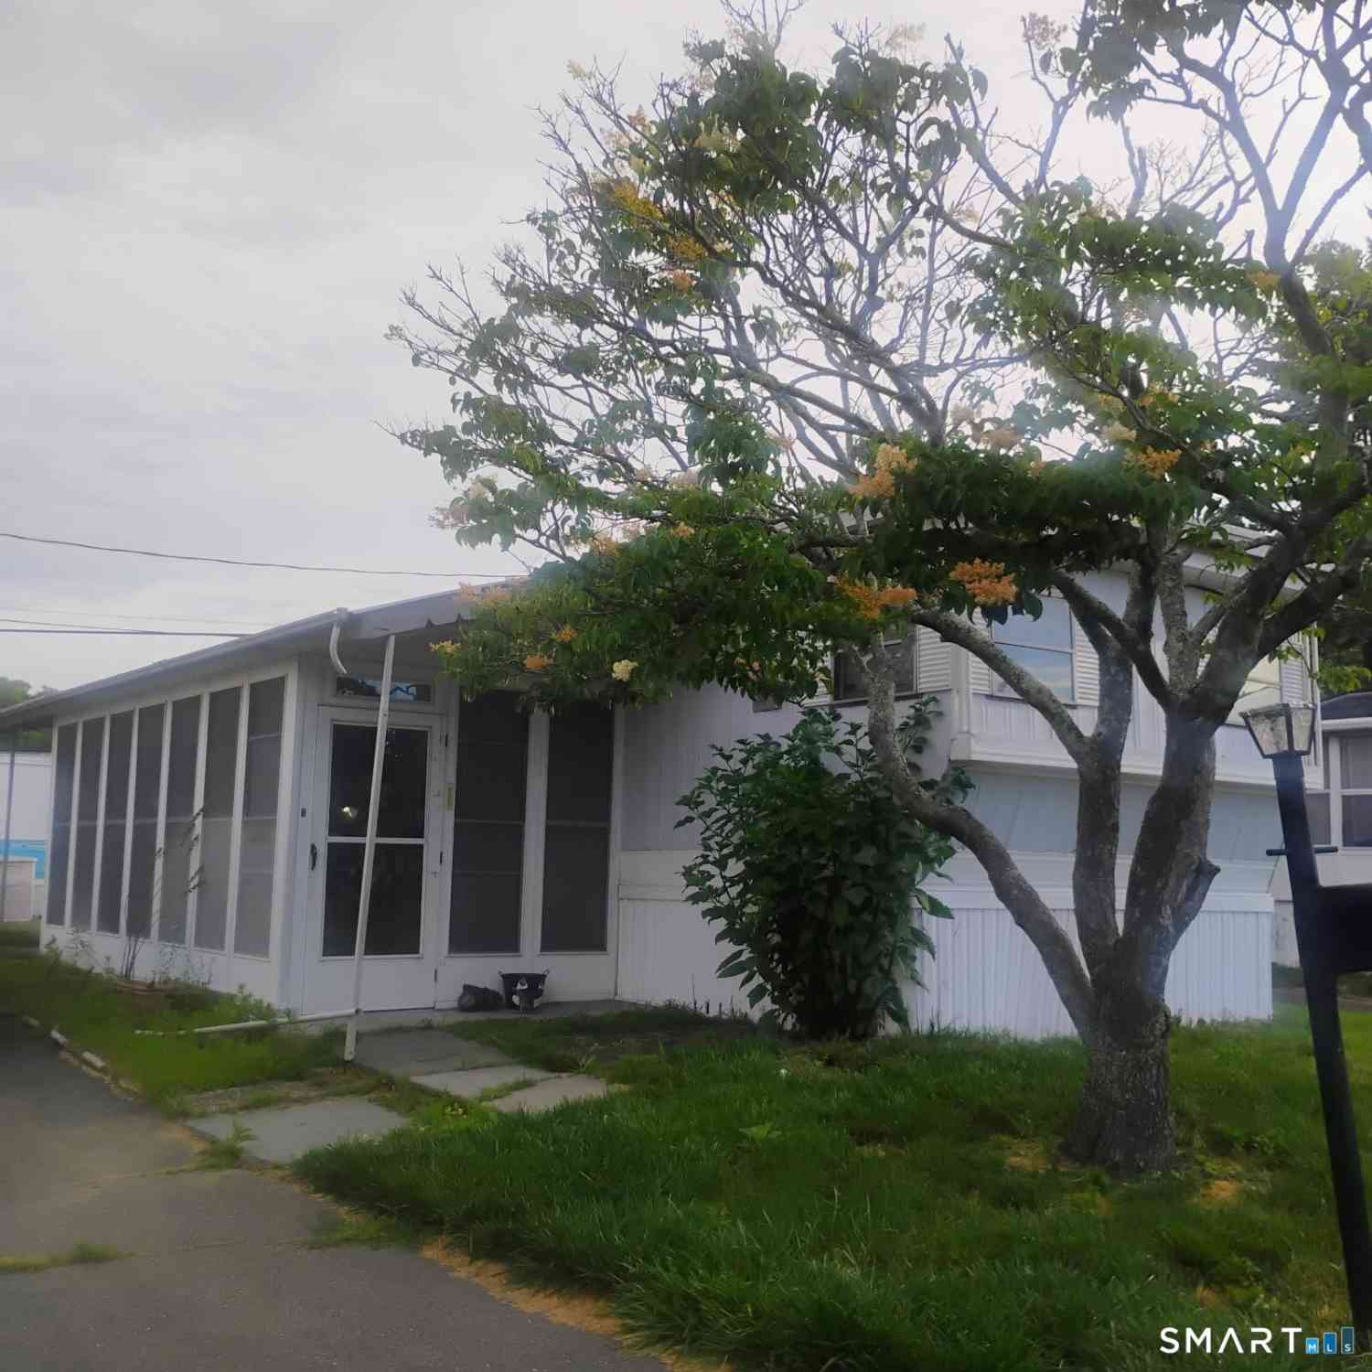
Welcome to 1754 Main Street in East Hartford! This versatile 2-bedroom, 2-bathroom Cape Cod offers a unique layout with a substantial addition that provides expanded living space and endless possibilities. The flexible floor plan features multiple living and dining areas, allowing you to customize the space to fit your lifestyle. Whether you need additional room for entertaining, a home office, a hobby area, or separate spaces for relaxing and gathering, this home offers plenty of options. A light-filled, three-season tiled sun porch provides the perfect spot to relax and unwind. The home features spacious bedrooms, flexible living arrangements, and a full bathroom on each level. The basement offers additional potential for recreation, a home office, storage, or other uses to suit your nee

 Property Details
 Map
Map
 Map
Map
What's Nearby
Nearby Areas
 Features
-
Bedroom Information
Total beds: 2Bathroom Information
Total Baths: 2 Full Baths: 2Room Information
Rooms Total: 7 Has Basement: Yes Basement: Full, Partially Finished -
Roofing Information
Asphalt -
Interior Features
Roof: Asphalt Appliances: Dishwasher, Dryer, Range, Oven, Refrigerator, Washer, Range Hood Window Features: Storm Window(s) -
Heating & Cooling
Has Heating: Yes Heating: Oil, Baseboard, Hot Water Has Cooling: Yes Cooling: Central Air
-
Building Information
Year Built: 1962 Building Area Total: 1857 Construction Materials: Shingle Siding, Wood Siding, Frame Private Pool: No
-
Lot Information
Lot Size Acres: 0.14 Lot Description: Cleared
-
Listing Price Information
Listing Price: $339900
-
Tax Information
Parcel Number: 2288804 Annual Tax: $8120
-
Garage Information
Has Garage: Yes Garage Space: 1
-
School Information
Elementary School: Per Board of EdJunior High School: East HartfordSenior High School: East Hartford -
Location Information
Direction: GPS Friendly WaterSource: Public
How much is this property worth?
Curious about this home's true market value? Use our free Home Evaluation Tool to instantly get a personalized Comparative Market Analysis (CMA) report. Make smarter, data-driven decisions before you buy.

Nearby Home Value
| Address | Estimate | Bed | Bath | Sq. Ft | Lot Size |
|---|---|---|---|---|---|
| 12 Arbutus Street, East Hartford, CT, 06108 | $265,000 | 3 | 2 | 1,234 | 0.26 Acre |
| 49 Walnut Street, East Hartford, CT, 06108 | $239,900 | 3 | 1 | 1,120 | 0.19 Acre |
| 22 Higbie Drive, East Hartford, CT, 06108 | $235,000 | 4 | 1 | 1,070 | 0.23 Acre |
| 125 Chipper Drive, East Hartford, CT, 06108 | $379,900 | 3 | 2 | 1,586 | 0.21 Acre |
| 94 Larrabee Street, East Hartford, CT, 06108 | $217,600 | 2 | 2 | 1,167 | 0.28 Acre |
| 75 Bates Drive, East Hartford, CT, 06108 | $299,900 | 3 | 2 | 1,490 | 0.45 Acre |
| 11 Bliss Street, East Hartford, CT, 06108 | $290,000 | 3 | 2 | 1,370 | 0.17 Acre |
| 61 University Avenue, East Hartford, CT, 06108 | $375,000 | 3 | 3 | 1,388 | 0.50 Acre |
| 411 Tolland Street, East Hartford, CT, 06108 | $349,900 | 3 | 2 | 1,403 | 0.37 Acre |
| 37 Autumn Lane, East Hartford, CT, 06108 | $384,900 | 3 | 3 | 1,674 | 0.36 Acre |
Similar Homes To 1754 Main Street
Nearby For Sale
IDX information is provided exclusively for personal, non-commercial use, and may not be used for any purpose other than to identify prospective properties consumers may be interested in purchasing. Information is deemed reliable but not guaranteed. The listing broker’s offer of compensation is made only to participants of the MLS where the listing is filed.
ByOwner last updated this listing 09/30/2026 @ 08:10
More Cities with for Sale by Owner Homes
- East Hartford Homes For Sale By Owner
- Hartford Homes For Sale By Owner
- Glastonbury Homes For Sale By Owner
- Manchester Homes For Sale By Owner
- Wethersfield Homes For Sale By Owner
- South Windsor Homes For Sale By Owner
- Windsor Homes For Sale By Owner
- West Hartford Homes For Sale By Owner
- Rocky Hill Homes For Sale By Owner
- Newington Homes For Sale By Owner
- Bloomfield Homes For Sale By Owner
- Bolton Homes For Sale By Owner
- East Windsor Homes For Sale By Owner
- New Britain Homes For Sale By Owner
- Cromwell Homes For Sale By Owner
- Windsor Locks Homes For Sale By Owner
- Marlborough Homes For Sale By Owner
- Hebron Homes For Sale By Owner
- Farmington Homes For Sale By Owner
- Andover Homes For Sale By Owner
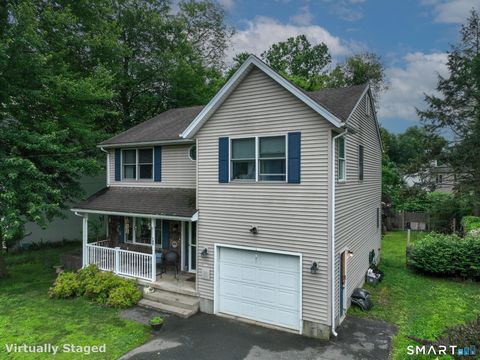
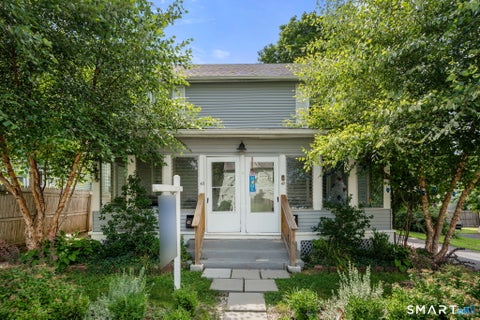
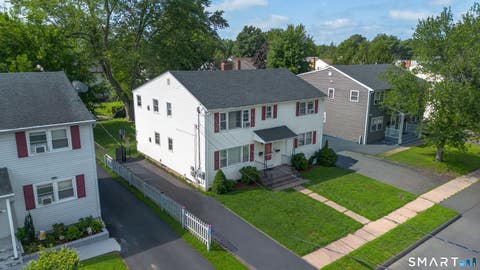
Homes around $339,900








Verify Your Email
Please enter the 6-digit verification code
sent to your email address.
Verify Your Phone Number
Please enter the 6-digit verification code
sent to your mobile phone.