
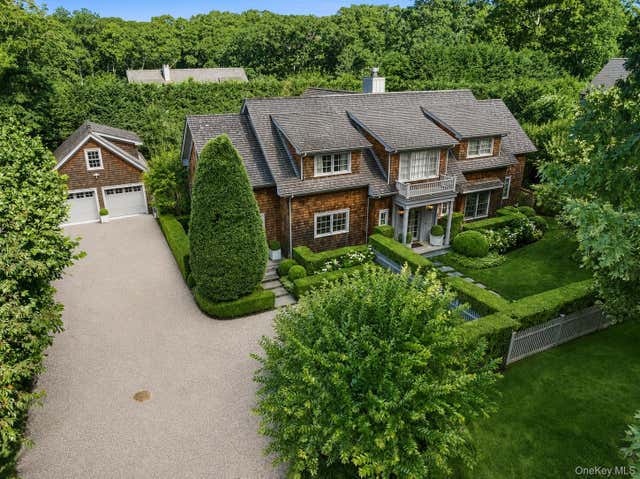
67 Buell Lane Extension
East Hampton, NY 11963

 5
5
Bed
 6
6
Bath
 4,610
4,610Sqft
 0.49
0.49Acre(Lot)
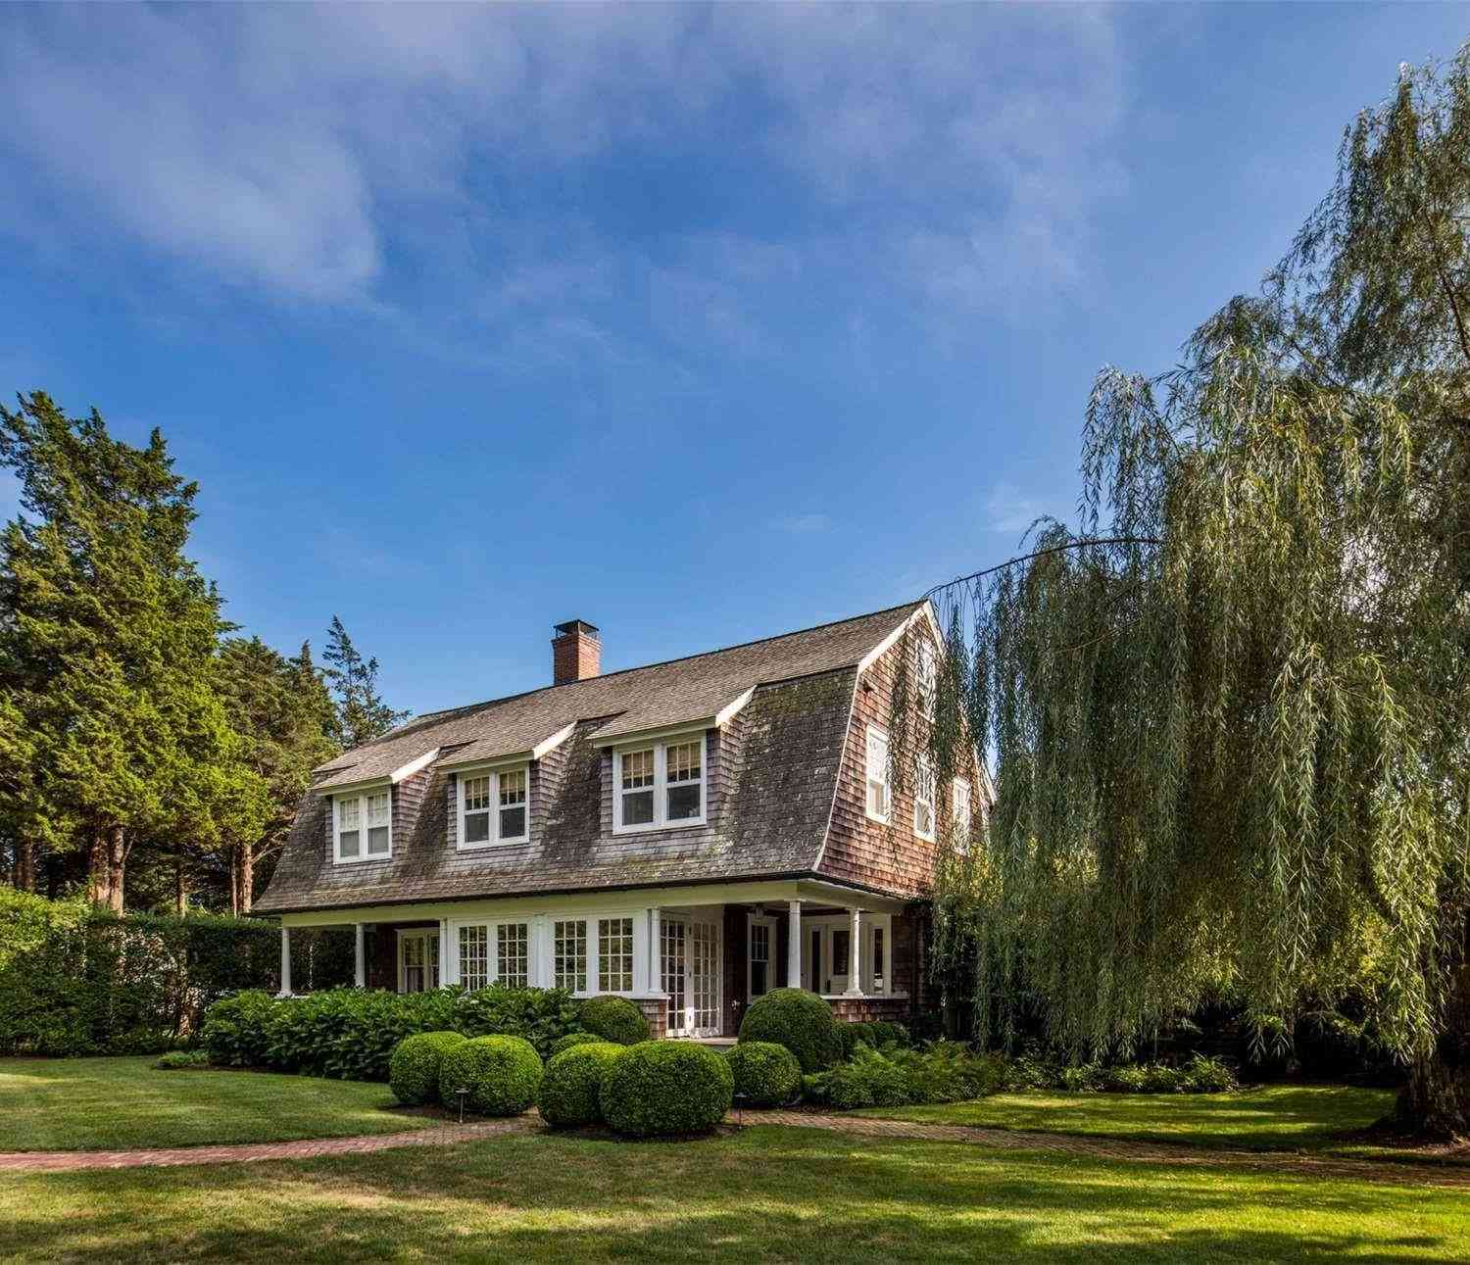
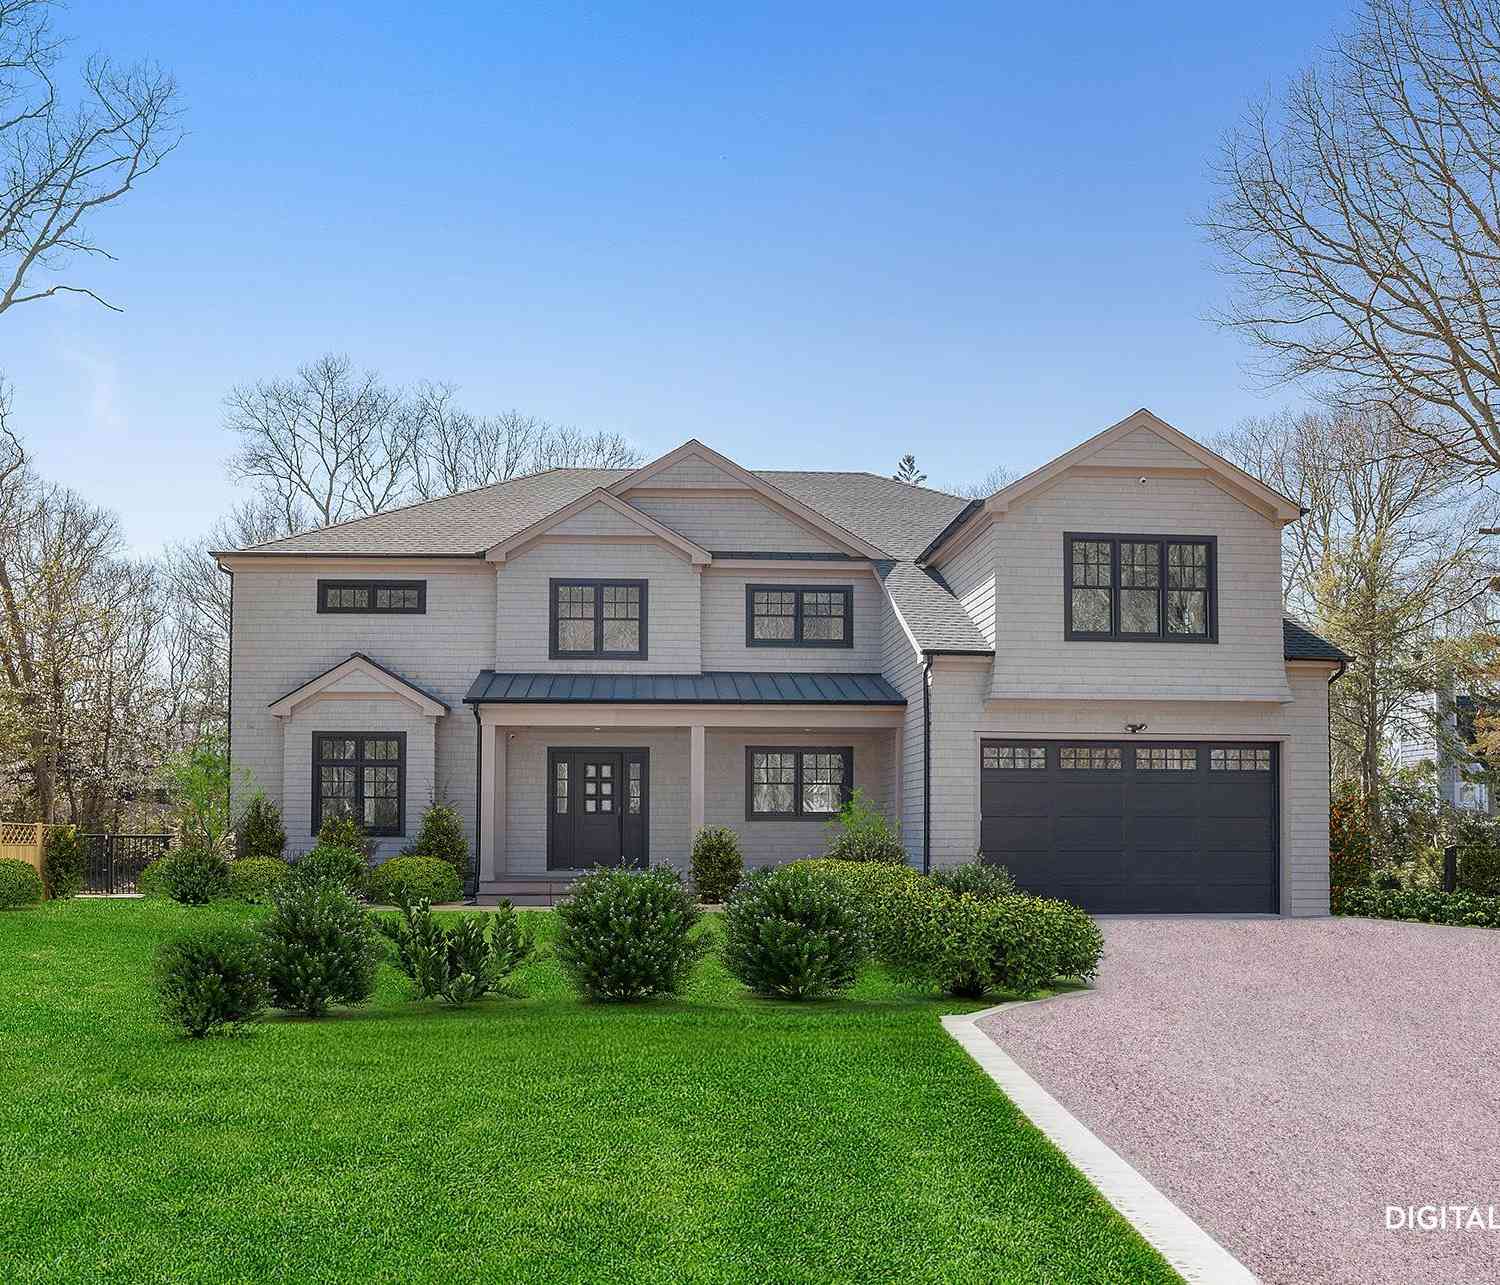
Spectacular 5 Bedroom Custom Home | Village Fringe Thoughtfully designed and impeccably crafted, this custom Yankee Barn home at 67 Buell Lane Extension offers approximately 4,610± square feet of refined living space on 0.49 landscaped acres at the end of a quiet private lane. The home features five bedrooms, including two luxurious primary suites with spa inspired baths. The soaring ceilings, expansive windows, premium custom finishes, and an open-concept floor plan fill the home with natural light. A designer chef's kitchen with top-tier appliances, custom cabinetry, and a large center island anchors the home's elegant living spaces. The finished lower level includes a home theater, fitness studio, sauna, and private guest suite, while the beautifully landscaped backyard is designed

 Property Details
 Map
Map
 Map
Map
What's Nearby
Nearby Areas
 Features
-
Bedroom Information
Total beds: 5Bathroom Information
Total Baths: 6 Full Baths: 5 Half Baths: 1Room Information
Rooms Total: 10 Basement: Finished -
Flooring Information
Hardwood -
Interior Features
Appliances: Gas Cooktop Laundry Features: Laundry Room -
Heating & Cooling
Has Heating: Yes Heating: Natural Gas Has Cooling: Yes Cooling: Central Air
-
Building Information
Year Built: 2019 Construction Materials: Cedar Patio And Porch Features: Covered, Terrace Pool Features: Private Private Pool: Yes
-
Lot Information
Lot Size Acres: 0.49 Lot Size Square Feet: 21344
-
Listing Price Information
Listing Price: $6995000 Original Price: $7250000
-
Tax Information
Parcel Number: 0300-194.000-0001-003.002 Annual Tax: $17345
-
Parking Information
AttachedGarage Information
Has Garage: Yes Has Attached Garage: Yes Garage Space: 2
-
School Information
Elementary School: John M Marshall Elementary SchoolJunior High School: East Hampton Middle SchoolSenior High School: East Hampton High School -
Location Information
WaterSource: Public Security Features: Security System
How much is this property worth?
Curious about this home's true market value? Use our free Home Evaluation Tool to instantly get a personalized Comparative Market Analysis (CMA) report. Make smarter, data-driven decisions before you buy.

Similar Homes To 67 Buell Lane Extension
Nearby For Sale
The data relating to real estate for sale on this website comes in part from the Internet Data exchange of OneKey MLS. IDX information is provided exclusively for consumers' personal, non-commercial use and may not be used for any purpose other than to identify prospective properties consumers may be interested in purchasing. Information deemed reliable but not guaranteed. Copyright © 2026 OneKey MLS. All Rights Reserved
ByOwner last updated this listing 10/07/2026 @ 03:23
More Cities with for Sale by Owner Homes
- East Hampton Homes For Sale By Owner
- Amagansett Homes For Sale By Owner
- Wainscott Homes For Sale By Owner
- Sagaponack Homes For Sale By Owner
- Bridgehampton Homes For Sale By Owner
- Sag Harbor Homes For Sale By Owner
- Shelter Island Homes For Sale By Owner
- Southampton Homes For Sale By Owner
- Water Mill Homes For Sale By Owner
- Orient Homes For Sale By Owner
- East Marion Homes For Sale By Owner
- Greenport Homes For Sale By Owner
- Montauk Homes For Sale By Owner
- Southold Homes For Sale By Owner
- Peconic Homes For Sale By Owner
- Cutchogue Homes For Sale By Owner
- New Suffolk Homes For Sale By Owner
- Mattituck Homes For Sale By Owner
- Laurel Homes For Sale By Owner
- Hampton Bays Homes For Sale By Owner



Verify Your Email
Please enter the 6-digit verification code
sent to your email address.
Verify Your Phone Number
Please enter the 6-digit verification code
sent to your mobile phone.