

4 Sears Place
East Hampton, CT 06424

 3
3
Bed
 3
3
Bath
 2,128
2,128Sqft
 0.30
0.30Acre(Lot)
Get ready to experience all that lake life has to offer at this meticulously maintained Lake Pocotopaug home! This picturesque retreat is just a short walk to a private beach association and includes a deeded right-of-way to a nearby boat launch, providing convenient access to the lake. As you enter the home from the front Trex porch, you're greeted by an open-concept floor plan filled with natural light, neutral paint colors, and hardwood floors. The tiled entryway leads into a modernly updated kitchen, complete with soapstone countertops, large island, farmhouse sink, soft-close cabinetry, tile backsplash, upgraded appliances, and a walk-in pantry. The kitchen flows into the large dining area and living room with propane fireplace, creating an inviting space for entertaining. Hardwood fl

 Property Details
 Open House
- 09/12 11 AM-1 PM
 Map
Map
 Map
Map
What's Nearby
Nearby Areas
Features
-
Bedroom Information
Total beds: 3Bathroom Information
Total Baths: 3 Full Baths: 2 Half Baths: 1Room Information
Rooms Total: 7 Has Basement: Yes Basement: Full, Partially Finished, Walk-Out Access -
Roofing Information
Asphalt -
Interior Features
Open Floorplan Roof: Asphalt Appliances: Dishwasher, Disposal, Range, Oven, Refrigerator Laundry Features: In Basement, Laundry Room -
Heating & Cooling
Has Heating: Yes Heating: Fireplace Insert, Oil, Hot Water Has Cooling: Yes Cooling: Central Air
-
Building Information
Year Built: 1988 Building Area Total: 2128 Construction Materials: Vinyl Siding, Frame Patio And Porch Features: Deck, Patio, Porch Private Pool: No
-
Lot Information
Lot Size Acres: 0.3
-
Listing Price Information
Listing Price: $549000
-
Tax Information
Parcel Number: 980445 Annual Tax: $8321
-
Parking Information
Parking Total: 10 Gravel, Paved, Off Street, Garage Door Opener, Private, Driveway, AttachedGarage Information
Has Garage: Yes Has Attached Garage: Yes Garage Space: 3
-
School Information
Elementary School: MemorialJunior High School:Senior High School: East Hampton -
Location Information
Direction: GPS Frriendly WaterSource: Well
How much is this property worth?
Curious about this home's true market value? Use our free Home Evaluation Tool to instantly get a personalized Comparative Market Analysis (CMA) report. Make smarter, data-driven decisions before you buy.

Nearby Home Value
| Address | Estimate | Bed | Bath | Sq. Ft | Lot Size |
|---|---|---|---|---|---|
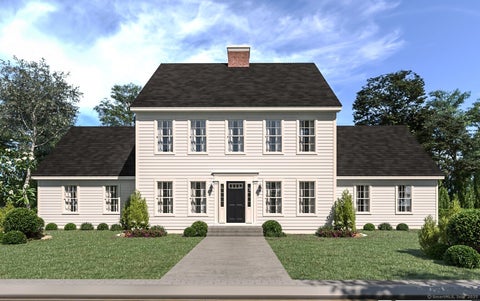
| 507 Freya Lane, East Hampton, CT, 06424 | $747,900 | 3 | 2 | 2,046 | 2.21 Acres |
| 508 Freya Lane, East Hampton, CT, 06424 | $744,900 | 4 | 3 | 2,691 | 2.21 Acres |
| 506 Freya Lane, East Hampton, CT, 06424 | $764,900 | 3 | 3 | 2,706 | 2.21 Acres |
| 505 Freya Lane, East Hampton, CT, 06424 | $757,900 | 4 | 3 | 2,860 | 2.21 Acres |
| 502 Freya Lane, East Hampton, CT, 06424 | $744,900 | 4 | 3 | 2,821 | 2.21 Acres |
| 501 Freya Lane, East Hampton, CT, 06424 | $744,900 | 4 | 3 | 2,357 | 2.21 Acres |
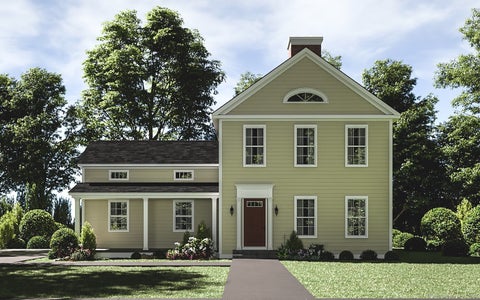
| 17 Markham Road, East Hampton, CT, 06424 | $799,900 | 3 | 2 | 3,904 | 8.72 Acres |
| 165 Colchester Avenue, East Hampton, CT, 06424 | $424,995 | 3 | 2 | 1,333 | 0.94 Acre |
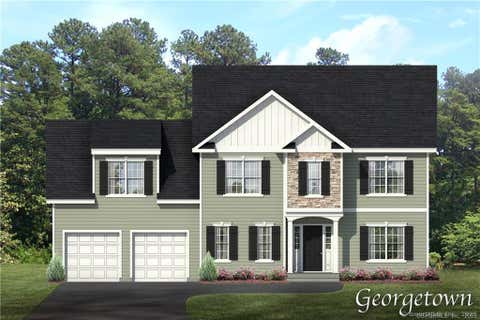
| 2 Town Line Drive, East Hampton, CT, 06424 | $750,000 | 4 | 3 | 2,500 | 0.66 Acre |
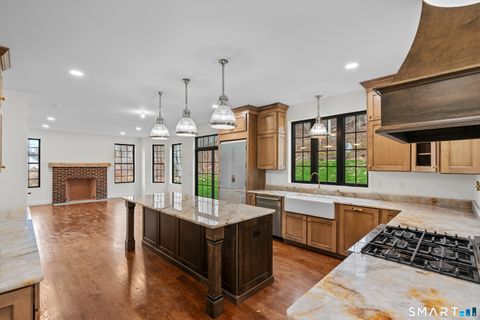
| 289 Young Street, East Hampton, CT, 06424 | $585,000 | 4 | 3 | 2,600 | 2.01 Acres |
Similar Homes To 4 Sears Place
Nearby For Sale
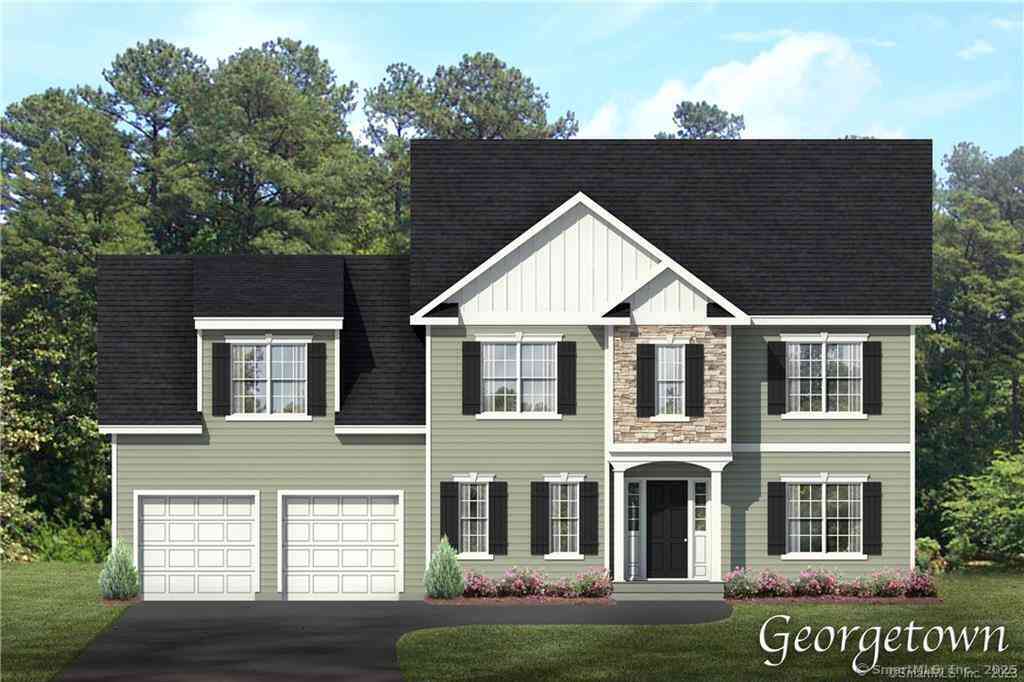
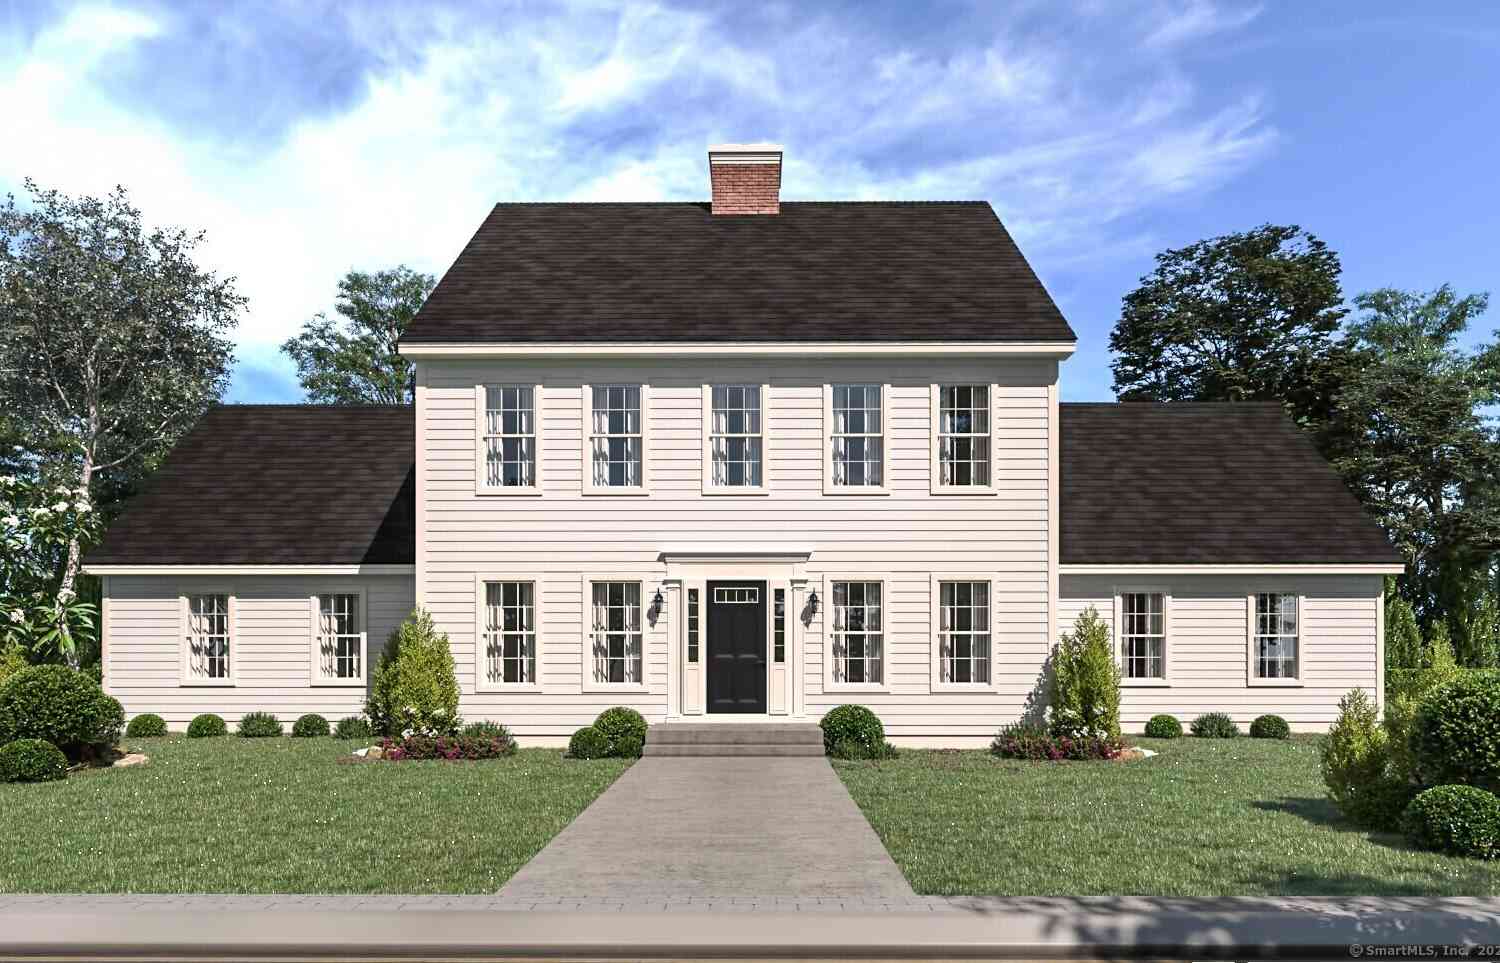
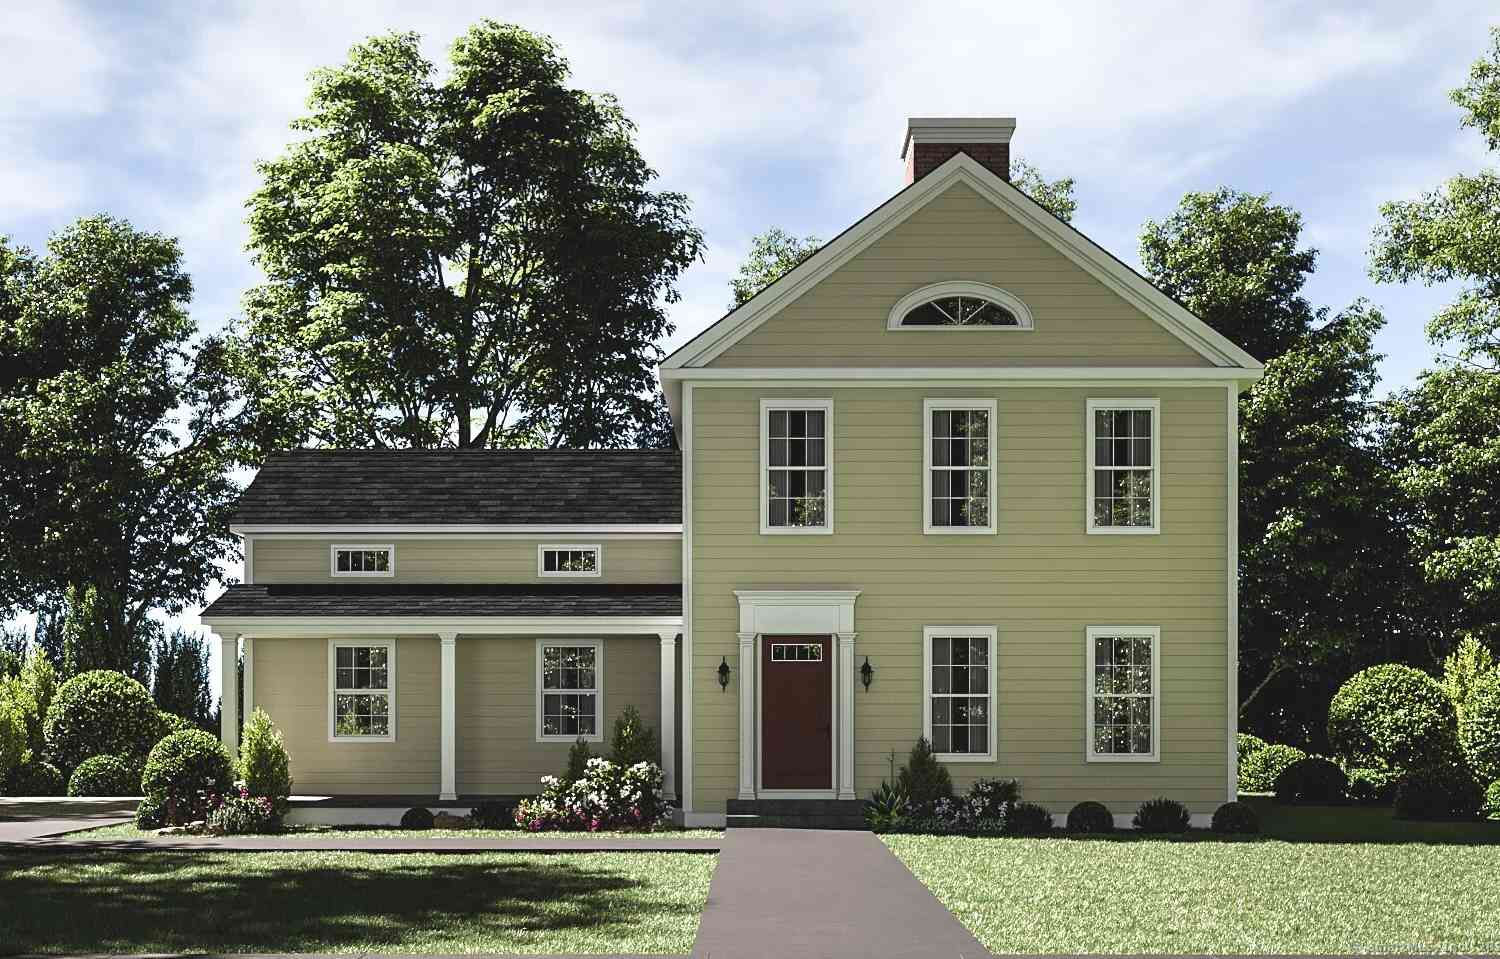
IDX information is provided exclusively for personal, non-commercial use, and may not be used for any purpose other than to identify prospective properties consumers may be interested in purchasing. Information is deemed reliable but not guaranteed. The listing broker’s offer of compensation is made only to participants of the MLS where the listing is filed.
ByOwner last updated this listing 09/01/2026 @ 03:47
More Cities with for Sale by Owner Homes
- East Hampton Homes For Sale By Owner
- Marlborough Homes For Sale By Owner
- Portland Homes For Sale By Owner
- Haddam Homes For Sale By Owner
- East Haddam Homes For Sale By Owner
- Middletown Homes For Sale By Owner
- Colchester Homes For Sale By Owner
- Cromwell Homes For Sale By Owner
- Hebron Homes For Sale By Owner
- Glastonbury Homes For Sale By Owner
- Rocky Hill Homes For Sale By Owner
- Middlefield Homes For Sale By Owner
- Durham Homes For Sale By Owner
- Deep River Homes For Sale By Owner
- Salem Homes For Sale By Owner
- Wethersfield Homes For Sale By Owner
- Killingworth Homes For Sale By Owner
- Andover Homes For Sale By Owner
- Essex Homes For Sale By Owner
- Berlin Homes For Sale By Owner
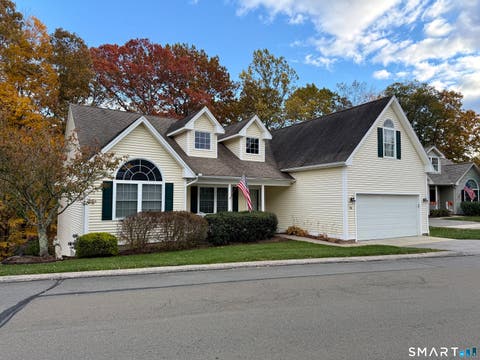
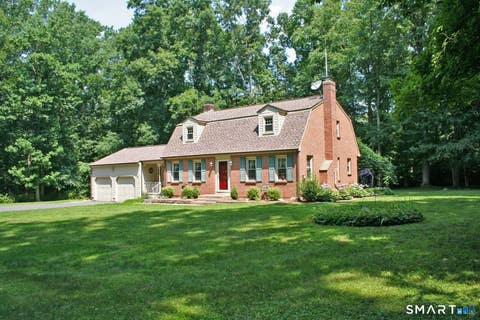
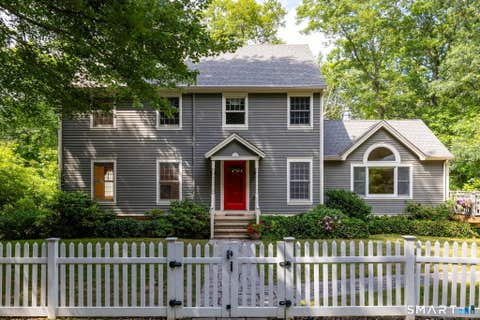
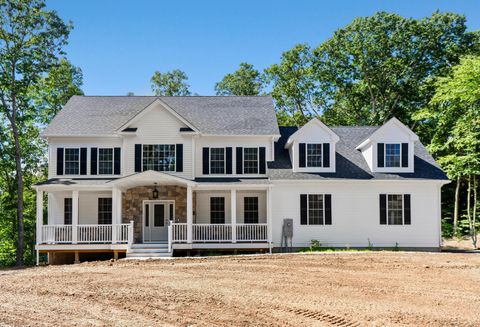
Homes around $549,000
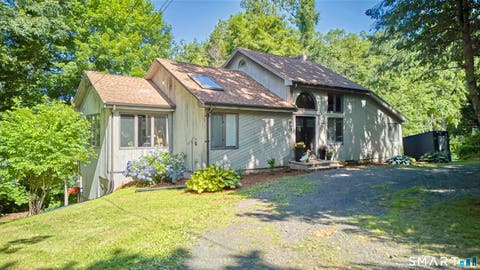
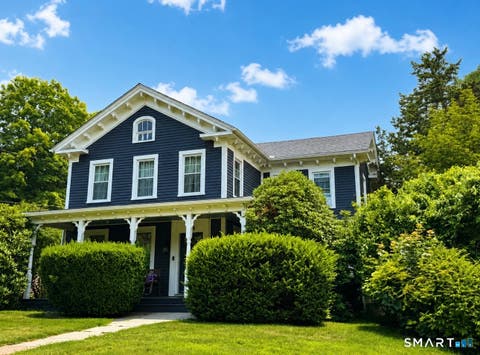
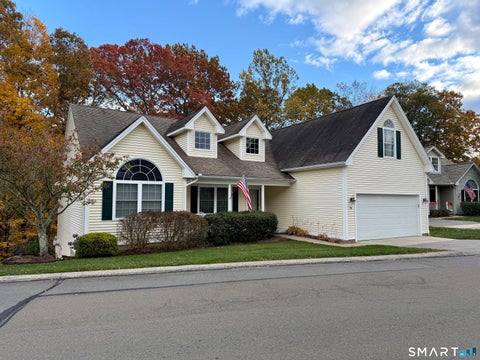








Verify Your Email
Please enter the 6-digit verification code
sent to your email address.
Verify Your Phone Number
Please enter the 6-digit verification code
sent to your mobile phone.