
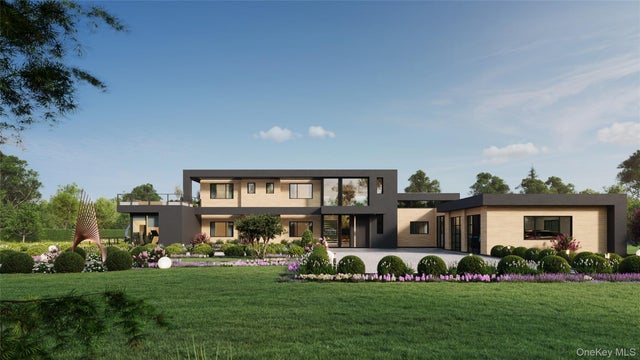
154 Oakview B Highway
East Hampton, NY 11937

 9
9
Bed
 12
12
Bath
 9,233
9,233Sqft
 4.10
4.10Acres(Lot)
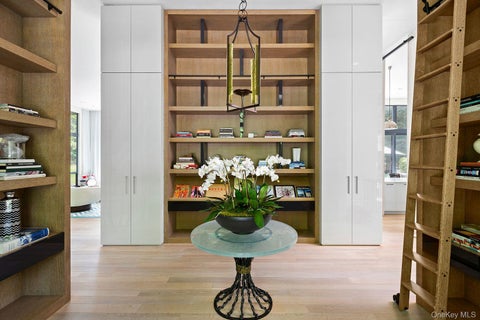
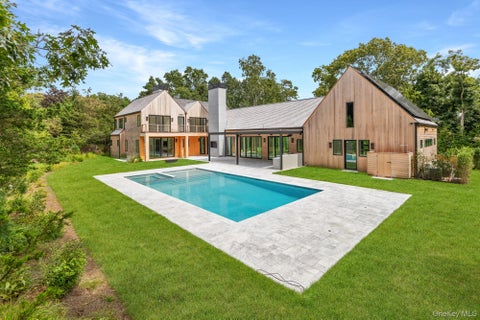
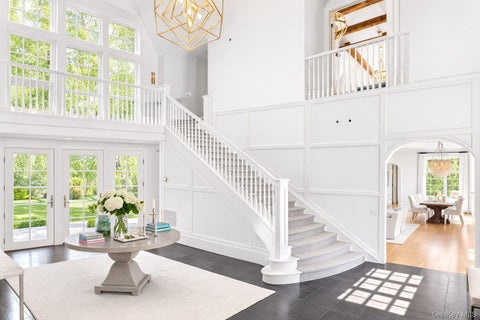
Commanding 4.1 pristine acres in East Hampton, The Oakview Reserve is a rare contemporary estate defined by architectural precision, natural beauty, and exacting attention to detail. Substantial yet effortless, the residence balances enduring Hamptons character with the clarity of modern design. Its future owner may refine select finishes while preserving the integrity of its architectural vision. Positioned with sensitivity to its natural surroundings, the home is oriented to embrace the exposure throughout the day, allowing natural light to become a defining architectural feature. Expansive Marvin windows and doors frame the landscape, creating a luminous connection between indoors and out. Arrival is quietly dramatic. A custom pivot door opens to a soaring 23.5-foot double-height foye

 Property Details
 Map
Map
 Map
Map
What's Nearby
Nearby Areas
 Features
-
Bedroom Information
Total beds: 9Bathroom Information
Total Baths: 12 Full Baths: 10 Half Baths: 2Room Information
Rooms Total: 19 Basement: Finished, Full -
Flooring Information
Hardwood -
Interior Features
Breakfast Bar, Built-in Features, Cathedral Ceiling(s), Ceiling Fan(s), Crown Molding, Double Vanity, Eat-in Kitchen, Entrance Foyer, High Ceilings, His and Hers Closets, Kitchen Island, Natural Woodwork, Open Floorplan, Pantry, Recessed Lighting, Sauna, Smart Thermostat, Storage, Walk-In Closet(s), Wet Bar Appliances: Convection Oven, Dishwasher, Dryer, ENERGY STAR Qualified Appliances, Stainless Steel Appliance(s), Washer, Wine Refrigerator Laundry Features: Laundry Room Window Features: ENERGY STAR Qualified Windows, Tinted Windows, Triple Pane Windows -
Heating & Cooling
Has Heating: Yes Heating: Natural Gas Has Cooling: Yes Cooling: Central Air
-
Building Information
Year Built: 2026 Patio And Porch Features: Patio, Porch, Wrap Around Pool Features: In Ground, Private Private Pool: Yes View: Panoramic, Skyline, Trees/Woods -
Exterior Features
Exterior Features: Balcony, Fire Pit, Garden
-
Lot Information
Lot Size Acres: 4.1 Lot Size Square Feet: 178596 Lot Description: Landscaped, Level, Private, Secluded, Views, WoodedProperty Information
Subdivision: Kourtakis Subdivision Source Property Type: Residential MLS Area Minor: East Hampton Property SubType: Single Family Residence Levels: Two Property Age: 0
-
Listing Price Information
Listing Price: $8275000
-
Tax Information
Parcel Number: 0300-159-00-03-00-002-002 Tax Lot: 2 Tax Block: 0003 Annual Tax: $1469
-
Virtual Tour
Parking Information
AttachedGarage Information
Has Garage: Yes Has Attached Garage: Yes Garage Space: 2
-
School Information
Elementary School: John M Marshall Elementary SchoolJunior High School: East Hampton Middle SchoolSenior High School: East Hampton High School -
Utility Information
Natural Gas Available, Electricity Connected, Natural Gas Connected -
Location Information
Direction: From the west (Southampton, NYC, or points west), take NY-27 East (Montauk Highway) toward East Hampton. Turn left onto Stephen Hands Path, then right onto Long Lane. Continue to Cedar Street, make a left, then another left onto Hands Creek Road. Follow Hands Creek Road and turn right onto Oakview Highway—the property, 154 Oakview Highway, will be on your right. From the east (Montauk or Amagansett), take NY-27 West into East Hampton. Turn right onto North Main Street, continue onto Cedar Street, then make a right onto Hands Creek Road. From there, turn right onto Oakview Highway; 154 Oakview Highway will be on your right-hand side. Conveniently located minutes from East Hampton Village, Main Beach, and Amagansett Square, this address is easily accessible from all directions across the South Fork. WaterSource: Public
How much is this property worth?
Curious about this home's true market value? Use our free Home Evaluation Tool to instantly get a personalized Comparative Market Analysis (CMA) report. Make smarter, data-driven decisions before you buy.

Nearby Home Value
| Address | Estimate | Bed | Bath | Sq. Ft | Lot Size |
|---|---|---|---|---|---|
| 50 Barnes Hole Road, East Hampton, NY, 11937 | $1,475,000 | 3 | 2 | 1,880 | 0.50 Acre |
| 3 Chapel Lane, East Hampton, NY, 11937 | $1,249,000 | 3 | 3 | 1,500 | 0.33 Acre |
| 125 Neck Path, East Hampton, NY, 11937 | $2,995,000 | 9 | 7 | 4,000 | 1.98 Acres |
| 6 Wolf Way Way, East Hampton, NY, 11937 | $30,000 | 4 | 3 | 3,200 | 0.92 Acre |
| 81 Skimhampton Rd, East Hampton, NY, 11937 | $185,000 | 6 | 9 | -- | -- |
| 514 Pantigo Road #5, East Hampton, NY, 11937 | $739,000 | 1 | 1 | 735 | -- |
| 32 Neck Path, East Hampton, NY, 11937 | $6,500,000 | 5 | 7 | 6,200 | 5 Acres |
| 1080 Springs Fireplace .., East Hampton, NY, 11937 | $180,000 | 4 | 4 | 3,000 | -- |
| 197 Hog Creek Road, East Hampton, NY, 11937 | $20,000 | 3 | 2 | 1,700 | 0.32 Acre |
| 85 Camberly Road, East Hampton, NY, 11937 | $40,000 | 4 | 4 | 1,700 | 0.43 Acre |
Similar Homes To 154 Oakview B Highway
Nearby For Sale

The data relating to real estate for sale on this website comes in part from the Internet Data exchange of OneKey MLS. IDX information is provided exclusively for consumers' personal, non-commercial use and may not be used for any purpose other than to identify prospective properties consumers may be interested in purchasing. Information deemed reliable but not guaranteed. Copyright © 2026 OneKey MLS. All Rights Reserved
ByOwner last updated this listing 09/19/2026 @ 00:52
More Cities with for Sale by Owner Homes
- East Hampton Homes For Sale By Owner
- Amagansett Homes For Sale By Owner
- Wainscott Homes For Sale By Owner
- Sagaponack Homes For Sale By Owner
- Bridgehampton Homes For Sale By Owner
- Sag Harbor Homes For Sale By Owner
- Shelter Island Homes For Sale By Owner
- Southampton Homes For Sale By Owner
- Shelter Island Heights Homes For Sale By Owner
- Water Mill Homes For Sale By Owner
- Orient Homes For Sale By Owner
- East Marion Homes For Sale By Owner
- Greenport Homes For Sale By Owner
- Montauk Homes For Sale By Owner
- Southold Homes For Sale By Owner
- Peconic Homes For Sale By Owner
- Cutchogue Homes For Sale By Owner
- New Suffolk Homes For Sale By Owner
- Mattituck Homes For Sale By Owner
- Laurel Homes For Sale By Owner
Homes around $8,275,000







Verify Your Email
Please enter the 6-digit verification code
sent to your email address.
Verify Your Phone Number
Please enter the 6-digit verification code
sent to your mobile phone.