
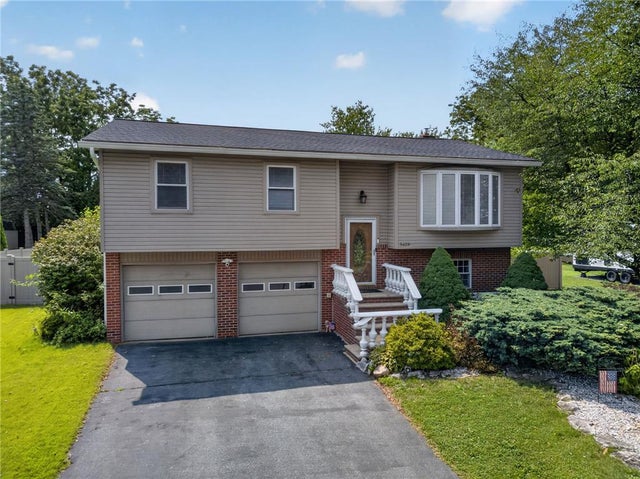
5429 Monocacy Drive
East Allen Twp, PA 18017

 3
3
Bed
 2
2
Bath
 1,568
1,568Sqft
17,120Sqft(Lot)
**Open House this Saturday 12-2 pm & Sunday 1-3 pm ** Discover a home where inviting curb appeal meets modern comfort at 5429 Monocacy DR, East Allen Twp, PA. This well-maintained bilevel residence offers a charming presence. An aerial perspective showcases an inviting front walkway and mature landscaping, setting the stage for a delightful living experience. The spacious yard, multi-level deck, and cozy fire pit area provide ample opportunities for outdoor enjoyment and entertaining in a fenced yard with additional storage sheds. Step inside to a welcoming entryway boasting rich hardwood flooring and a stylish ceiling fan. The cheerful living area, illuminated by a spacious bay window, features polished hardwood floors and abundant recessed lighting. An open-concept living space seamlessl

 Property Details
 Map
Map
 Map
Map
What's Nearby
Nearby Areas
 Features
-
Bedroom Information
Total beds: 3Bathroom Information
Total Baths: 2 Full Baths: 1 Half Baths: 1Room Information
Rooms Total: 7 -
Flooring Information
Hardwood, Tile -
Roofing Information
Asphalt, Fiberglass -
Interior Features
Kitchen Island Roof: Asphalt, Fiberglass Appliances: Dishwasher, Electric Oven, Electric Range, Electric Water Heater, Microwave, Washer Laundry Features: Electric Dryer Hookup -
Heating & Cooling
Has Heating: Yes Heating: Forced Air, Heat Pump, Pellet Stove Has Cooling: Yes Cooling: Central Air, Ceiling Fan(s)
-
Building Information
Year Built: 1971 Construction Materials: Brick, Vinyl Siding Stories: 2 Patio And Porch Features: Covered, Porch Private Pool: No -
Exterior Features
Exterior Features: Fire Pit
-
Lot Information
Main Square Feet: 17120 Square Feet Lot Size Acres: 0.393 Lot Size Source: Public Records Lot Size Square Feet: 17120Property Information
Subdivision: East Allen Manor Source Property Type: Residential Property SubType: Single Family Residence Property Age: 55
-
Listing Price Information
Listing Price: $415000
-
Tax Information
Parcel Number: 49600492989528 Annual Tax: $4799.41
-
Parking Information
Garage, Garage Door OpenerGarage Information
Has Garage: Yes Garage Space: 2
-
Location Information
Direction: From Rt 22, Go North on Airport Rd, Left on Schoenersville Rd, Right on Hanover St, Left on N Halbea St, Right on Tioga Dr, Left on Chenango Dr, Right on Montauk Ln, Left on Monocacy WaterSource: Public
How much is this property worth?
Curious about this home's true market value? Use our free Home Evaluation Tool to instantly get a personalized Comparative Market Analysis (CMA) report. Make smarter, data-driven decisions before you buy.

The data relating to real estate for sale on this website comes in part from the Internet Data exchange (IDX) program of the Greater Lehigh Valley REALTORS®. IDX information is provided exclusively for consumers' personal, non-commercial use and may not be used for any purpose other than to identify prospective properties consumers may be interested in purchasing. Real estate listings held by brokerage firms other than ByOwner, are indicated by detailed information about them such as the name of the listing firms. Information Deemed Reliable But Not Guaranteed. Copyright © 2026 Greater Lehigh Valley REALTORS®
ByOwner last updated this listing 10/12/2026 @ 05:46
More Cities with for Sale by Owner Homes
- Abbeville Homes For Sale By Owner
- Abbeville Homes For Sale By Owner
- Abbeville Homes For Sale By Owner
- Abbott Homes For Sale By Owner
- Abbottstown Homes For Sale By Owner
- Abercrombie Homes For Sale By Owner
- Aberdeen Homes For Sale By Owner
- Aberdeen Homes For Sale By Owner
- Abilene Homes For Sale By Owner
- Abingdon Homes For Sale By Owner
- Abingdon Homes For Sale By Owner
- Abingdon Homes For Sale By Owner
- Abington Homes For Sale By Owner
- Abiquiu Homes For Sale By Owner
- Abita Springs Homes For Sale By Owner
- Acampo Homes For Sale By Owner
- Accident Homes For Sale By Owner
- Accokeek Homes For Sale By Owner
- Accomac Homes For Sale By Owner
- Acton Homes For Sale By Owner
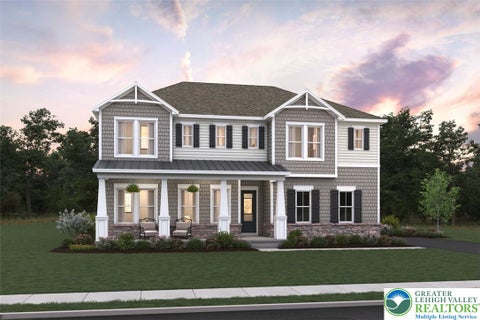
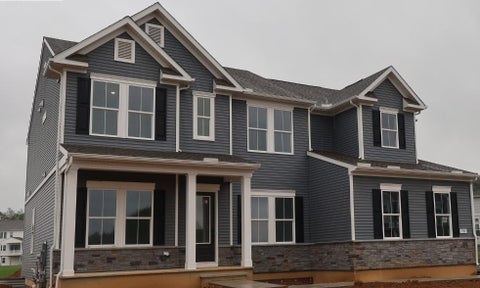
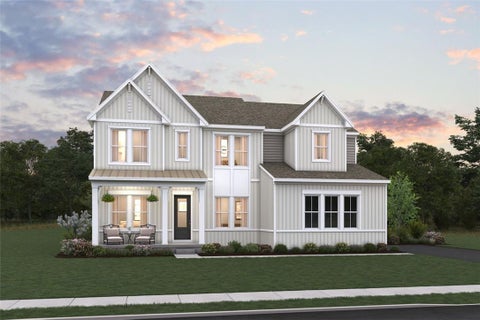
Homes around $415,000




Verify Your Email
Please enter the 6-digit verification code
sent to your email address.
Verify Your Phone Number
Please enter the 6-digit verification code
sent to your mobile phone.