
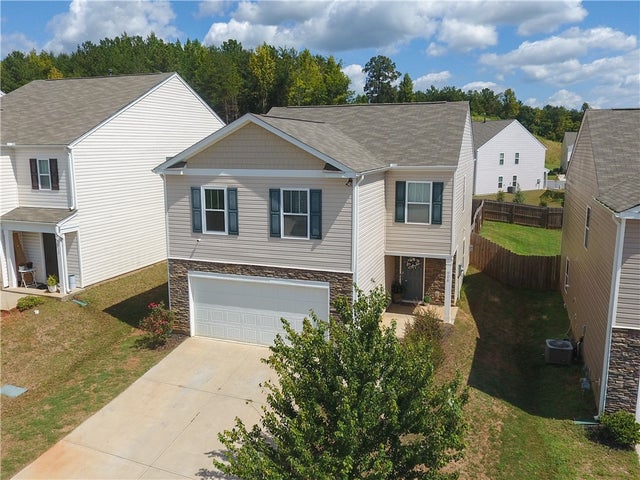
906 Ashwood Way
Easley, SC 29640

 4
4
Bed
 3
3
Bath
 0.12
0.12Acre(Lot)
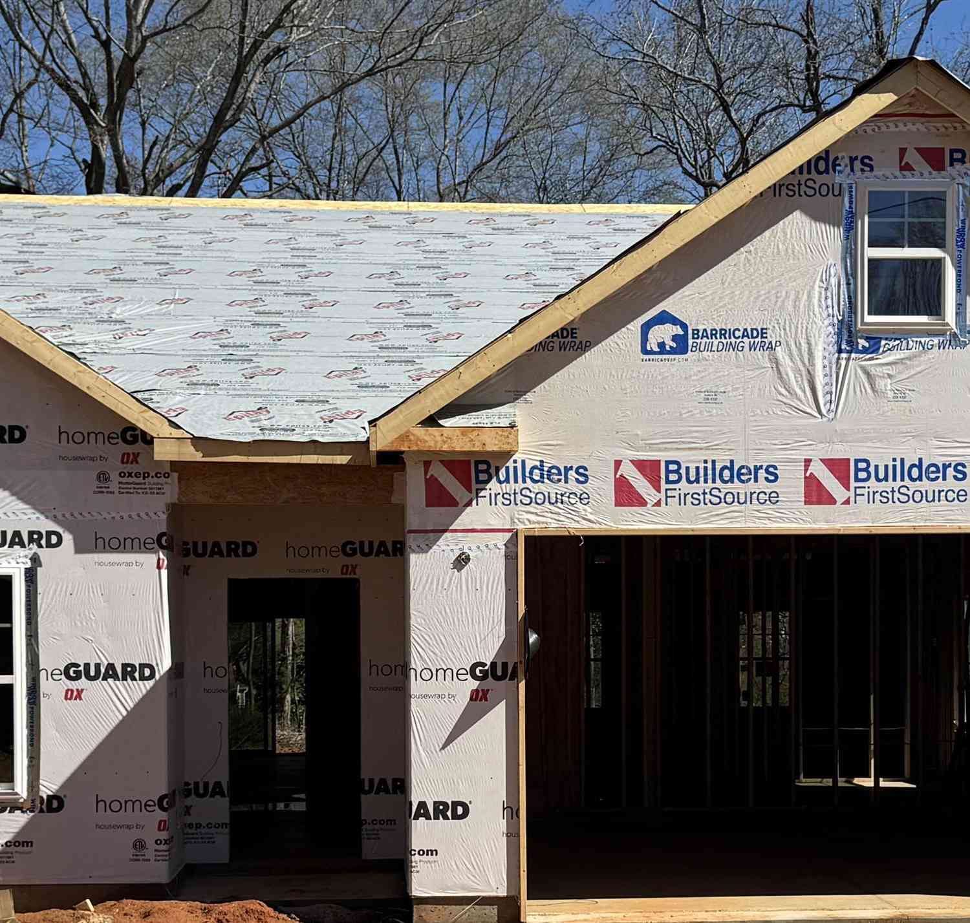
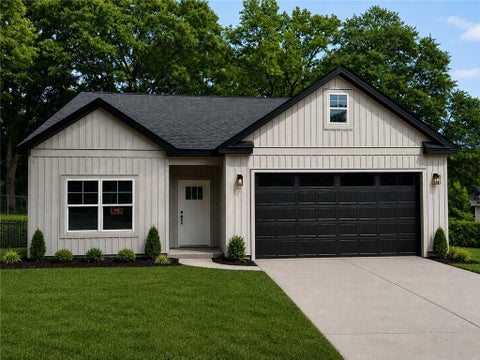
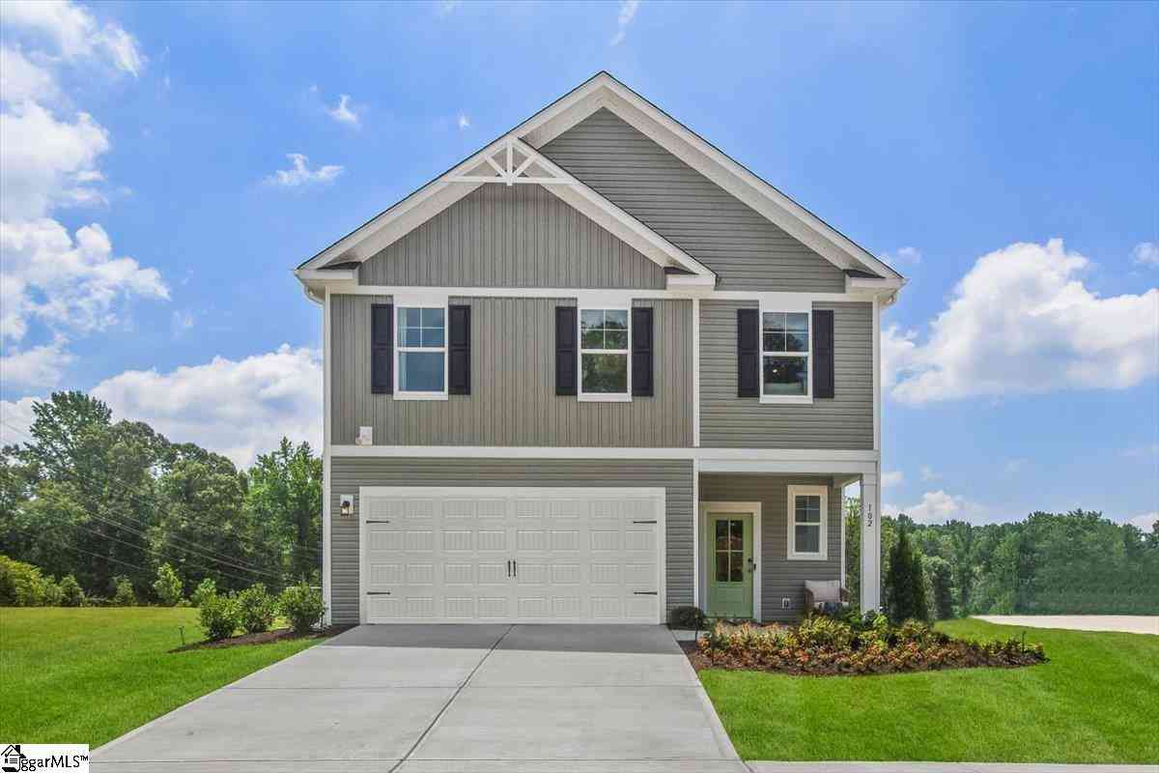
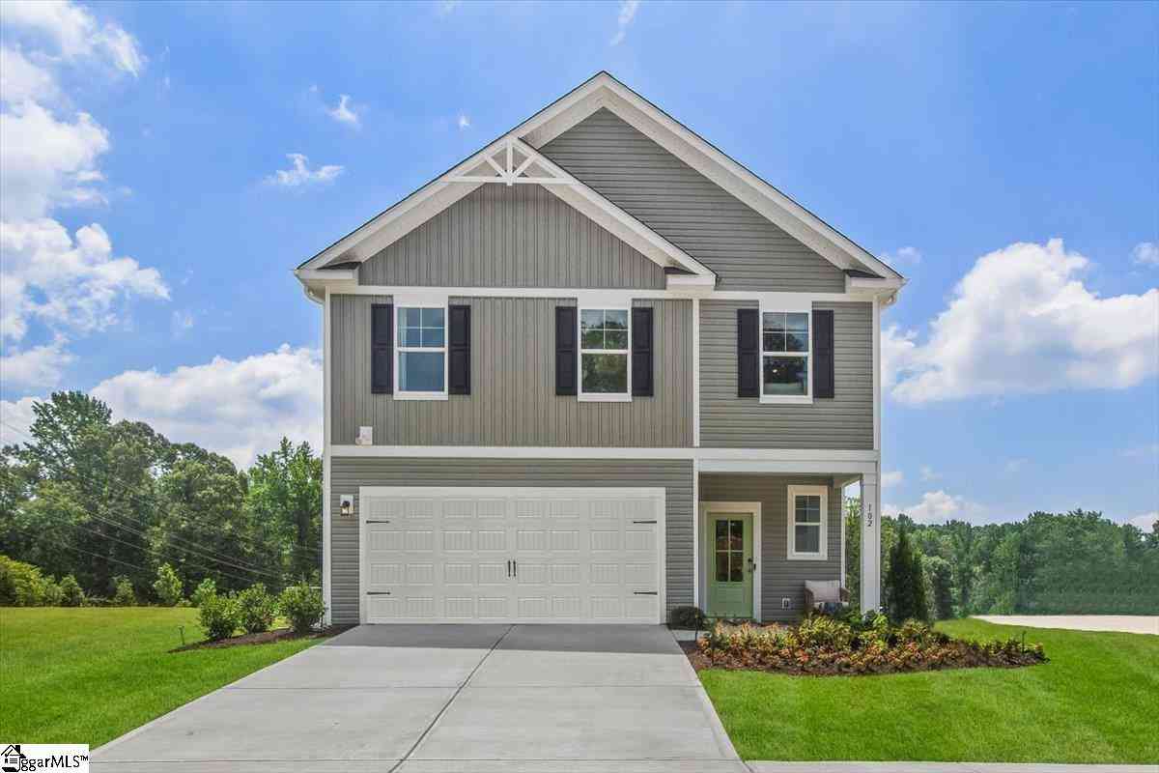

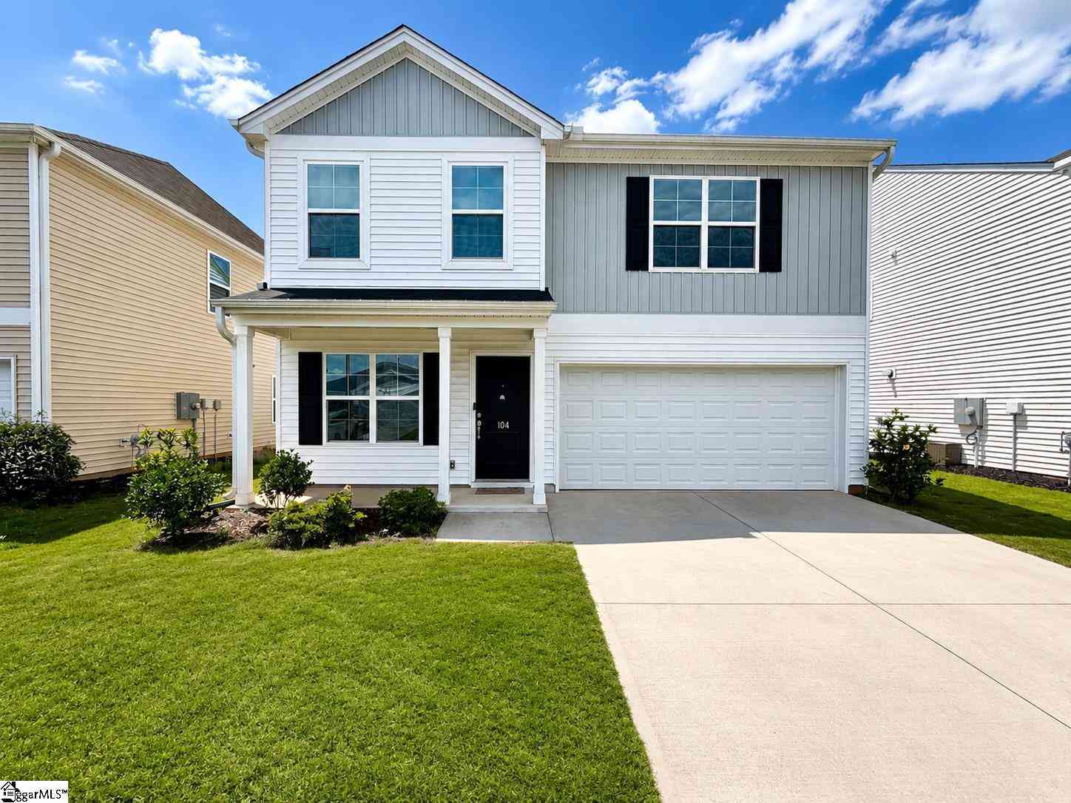
A floor plan may be familiar. The feeling of a home is not. At 906 Ashwood Way, thoughtful preparation, fresh paint and recently completed repairs have created a home that feels warm, polished and ready to enjoy from the moment you arrive. Built in 2022, the popular Aisle floor plan offers approximately 1,927 square feet with four bedrooms, two-and-a-half baths and an easy, open layout designed for everyday living. The kitchen brings everyone together with granite countertops, a large center island, stainless steel appliances, gas cooking and abundant cabinet space, while open sightlines connect the kitchen, dining area and spacious great room. A gas-log fireplace anchors the living space and adds the warmth and character that turn an open floor plan into a place where people naturally wan

 Property Details
 Map
Map
 Map
Map
What's Nearby
Nearby Areas
 Features
-
Bedroom Information
Total beds: 4Bathroom Information
Total Baths: 3 Full Baths: 2 Half Baths: 1Room Information
Rooms Total: 12 Basement: None -
Interior Features
Ceiling Fan(s), Granite Counters, Walk-In Closet(s) Appliances: Dishwasher, Electric Oven, Electric Range, Electric Water Heater, Gas Cooktop, Disposal, Microwave Laundry Features: Electric Dryer Hookup Window Features: Blinds -
Heating & Cooling
Has Heating: Yes Heating: Natural Gas, Central Has Cooling: Yes Cooling: Ceiling Fan(s), Central Air, Electric
-
Building Information
Year Built: 2022 Building Area Total: 1927 Construction Materials: Vinyl Siding Stories: 2 Patio And Porch Features: Patio Pool Features: Community Private Pool: No Association Fee Frequency: Annually
-
Lot Information
Main Square Feet: 0.12 Acres Lot Size Acres: 0.12 Lot Description: Sloped, City Lot, Gentle SlopingProperty Information
Subdivision: Lenhardt Grove Source Property Type: Residential Property SubType: Single Family Residence Levels: Two Property Age: 4
-
Listing Price Information
Listing Price: $315000
-
Tax Information
Parcel Number: 5120-18-40-1833 Tax Year: 2025 Annual Tax: $1561.11
-
Parking Information
Attached, Garage, Garage Door OpenerGarage Information
Has Garage: Yes Has Attached Garage: Yes Garage Space: 2Homeowners Association InformationHas Association: Yes HOA: $475.00 Community Features: Pool
-
School Information
Elementary School: East End ElemJunior High School: Richard H Gettys MiddleSenior High School: Easley High -
Utility Information
Underground Utilities -
Location Information
Direction: From Greenville take Hwy 123 in Easley. Turn right on Rosewood Dr. Left onto Hwy 93. Right on Dennis Dr. Left onto Hagood St. Right onto Glenwood Rd. Then right on Lenhardt Rd. Right onto Ashwood Way. WaterSource: Public Security Features: Smoke Detector(s)
How much is this property worth?
Curious about this home's true market value? Use our free Home Evaluation Tool to instantly get a personalized Comparative Market Analysis (CMA) report. Make smarter, data-driven decisions before you buy.

Nearby Home Value
| Address | Estimate | Bed | Bath | Sq. Ft | Lot Size |
|---|---|---|---|---|---|
| 303 Snyder Road, Easley, SC, 29640 | $899,640 | 5 | 3 | -- | 1.23 Acres |
| 303 Snyder, Easley, SC, 29640 | $899,640 | 5 | 3 | 3,000 | 1 Acre |
| 124 Quiet, Easley, SC, 29640 | $1,299,000 | 4 | 3 | 3,200 | 1 Acre |
| 121 Stanridge, Easley, SC, 29640 | $1,075,000 | 5 | 3.5 | 3,600 | 1 Acre |
| 721 Latham Road, Easley, SC, 29640 | $344,900 | 3 | 3 | -- | 1.25 Acres |
| 721 Latham, Easley, SC, 29640 | $344,900 | 3 | 2.5 | 2,000 | 1 Acre |
| 220 Emory, Easley, SC, 29640 | $359,900 | 3 | 2 | 1,400 | 1 Acre |
| 116 Winston, Easley, SC, 29640 | $299,000 | 4 | 2.5 | 2,400 | 1 Acre |
| 116 Winston Way, Easley, SC, 29640 | $299,000 | 4 | 2.5 | 2,438 | 1 Acre |
| 130 Red River Road, Easley, SC, 29640 | $424,900 | 3 | 2 | -- | -- |

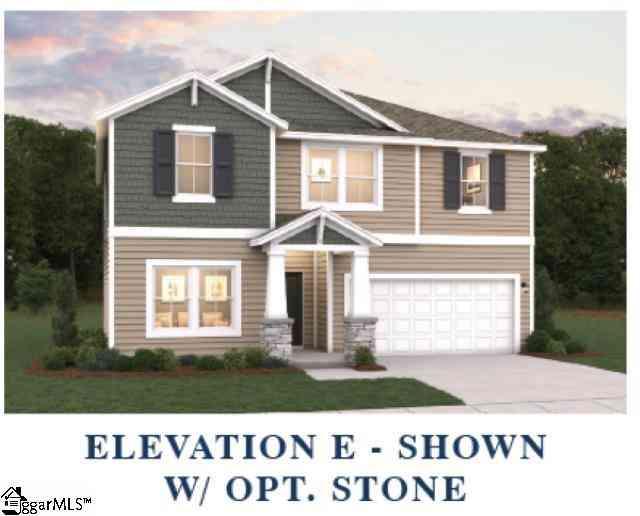
Similar Homes To 906 Ashwood Way
Nearby For Sale




This information is deemed reliable, but not guaranteed. Neither the Western Upstate Association of REALTORS® , Inc. or Western Upstate Multiple Listing Service of South Carolina, Inc., nor the listing broker, nor their agents or subagents are responsible for the accuracy of the information. The buyer is responsible for verifying all information. This information is provided by the Western Upstate Association of REALTORS® , Inc. and Western Upstate Multiple Listing Service of South Carolina, Inc. for use by its members and is not intended for the use for any other purpose. Copyright © 2026 Western Upstate Association of REALTORS®, Inc. All Rights Reserved.
ByOwner last updated this listing 09/12/2026 @ 23:49
More Cities with for Sale by Owner Homes
- Easley Homes For Sale By Owner
- Liberty Homes For Sale By Owner
- Powdersville Homes For Sale By Owner
- Pickens Homes For Sale By Owner
- Greenville Homes For Sale By Owner
- Piedmont Homes For Sale By Owner
- Norris Homes For Sale By Owner
- Central Homes For Sale By Owner
- Pelzer Homes For Sale By Owner
- Six Mile Homes For Sale By Owner
- Sunset Homes For Sale By Owner
- Travelers Rest Homes For Sale By Owner
- Cleveland Homes For Sale By Owner
- Williamston Homes For Sale By Owner
- Marietta Homes For Sale By Owner
- Pendleton Homes For Sale By Owner
- Clemson Homes For Sale By Owner
- Mauldin Homes For Sale By Owner
- Taylors Homes For Sale By Owner
- Greer Homes For Sale By Owner

Homes around $315,000






Verify Your Email
Please enter the 6-digit verification code
sent to your email address.
Verify Your Phone Number
Please enter the 6-digit verification code
sent to your mobile phone.