
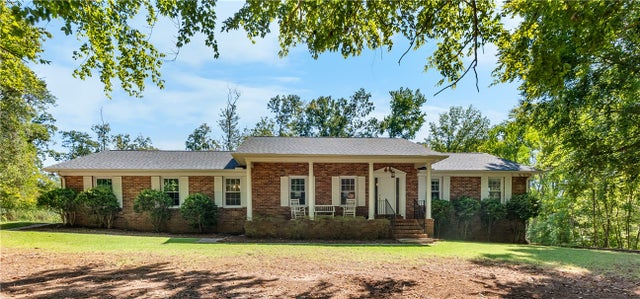
466 Pistol Club Road
Easley, SC 29640

 4
4
Bed
 3
3
Bath
 2.01
2.01Acres(Lot)
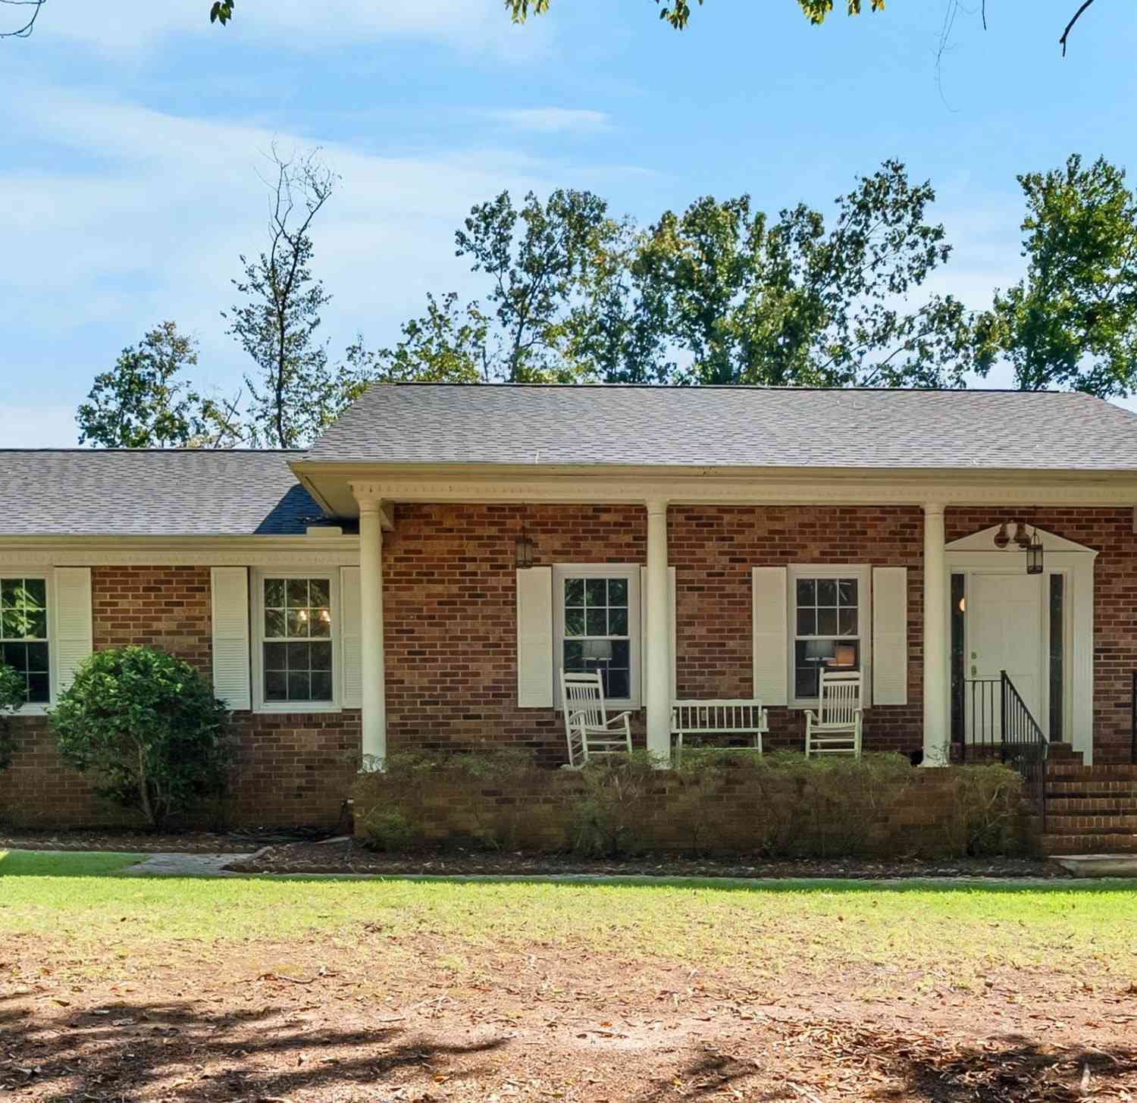
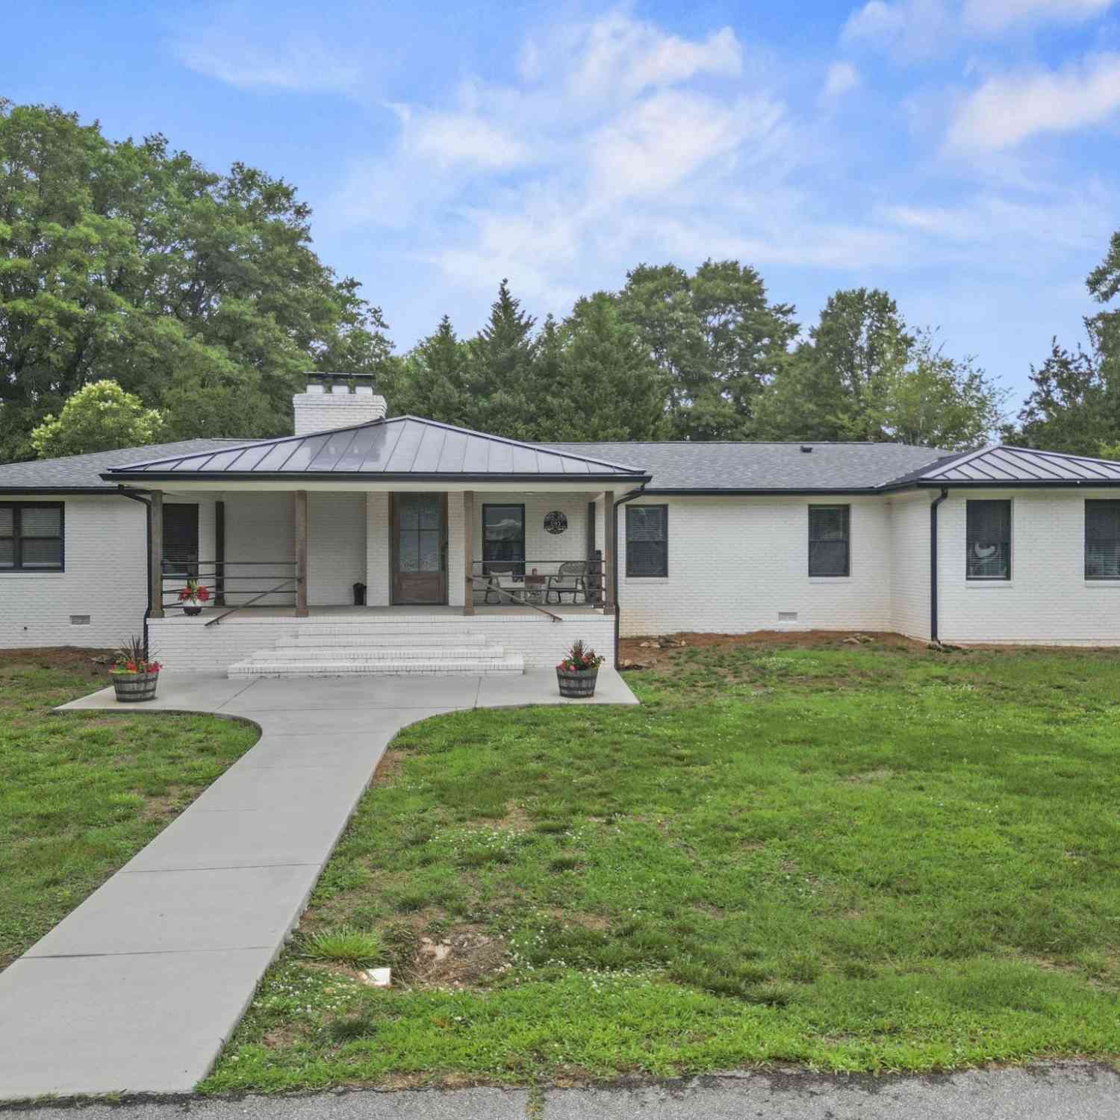
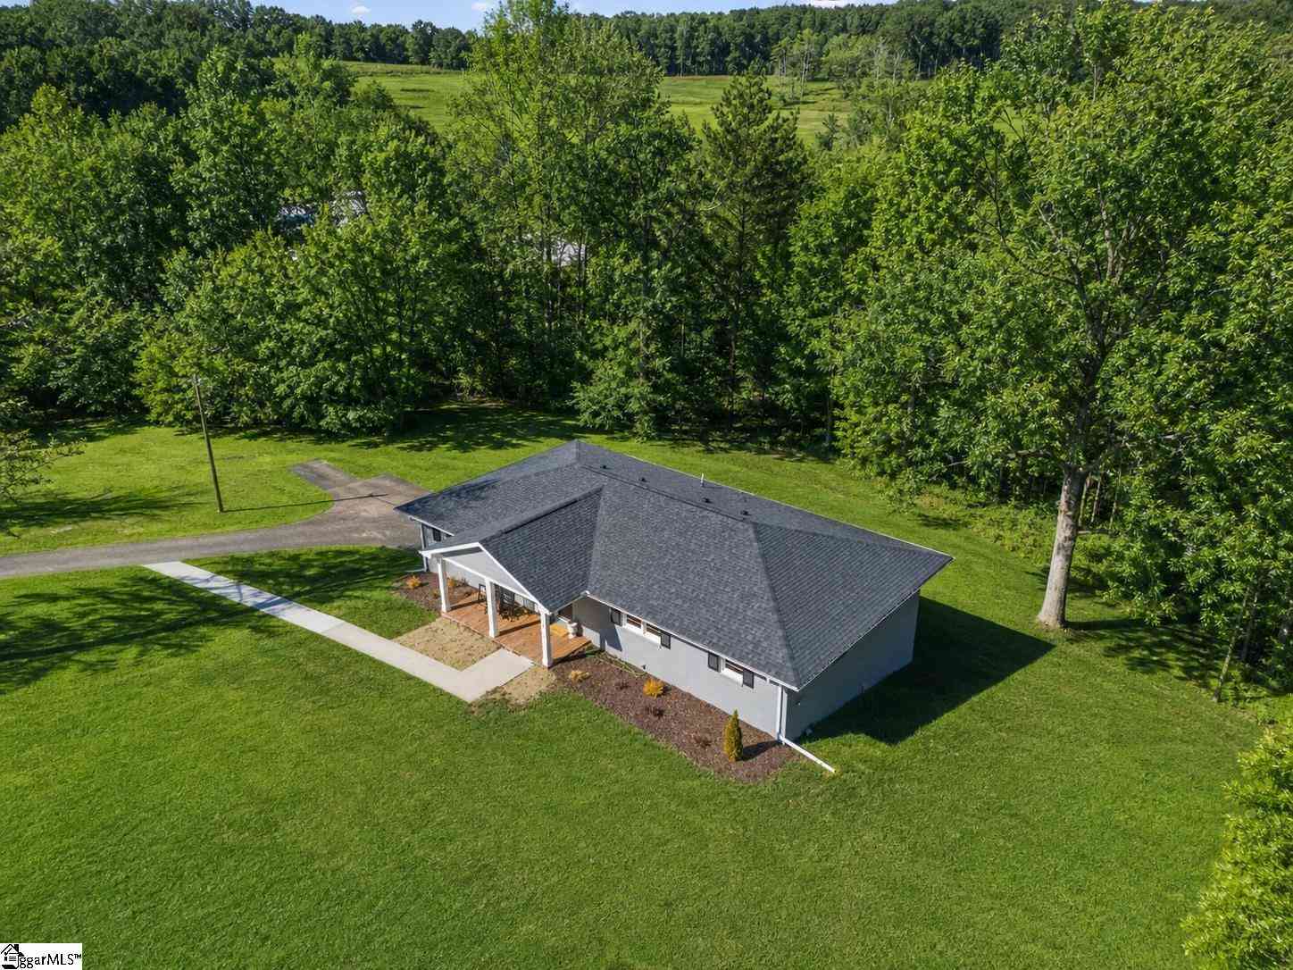
OPEN HOUSE SATURDAY, 9/19/2026 FROM 2:00-4:00 AND OPEN HOUSE SUNDAY 9/20/2026 FROM 2:00-4:00. This timeless brick ranch near in Easley, South Carolina was built with care in 1974 and lovingly held by the same family for over 50 years! This classic brick ranch offers over 3,100 square feet of finished living space across two levels. Nestled on a private, lush just over two acre lot surrounded by woods and mature landscaping near Saluda Lake, the home balances quiet country living with convenient proximity to town—sitting just 15 to 20 minutes from downtown Greenville South Carolina, and even closer to downtown Easley. Recent major improvements, including a brand-new roof, a newly installed HVAC system, a newly built back deck, and two fully renovated bathrooms, make this beloved property mo

 Property Details
 Map
Map
 Map
Map
What's Nearby
Nearby Areas
 Features
-
Bedroom Information
Total beds: 4Bathroom Information
Total Baths: 3 Full Baths: 3Room Information
Rooms Total: 12 Has Basement: Yes Basement: Other -
Flooring Information
Carpet, Ceramic Tile, Vinyl, Wood -
Roofing Information
Shingle -
Interior Features
Walk-In Closet(s), Master Downstairs Roof: Shingle Appliances: Cooktop, Dishwasher, Electric Oven, Electric Range, Electric Water Heater Laundry Features: Laundry Room Window Features: Storm Window(s), Insulated Windows -
Heating & Cooling
Has Heating: Yes Heating: Central, Electric Has Cooling: Yes Cooling: Central Air, Electric, Attic Fan
-
Building Information
Year Built: 1974 Building Area Total: 3133 Construction Materials: Brick Stories: 1 Patio And Porch Features: Porch, Front Porch Private Pool: No
-
Lot Information
Main Square Feet: 2.01 Acres Lot Size Acres: 2.01 Lot Description: Level
-
Listing Price Information
Listing Price: $475000 USDA Loan
-
Tax Information
Parcel Number: 5150-01-17-7368 R0055543 Tax Year: 2025 Annual Tax: $2681.93
-
Parking Information
Attached, Garage, DrivewayGarage Information
Has Garage: Yes Has Attached Garage: Yes Garage Space: 3
-
School Information
Elementary School: Crosswell ElemJunior High School: Dacusville MiddSenior High School: Easley High -
Utility Information
Cable Available, Electricity Available, Water Available, Underground Utilities -
Location Information
Direction: From Hwy 123, turn onto Prince Perry Rd, take the 2nd exit at the roundabout. Turn right onto Saluda Dam Rd then left onto Pistol Club Rd. 466 Pistol Club is on the right. WaterSource: Public Security Features: Smoke Detector(s)
How much is this property worth?
Curious about this home's true market value? Use our free Home Evaluation Tool to instantly get a personalized Comparative Market Analysis (CMA) report. Make smarter, data-driven decisions before you buy.

Nearby Home Value
| Address | Estimate | Bed | Bath | Sq. Ft | Lot Size |
|---|---|---|---|---|---|
| 303 Snyder Road, Easley, SC, 29640 | $899,640 | 5 | 3 | -- | 1.23 Acres |
| 303 Snyder, Easley, SC, 29640 | $899,640 | 5 | 3 | 3,000 | 1 Acre |
| 124 Quiet, Easley, SC, 29640 | $1,299,000 | 4 | 3 | 3,200 | 1 Acre |
| 222 Midland, Easley, SC, 29640 | $310,000 | 3 | 2 | 1,400 | 1 Acre |
| 121 Stanridge, Easley, SC, 29640 | $1,050,000 | 5 | 3.5 | 3,600 | 1 Acre |
| 466 Pistol Club, Easley, SC, 29640 | $475,000 | 4 | 3 | 3,000 | 2 Acres |
| 466 Pistol Club Road, Easley, SC, 29640 | $475,000 | 4 | 3 | 3,124 | 2 Acres |
| 129 Widgeon, Easley, SC, 29640 | $975,000 | 5 | 4.5 | 5,000 | 1 Acre |
| 721 Latham Road, Easley, SC, 29640 | $344,900 | 3 | 3 | -- | 1.25 Acres |
| 721 Latham, Easley, SC, 29640 | $344,900 | 3 | 2.5 | 2,000 | 1 Acre |
Similar Homes To 466 Pistol Club Road
Nearby For Sale




This information is deemed reliable, but not guaranteed. Neither the Western Upstate Association of REALTORS® , Inc. or Western Upstate Multiple Listing Service of South Carolina, Inc., nor the listing broker, nor their agents or subagents are responsible for the accuracy of the information. The buyer is responsible for verifying all information. This information is provided by the Western Upstate Association of REALTORS® , Inc. and Western Upstate Multiple Listing Service of South Carolina, Inc. for use by its members and is not intended for the use for any other purpose. Copyright © 2026 Western Upstate Association of REALTORS®, Inc. All Rights Reserved.
ByOwner last updated this listing 09/20/2026 @ 04:17
More Cities with for Sale by Owner Homes
- Easley Homes For Sale By Owner
- Liberty Homes For Sale By Owner
- Powdersville Homes For Sale By Owner
- Pickens Homes For Sale By Owner
- Greenville Homes For Sale By Owner
- Piedmont Homes For Sale By Owner
- Norris Homes For Sale By Owner
- Central Homes For Sale By Owner
- Pelzer Homes For Sale By Owner
- Six Mile Homes For Sale By Owner
- Sunset Homes For Sale By Owner
- Travelers Rest Homes For Sale By Owner
- Cleveland Homes For Sale By Owner
- Williamston Homes For Sale By Owner
- Marietta Homes For Sale By Owner
- Pendleton Homes For Sale By Owner
- Clemson Homes For Sale By Owner
- Mauldin Homes For Sale By Owner
- Taylors Homes For Sale By Owner
- Greer Homes For Sale By Owner
Homes around $475,000






Verify Your Email
Please enter the 6-digit verification code
sent to your email address.
Verify Your Phone Number
Please enter the 6-digit verification code
sent to your mobile phone.