
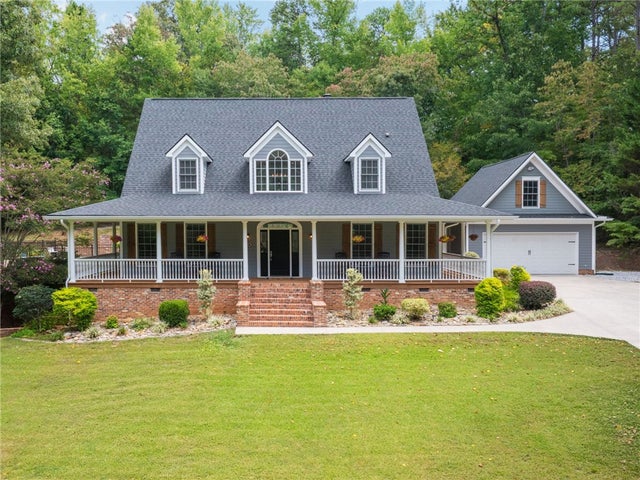
320 Watson Road
Easley, SC 29642

 5
5
Bed
 4
4
Bath
 5.24
5.24Acres(Lot)
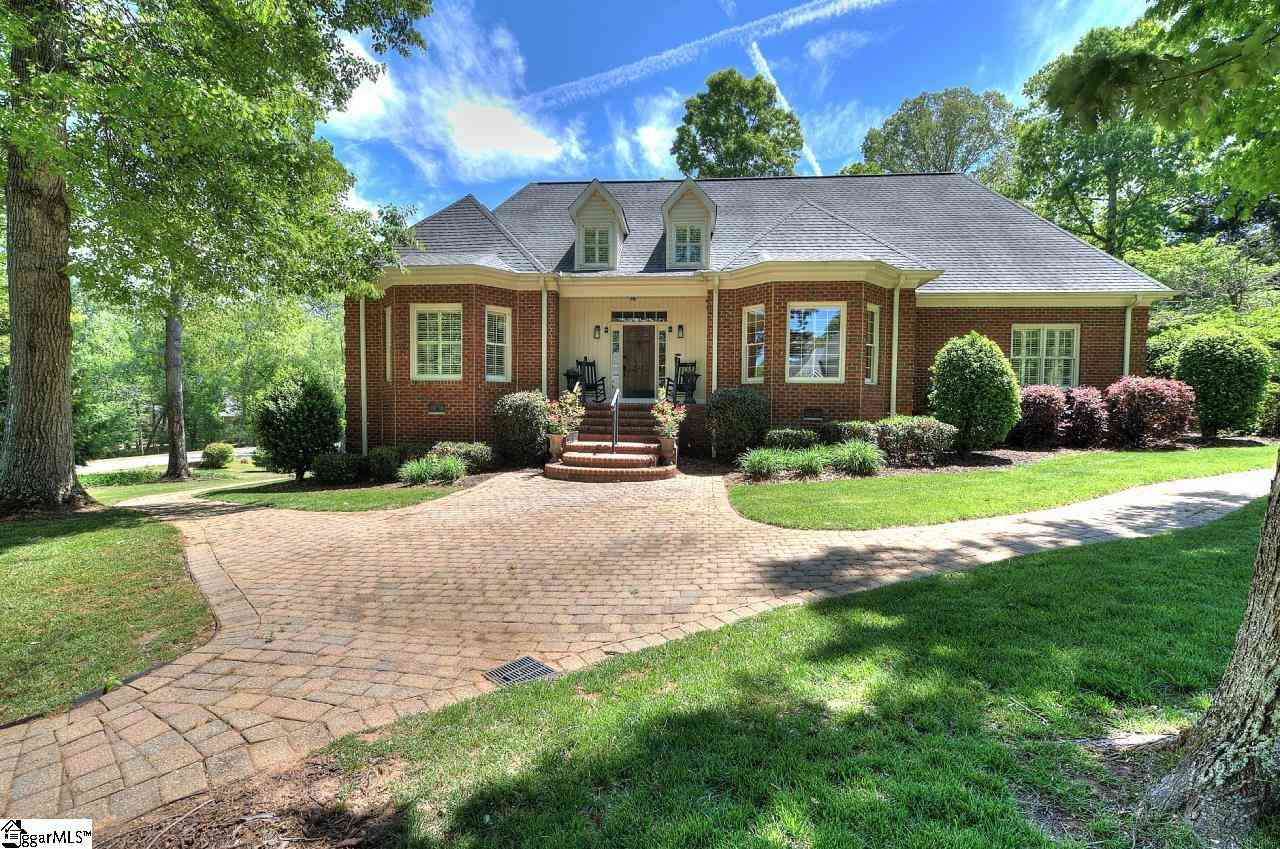
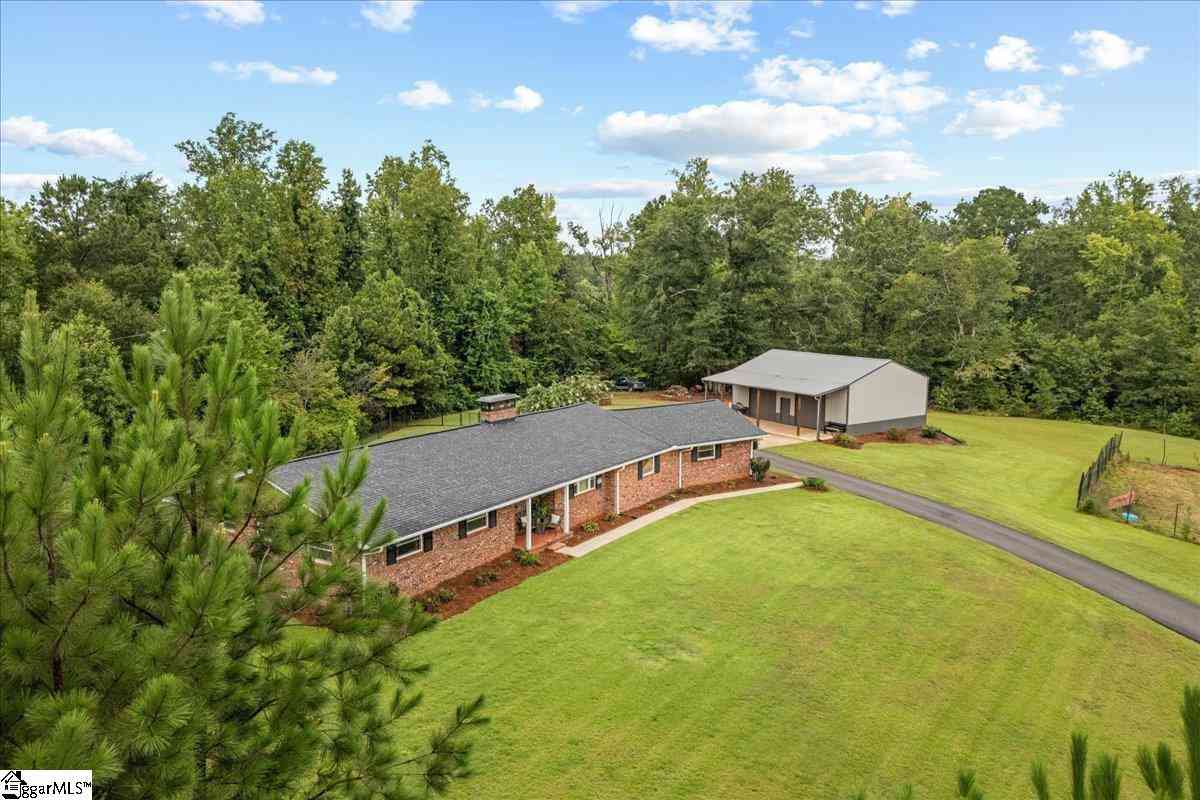
Down the gently winding driveway, tucked among established hardwoods and mature shade trees, you’ll discover a home that feels a world away while remaining remarkably convenient. Welcome to 320 Watson Road - a custom-built country retreat set on 5.24 picturesque acres with a tranquil creek, shaded meadow, wooded areas, in-ground saltwater pool, detached garage, barn, and finished walk-out terrace level with its own living space. A property with this combination of land, amenities, and versatility is truly a rare find. A quintessential Southern rocking-chair wraparound porch welcomes you into the grand two-story foyer and inviting main living space. Gleaming hardwood floors, a gas fireplace, and an abundance of natural light create a warm, casually elegant atmosphere in the family room, whe

 Property Details
 Map
Map
 Map
Map
What's Nearby
Nearby Areas
 Features
-
Bedroom Information
Total beds: 5Bathroom Information
Total Baths: 4 Full Baths: 3 Half Baths: 1Room Information
Rooms Total: 13 Has Basement: Yes Basement: Full, Finished, Interior Entry, Other, Walk-Out Access -
Flooring Information
Carpet, Ceramic Tile, Hardwood, Slate, Vinyl -
Roofing Information
Shingle -
Interior Features
In-Law Floorplan, Tray Ceiling(s), Ceiling Fan(s), Cathedral Ceiling(s), Entrance Foyer, Granite Counters, High Ceilings, Other, See Remarks, Vaulted Ceiling(s), Walk-In Closet(s), Master Downstairs Roof: Shingle Appliances: Oven, Cooktop, Gas Water Heater, Microwave Laundry Features: Laundry Room, Washer Hookup Window Features: Blinds -
Heating & Cooling
Has Heating: Yes Heating: Central, Electric, Natural Gas Has Cooling: Yes Cooling: Ceiling Fan(s), Central Air, Electric
-
Building Information
Year Built: 2000 Building Area Total: 4003 Construction Materials: Brick, Cement Siding Stories: 3 Patio And Porch Features: Patio, Porch, Front Porch Pool Features: Outdoor Pool, In Ground Private Pool: No
-
Lot Information
Main Square Feet: 5.24 Acres Lot Size Acres: 5.24 Lot Description: Sloped, Gentle Sloping, Level, Wooded
-
Listing Price Information
Listing Price: $1150000
-
Tax Information
Parcel Number: 189-00-10-029 Tax Year: 2025 Annual Tax: $5261.74
-
Parking Information
Detached, Garage, Driveway, Garage Door Opener, OtherGarage Information
Has Garage: Yes Garage Space: 2
-
School Information
Elementary School: Huntmeadows ElmJunior High School: Wren MiddleSenior High School: Wren High -
Location Information
Direction: I-85 to Exit 32. North on Highway 8. Merge Highway 81 and left Highway 86. Second left on Watson Road. Home on right. Driveway between 2 brick columns. WaterSource: Public
How much is this property worth?
Curious about this home's true market value? Use our free Home Evaluation Tool to instantly get a personalized Comparative Market Analysis (CMA) report. Make smarter, data-driven decisions before you buy.

Nearby Home Value
| Address | Estimate | Bed | Bath | Sq. Ft | Lot Size |
|---|---|---|---|---|---|
| 336 Avedell Drive, Easley, SC, 29642 | $575,000 | 5 | 3 | -- | 0.66 Acre |
| 101 Cedar, Easley, SC, 29642 | $310,000 | 3 | 2 | 1,400 | 1 Acre |
| 110 Carmen, Easley, SC, 29642 | $340,000 | 2 | 2 | 1,600 | 1 Acre |
| 104 Galerie, Easley, SC, 29642 | $440,000 | 5 | 3 | 2,200 | 1 Acre |
| 148 Quail Haven, Easley, SC, 29642 | $325,000 | 4 | 2 | 1,600 | 1 Acre |
| 108 Woodcock, Easley, SC, 29642 | $251,000 | 3 | 2 | 1,600 | 1 Acre |
| 212 Galerie, Easley, SC, 29642 | $475,000 | 5 | 3 | 2,600 | 1 Acre |
| 3100 Powdersville Road, Easley, SC, 29642 | $434,900 | 3 | 2 | -- | 1.56 Acres |
| 102 Lantern Ridge Drive, Easley, SC, 29642 | $819,900 | 5 | 5 | -- | 0.56 Acre |
| 102 Lantern Ridge, Easley, SC, 29642 | $819,900 | 5 | 5 | 4,400 | 1 Acre |
Similar Homes To 320 Watson Road
Nearby For Sale




This information is deemed reliable, but not guaranteed. Neither the Western Upstate Association of REALTORS® , Inc. or Western Upstate Multiple Listing Service of South Carolina, Inc., nor the listing broker, nor their agents or subagents are responsible for the accuracy of the information. The buyer is responsible for verifying all information. This information is provided by the Western Upstate Association of REALTORS® , Inc. and Western Upstate Multiple Listing Service of South Carolina, Inc. for use by its members and is not intended for the use for any other purpose. Copyright © 2026 Western Upstate Association of REALTORS®, Inc. All Rights Reserved.
ByOwner last updated this listing 09/20/2026 @ 01:58
More Cities with for Sale by Owner Homes
- Easley Homes For Sale By Owner
- Liberty Homes For Sale By Owner
- Powdersville Homes For Sale By Owner
- Pickens Homes For Sale By Owner
- Greenville Homes For Sale By Owner
- Piedmont Homes For Sale By Owner
- Norris Homes For Sale By Owner
- Central Homes For Sale By Owner
- Pelzer Homes For Sale By Owner
- Six Mile Homes For Sale By Owner
- Sunset Homes For Sale By Owner
- Travelers Rest Homes For Sale By Owner
- Cleveland Homes For Sale By Owner
- Williamston Homes For Sale By Owner
- Marietta Homes For Sale By Owner
- Pendleton Homes For Sale By Owner
- Clemson Homes For Sale By Owner
- Mauldin Homes For Sale By Owner
- Taylors Homes For Sale By Owner
- Greer Homes For Sale By Owner
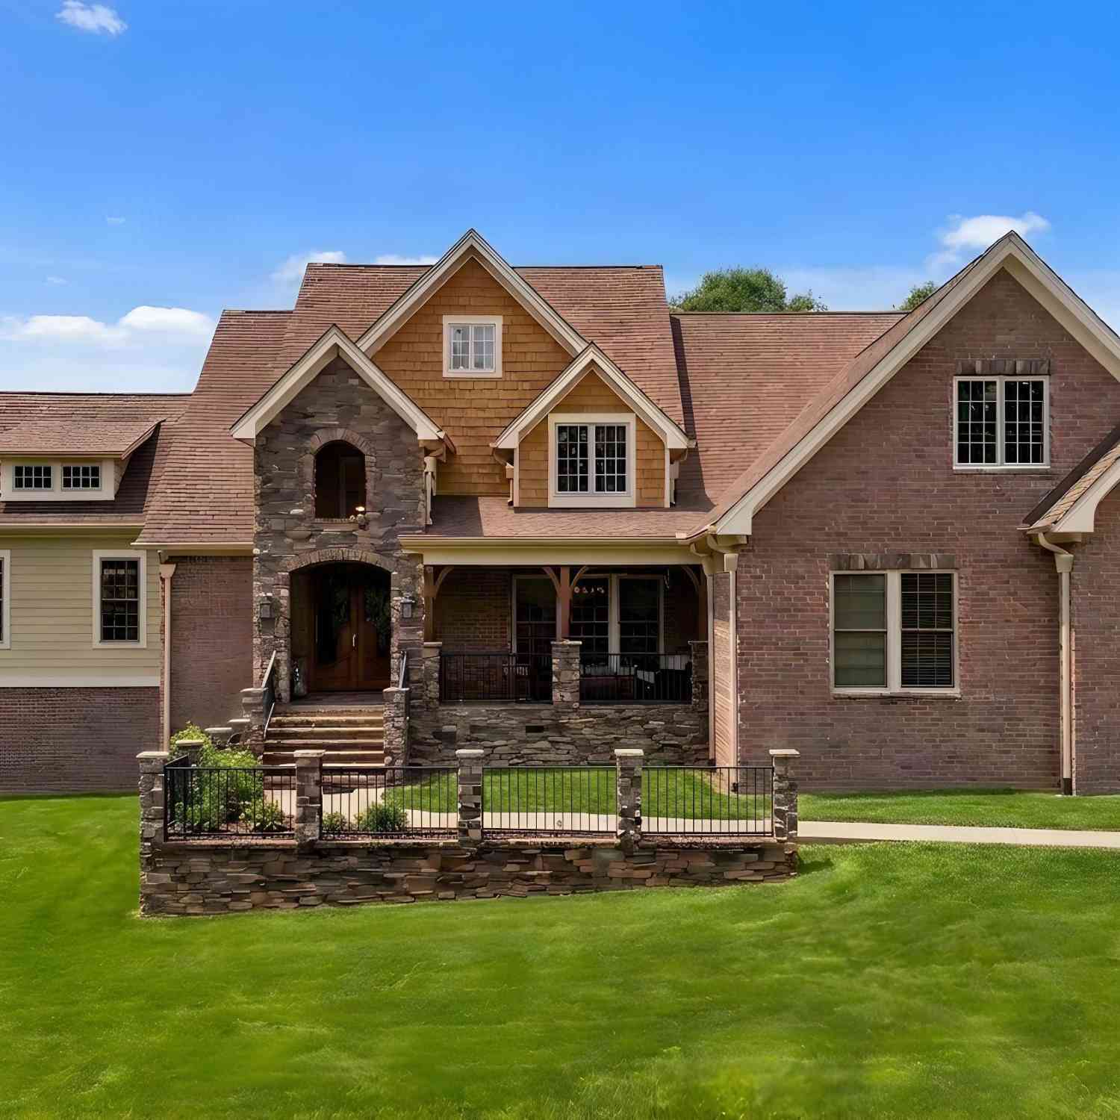
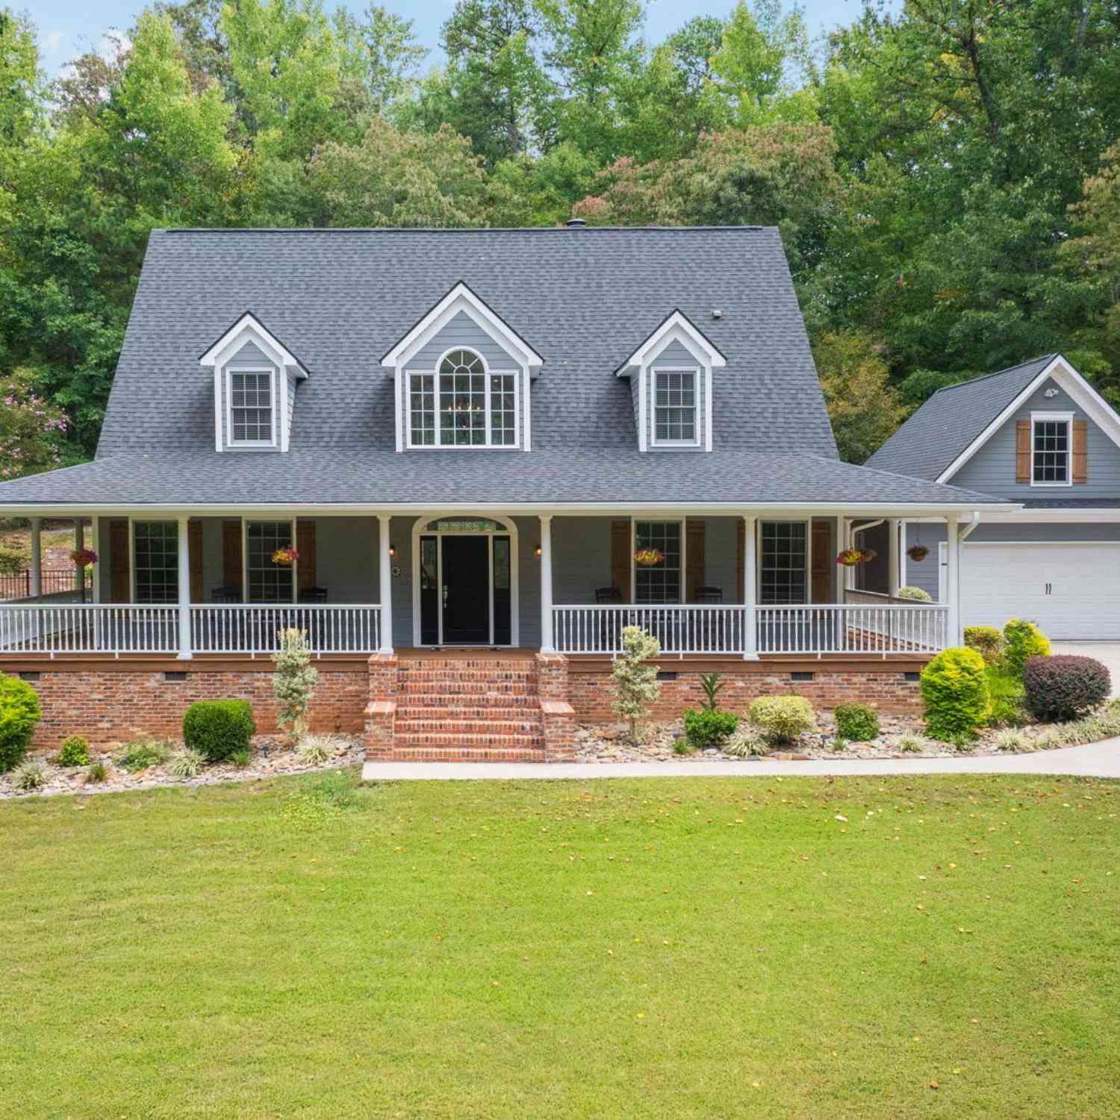
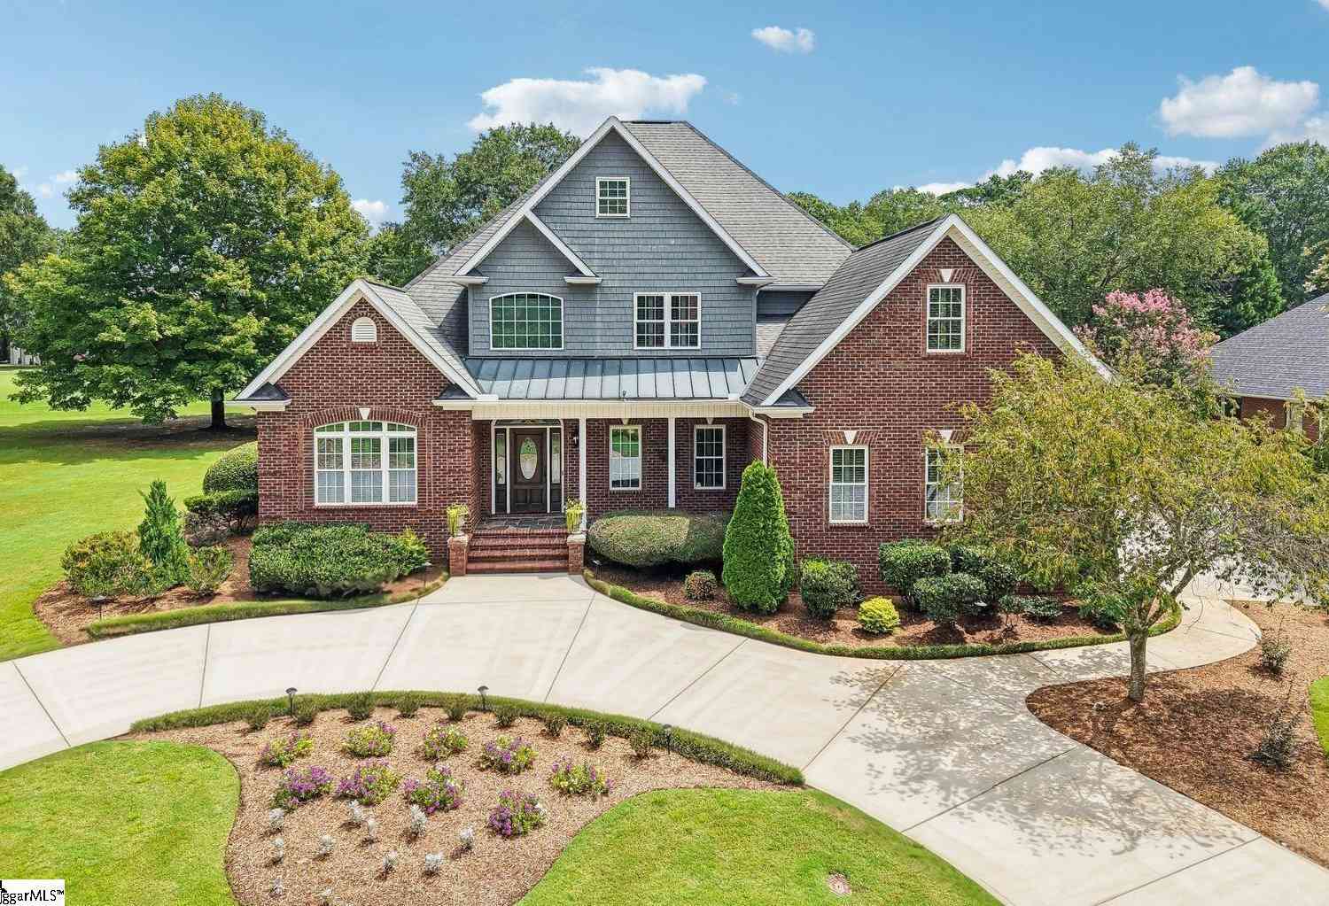

Homes around $1,150,000







Verify Your Email
Please enter the 6-digit verification code
sent to your email address.
Verify Your Phone Number
Please enter the 6-digit verification code
sent to your mobile phone.