
200 South C Street
Easley, SC 29640

 4
4
Bed
 3
3
Bath
 1.11
1.11Acres(Lot)
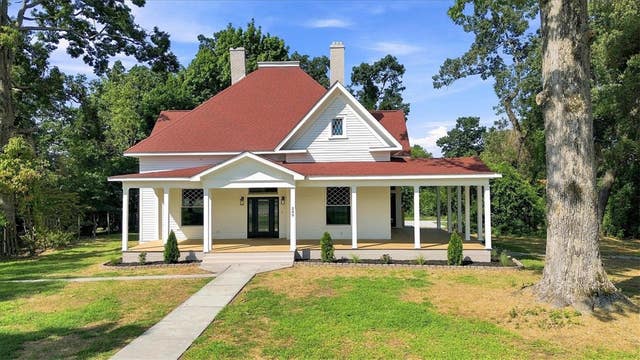
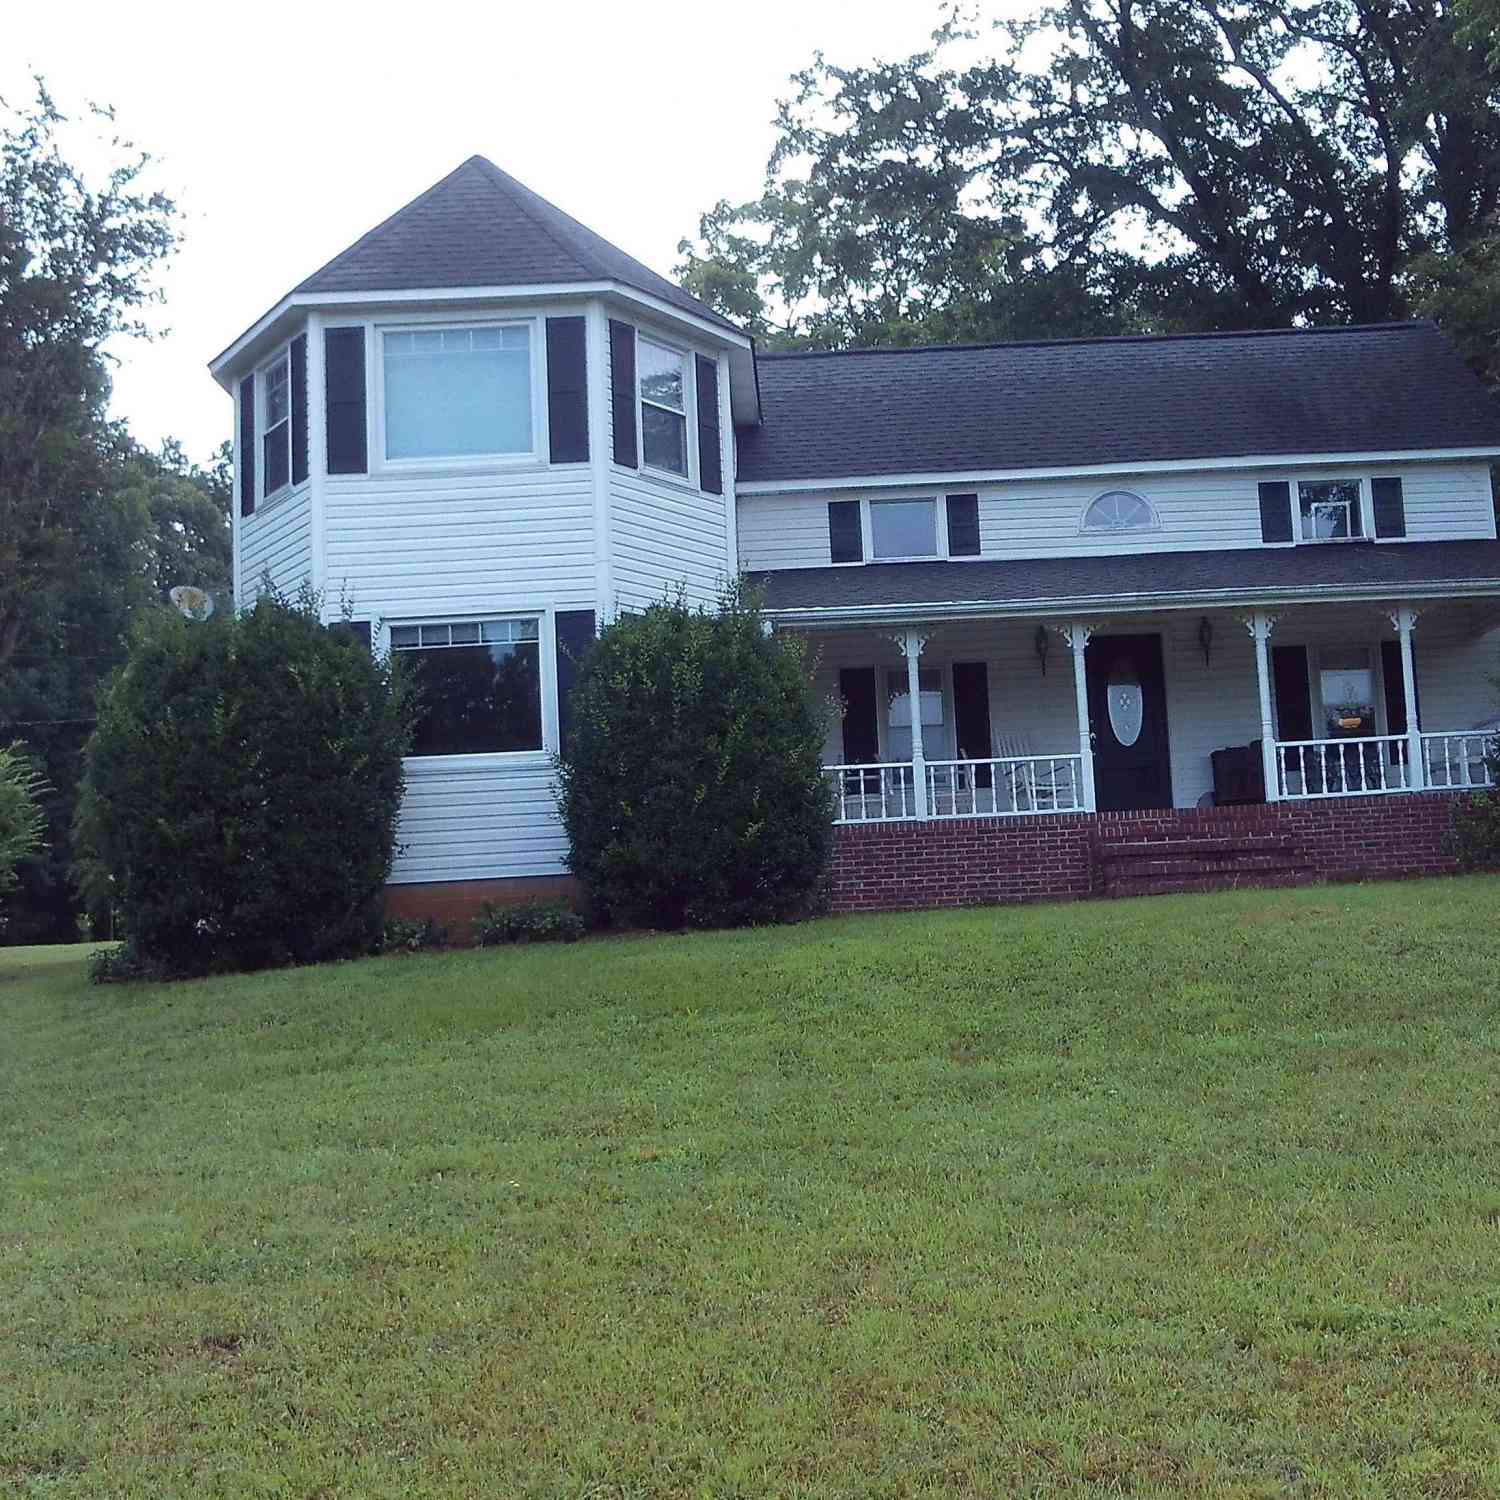

Step into a piece of Easley history. Construction on this home began in the 1890s and wasn't finished until 1900, built board by board over nearly a decade, and the home has since been thoughtfully restored and updated to bring its original character into today's standards of comfort and convenience. Set on a 1.11-acre corner lot in the heart of downtown Easley, the property is shaded by established oak trees and offers a rare sense of privacy for its in-town location. A private concrete driveway with room for 2 to 3 cars leads back to the rear of the property, with plenty of additional space to add a garage, a pool, or both. Walk up to a sprawling wraparound front porch, built for rocking chairs and long evenings, with exterior doors opening directly into both the living room and the kitc

 Property Details
 Map
Map
 Map
Map
What's Nearby
Nearby Areas
 Features
-
Bedroom Information
Total beds: 4Bathroom Information
Total Baths: 3 Full Baths: 3Room Information
Basement: None, Crawl Space -
Flooring Information
Ceramic Tile, Wood -
Interior Features
Walk-In Closet(s), Master Downstairs Appliances: Dishwasher, Electric Oven, Electric Range, Electric Water Heater, Disposal, Refrigerator Window Features: Insulated Windows -
Heating & Cooling
Has Heating: Yes Heating: Central, Electric, Forced Air Has Cooling: Yes Cooling: Central Air, Electric
-
Building Information
Building Area Total: 3485 Construction Materials: Wood Siding Stories: 2 Patio And Porch Features: Porch, Front Porch Private Pool: No
-
Lot Information
Main Square Feet: 1.11 Acres Lot Size Acres: 1.11 Lot Description: Corner Lot, City Lot, Level
-
Listing Price Information
Listing Price: $719500 Original Price: $748500
-
Tax Information
Parcel Number: 5029-13-14-3334
-
Parking Information
None, Driveway
-
School Information
Elementary School: East End ElemJunior High School: Richard H Gettys MiddleSenior High School: Easley High -
Utility Information
Underground Utilities -
Location Information
Direction: From Greenville take hwy 123S towards Easley, veer right onto hwy 93, turn left onto E 1st St, then left onto South C Street, 200 is on the corner of E 1st and South C.
How much is this property worth?
Curious about this home's true market value? Use our free Home Evaluation Tool to instantly get a personalized Comparative Market Analysis (CMA) report. Make smarter, data-driven decisions before you buy.

Nearby Home Value
| Address | Estimate | Bed | Bath | Sq. Ft | Lot Size |
|---|---|---|---|---|---|
| 303 Snyder Road, Easley, SC, 29640 | $899,640 | 5 | 3 | -- | 1.23 Acres |
| 303 Snyder, Easley, SC, 29640 | $899,640 | 5 | 3 | 3,000 | 1 Acre |
| 124 Quiet, Easley, SC, 29640 | $1,197,000 | 4 | 3 | 3,200 | 1 Acre |
| 222 Midland, Easley, SC, 29640 | $310,000 | 3 | 2 | 1,400 | 1 Acre |
| 121 Stanridge, Easley, SC, 29640 | $1,050,000 | 5 | 3.5 | 3,600 | 1 Acre |
| 129 Widgeon, Easley, SC, 29640 | $975,000 | 5 | 4.5 | 5,000 | 1 Acre |
| 721 Latham Road, Easley, SC, 29640 | $339,900 | 3 | 3 | -- | 1.25 Acres |
| 721 Latham, Easley, SC, 29640 | $339,900 | 3 | 2.5 | 2,000 | 1 Acre |
| 220 Emory, Easley, SC, 29640 | $359,900 | 3 | 2 | 1,400 | 1 Acre |
| 130 Red River Road, Easley, SC, 29640 | $399,900 | 3 | 2 | -- | -- |
Similar Homes To 200 South C Street
Nearby For Sale



This information is deemed reliable, but not guaranteed. Neither the Western Upstate Association of REALTORS® , Inc. or Western Upstate Multiple Listing Service of South Carolina, Inc., nor the listing broker, nor their agents or subagents are responsible for the accuracy of the information. The buyer is responsible for verifying all information. This information is provided by the Western Upstate Association of REALTORS® , Inc. and Western Upstate Multiple Listing Service of South Carolina, Inc. for use by its members and is not intended for the use for any other purpose. Copyright © 2026 Western Upstate Association of REALTORS®, Inc. All Rights Reserved.
ByOwner last updated this listing 10/09/2026 @ 16:17
More Cities with for Sale by Owner Homes
- Easley Homes For Sale By Owner
- Liberty Homes For Sale By Owner
- Powdersville Homes For Sale By Owner
- Pickens Homes For Sale By Owner
- Greenville Homes For Sale By Owner
- Piedmont Homes For Sale By Owner
- Central Homes For Sale By Owner
- Pelzer Homes For Sale By Owner
- Six Mile Homes For Sale By Owner
- Sunset Homes For Sale By Owner
- Travelers Rest Homes For Sale By Owner
- Cleveland Homes For Sale By Owner
- Williamston Homes For Sale By Owner
- Marietta Homes For Sale By Owner
- Pendleton Homes For Sale By Owner
- Clemson Homes For Sale By Owner
- Mauldin Homes For Sale By Owner
- Taylors Homes For Sale By Owner
- Greer Homes For Sale By Owner
- Salem Homes For Sale By Owner
Homes around $719,500







Verify Your Email
Please enter the 6-digit verification code
sent to your email address.
Verify Your Phone Number
Please enter the 6-digit verification code
sent to your mobile phone.