
MLS: #PAMC2190746, Listed By: Andrew Himes, BHHS Fox & Roach-Collegeville, Source:Bright MLS
721 S Park Avenue
EAGLEVILLE, PA 19403

 4
4
Bed
 3
3
Bath
 2,068
2,068Sqft
 0.41
0.41Acre(Lot)
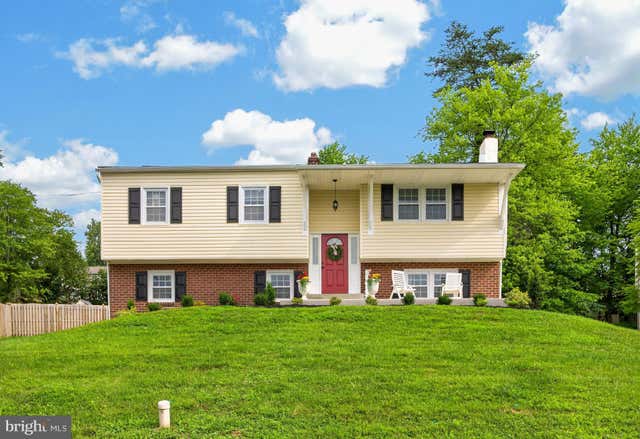
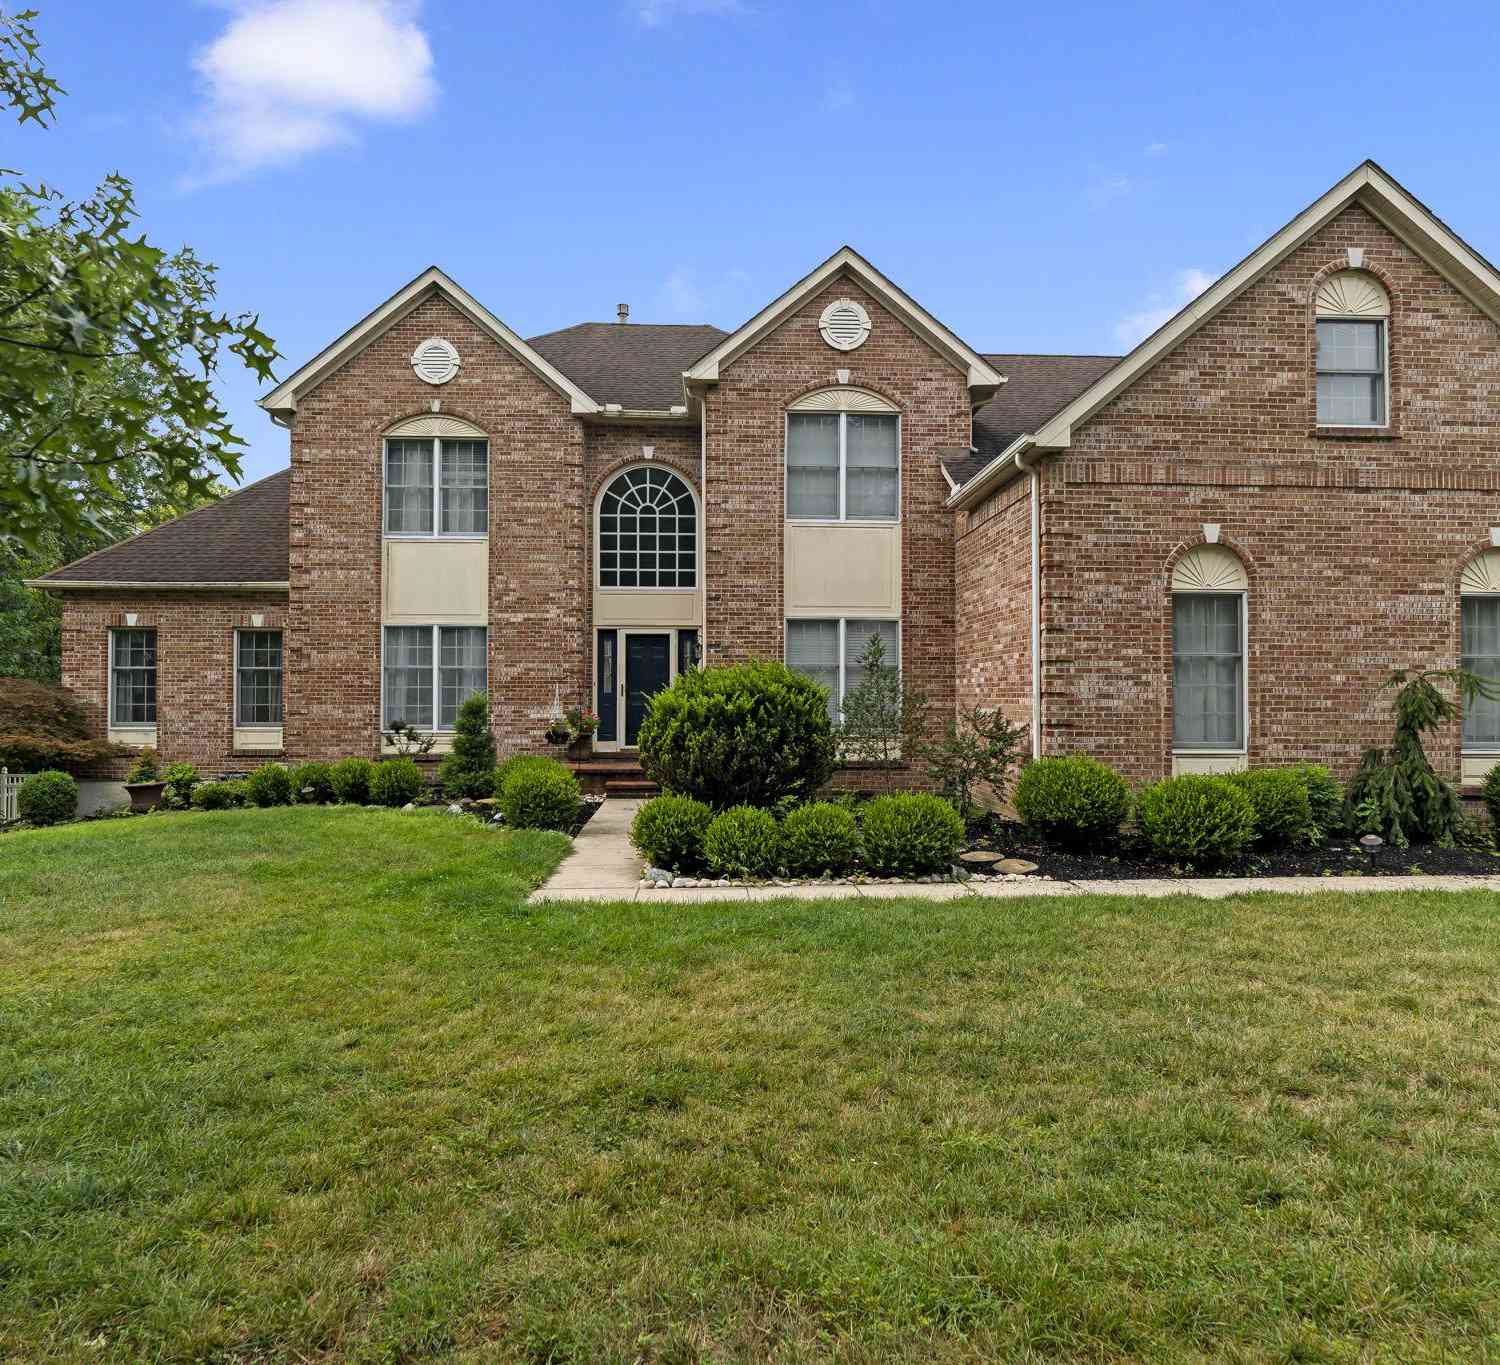
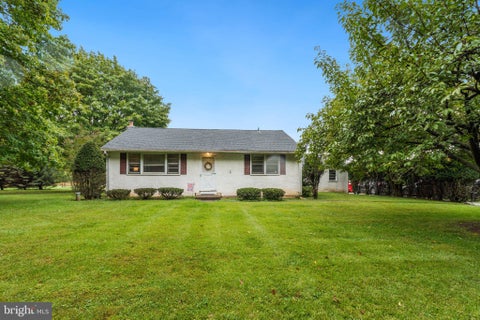
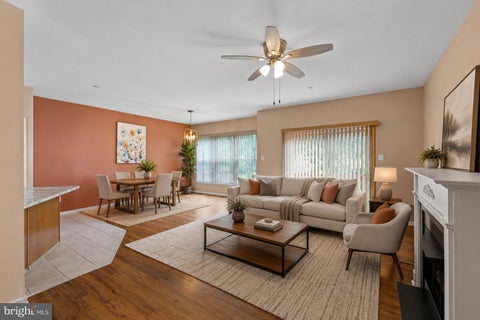
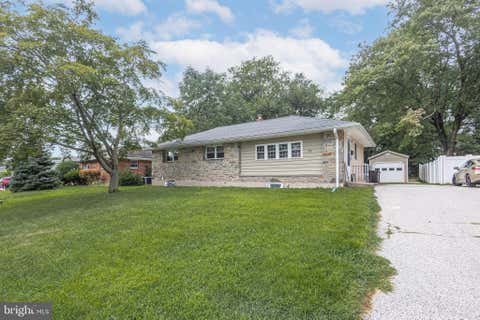
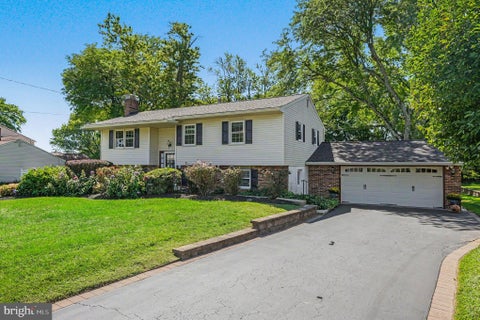
***Offer has been tentatively accepted by Relocation and is awaiting final approval*** Set on a generous 0.41-acre fully fenced lot, this 4-bedroom, 2.5-bath home offers indoor and outdoor living space that makes daily life feel easy, comfortable, and connected. Located in the sought after Methacton School District and minutes from area shopping, dining, major roads, local employers & several nearby golf courses, the home blends neighborhood comfort with convenient access to many places used day to day. The brick & siding exterior, attached one-car garage and a new roof that was just installed in 2022 create a strong first impression as you drive up the long driveway. The main level has a the flow today's buyers are looking for, with hardwood flooring running through much of the living spa

 Property Details
 Map
Map
 Map
Map
What's Nearby
Nearby Areas
 Features
-
Bedroom Information
Total beds: 4Bathroom Information
Total Baths: 3 Full Baths: 2 Half Baths: 1Room Information
Has Basement: Yes Basement: Finished, Walk-Out Access -
Interior Features
Appliances: Gas Water Heater Laundry Features: Lower Level -
Heating & Cooling
Has Heating: Yes Heating: Natural Gas, Central Has Cooling: Yes Cooling: Central Air, Electric
-
Building Information
Year Built: 1969 Building Area Total: 2068 Construction Materials: Vinyl Siding, Brick Patio And Porch Features: Patio, Deck Pool Features: None Private Pool: No
-
Lot Information
Lot Dimensions: 90.00 x 0.00 Lot Size Acres: 0.41 Lot Size Source: Assessor Lot Size Square Feet: 18000Property Information
Subdivision: NONE AVAILABLE Source Property Type: Residential Postal Code Plus 4: 1968 Property SubType: Single Family Residence Levels: Two Property Age: 57
-
Listing Price Information
Listing Price: $549900
-
Tax Information
Parcel Number: 43-00-10078-004 Tax Lot: 054 Tax Year: 2026 Annual Tax: $7179
-
Parking Information
Parking Total: 1 Garage, Driveway, Inside Entrance, AttachedGarage Information
Has Garage: Yes Has Attached Garage: Yes Garage Space: 1
-
School Information
Elementary School: WOODLANDJunior High School: ARCOLASenior High School: METHACTON -
Location Information
Direction: Egypt to S Park Ave WaterSource: Public
How much is this property worth?
Curious about this home's true market value? Use our free Home Evaluation Tool to instantly get a personalized Comparative Market Analysis (CMA) report. Make smarter, data-driven decisions before you buy.

Nearby Home Value
| Address | Estimate | Bed | Bath | Sq. Ft | Lot Size |
|---|---|---|---|---|---|
| 1600 Potshop Road, Eagleville, PA, 19403 | $3,500,000 | 7 | 2 | 6,600 | 44 Acres |
| 529 Faith Drive, Eagleville, PA, 19403 | $599,900 | 4 | 3 | 2,903 | 0.53 Acre |
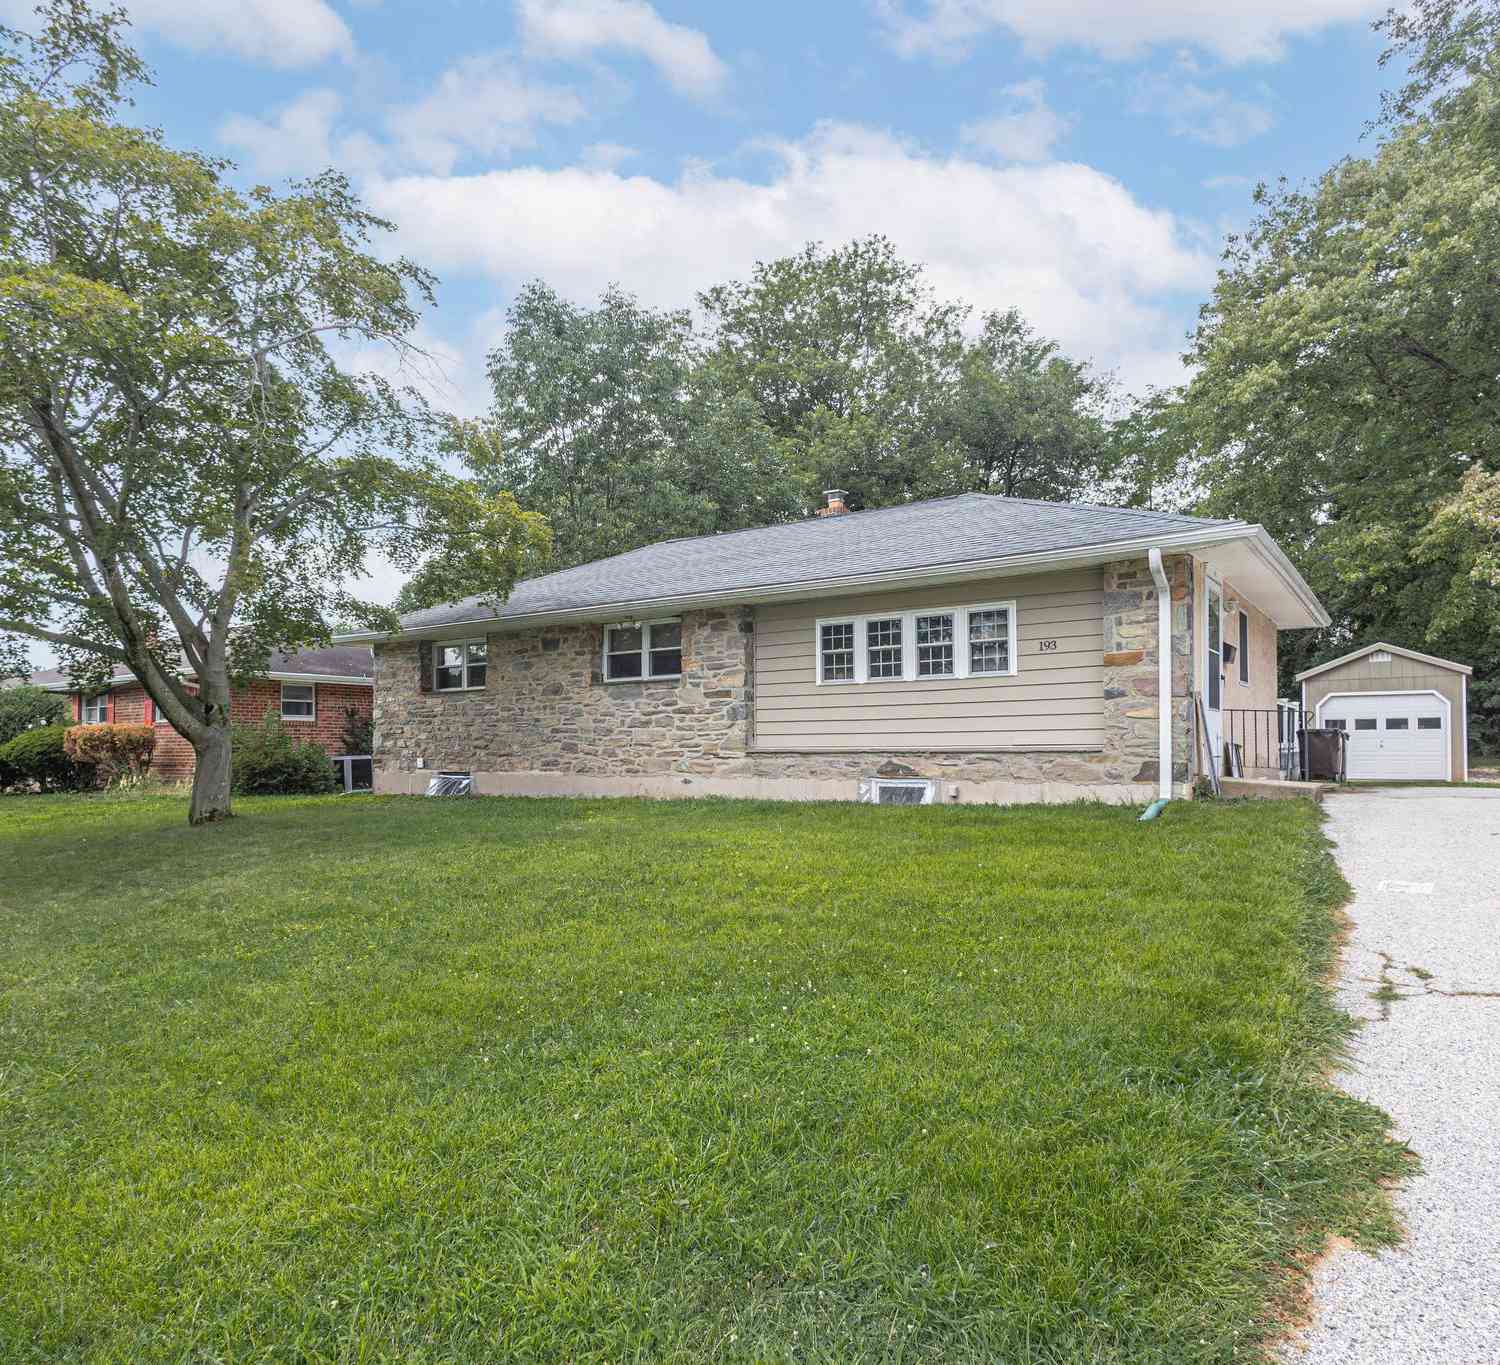
| 193 Hoover Avenue, Eagleville, PA, 19403 | $435,000 | 4 | 2 | 2,250 | 0.23 Acre |
| 1832 Spera Lane, Eagleville, PA, 19403 | $585,000 | 4 | 4 | 2,636 | 0.68 Acre |
| 2636 Amy Drive, Eagleville, PA, 19403 | $519,000 | 4 | 2 | 2,118 | 0.46 Acre |
| 341 E Mount Kirk Avenue, Eagleville, PA, 19403 | $489,500 | 3 | 2 | 1,728 | 0.92 Acre |
| 325 E Mount Kirk Avenue, Eagleville, PA, 19403 | $425,000 | 3 | 1 | 2,204 | 0.78 Acre |
| 101 Sunnyside Avenue, Eagleville, PA, 19403 | $529,900 | 3 | 2 | 2,024 | 0.59 Acre |
| 75 W Mount Kirk Avenue, Eagleville, PA, 19403 | $550,000 | 3 | 2 | 2,000 | 0.65 Acre |
| 2941 Pheasant Run Road, Eagleville, PA, 19403 | $450,000 | 3 | 4 | 1,610 | 0.47 Acre |
Similar Homes To 721 S Park Avenue
Nearby For Sale
The data relating to real estate for sale on this website appears in part through the BRIGHT Internet Data Exchange program, a voluntary cooperative exchange of property listing data between licensed real estate brokerage firms in which ByOwner participates, and is provided by BRIGHT through a licensing agreement. The information provided by this website is for the personal, non-commercial use of consumers and may not be used for any purpose other than to identify prospective properties consumers may be interested in purchasing. Some properties which appear for sale on this website may no longer be available because they are under contract, have closed or are no longer being offered for sale. Information Deemed Reliable But Not Guaranteed. Copyright © 2026 Bright MLS. All rights reserved.
ByOwner last updated this listing 10/09/2026 @ 00:47
More Cities with for Sale by Owner Homes
- Eagleville Homes For Sale By Owner
- Collegeville Homes For Sale By Owner
- King of Prussia Homes For Sale By Owner
- Creamery Homes For Sale By Owner
- Norristown Homes For Sale By Owner
- Skippack Homes For Sale By Owner
- Bridgeport Homes For Sale By Owner
- Schwenksville Homes For Sale By Owner
- Blue Bell Homes For Sale By Owner
- Royersford Homes For Sale By Owner
- Harleysville Homes For Sale By Owner
- North Wales Homes For Sale By Owner
- Plymouth Meeting Homes For Sale By Owner
- Conshohocken Homes For Sale By Owner
- Phoenixville Homes For Sale By Owner
- Devon Homes For Sale By Owner
- Lansdale Homes For Sale By Owner
- Wayne Homes For Sale By Owner
- Spring City Homes For Sale By Owner
- Lower Gwynedd Homes For Sale By Owner
Homes around $549,900








Verify Your Email
Please enter the 6-digit verification code
sent to your email address.
Verify Your Phone Number
Please enter the 6-digit verification code
sent to your mobile phone.