

MLS: #PAMC2191938, Listed By: John Anderson, BHHS Fox & Roach-Collegeville, Source:Bright MLS
1804 Green Briar Drive
EAGLEVILLE, PA 19403

 6
6
Bed
 5
5
Bath
 3,538
3,538Sqft
 1.15
1.15Acres(Lot)
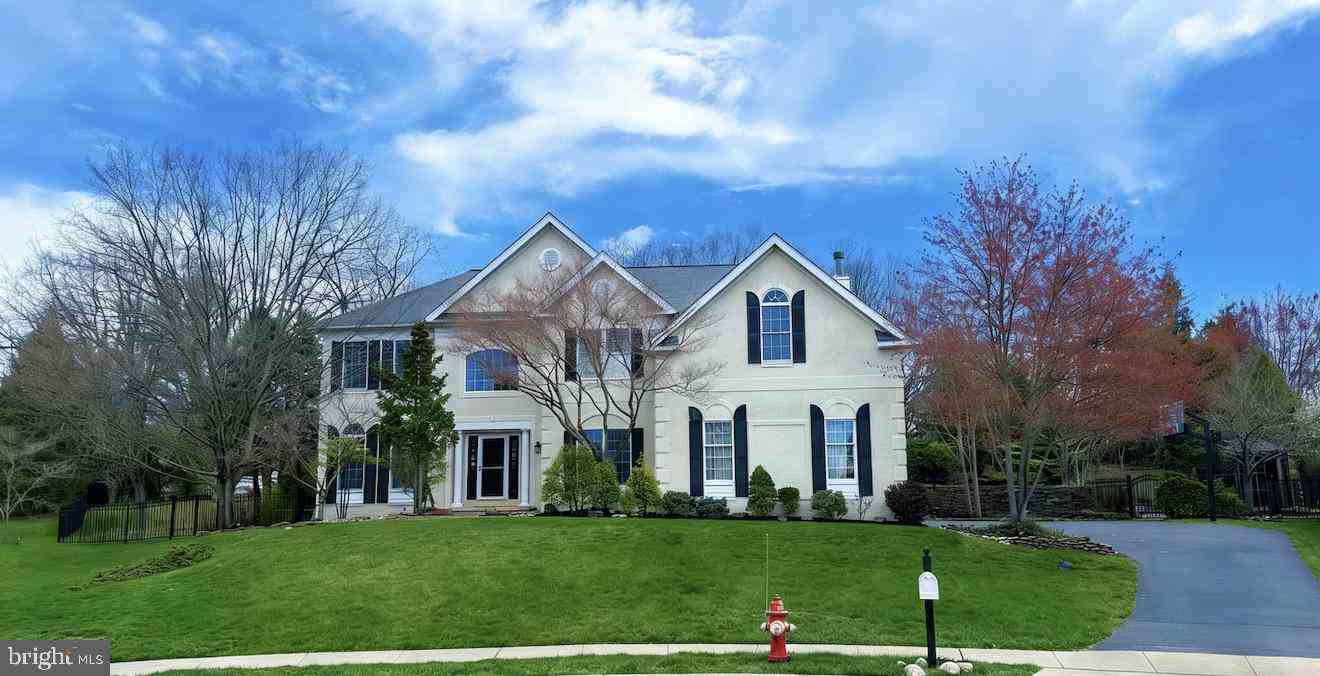
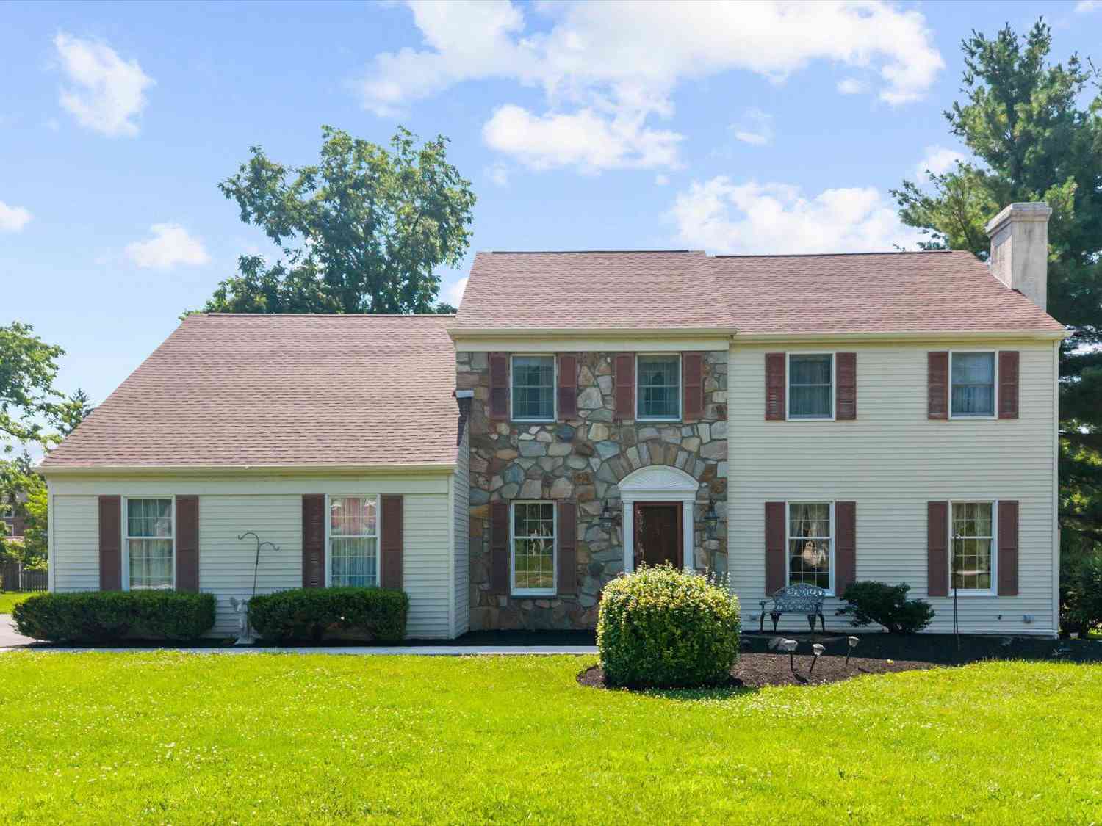
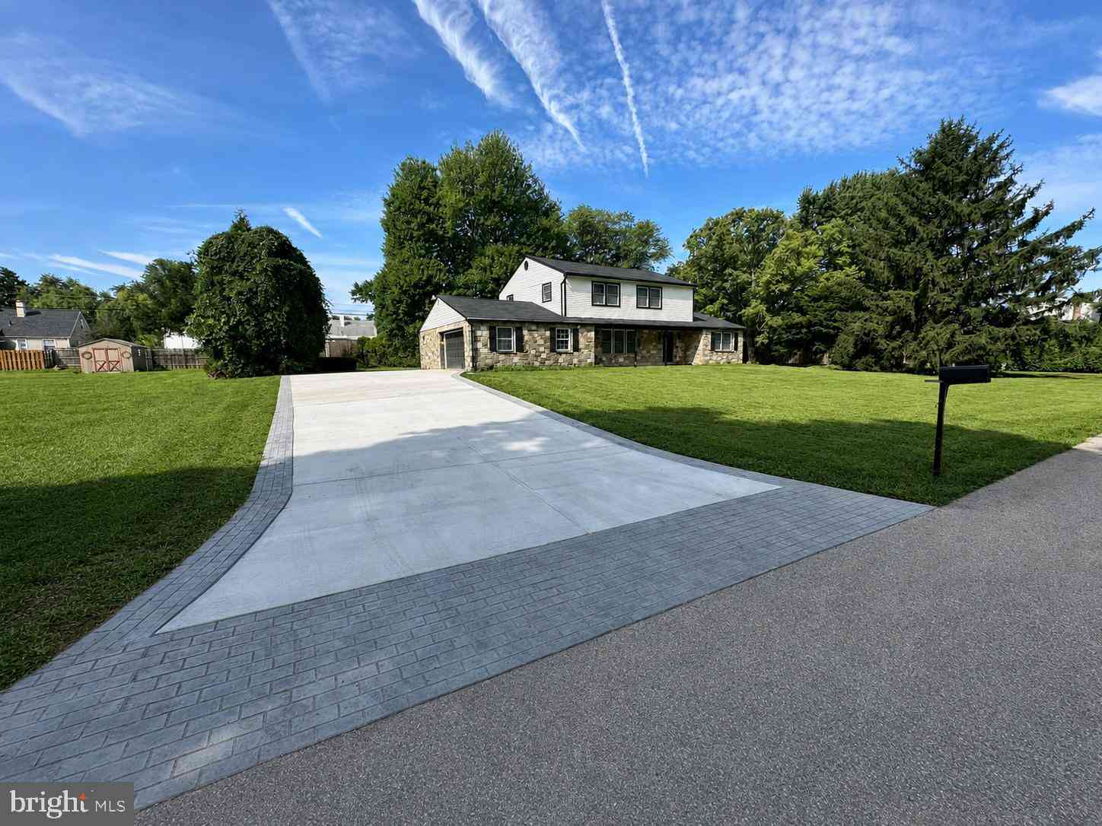
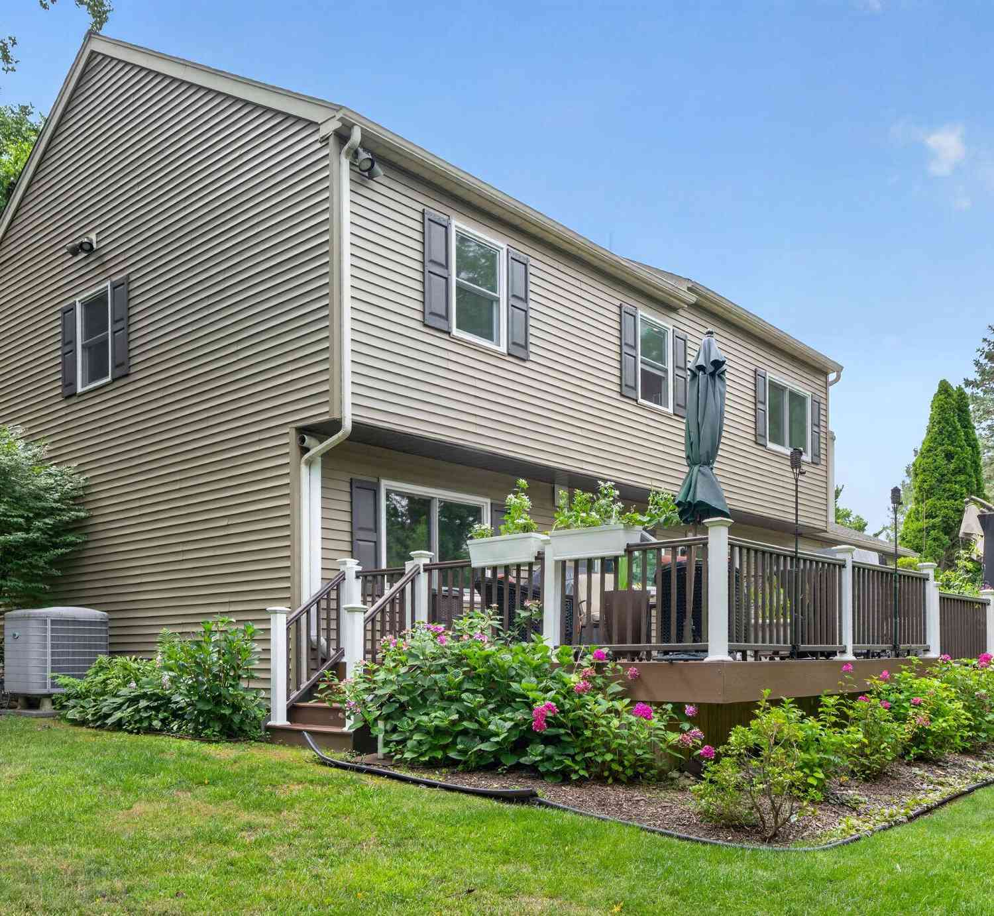
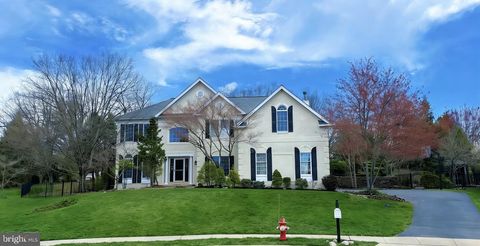
Set on 1.15 acres in a highly desirable Worcester Township neighborhood within the Methacton School District, 1804 Green Briar Drive offers an impressive combination of space, character, flexibility, and outdoor living. With 3,538 square feet of above-grade living space, 6 bedrooms, 4.5 bathrooms, a private first-floor in-law suite, in-ground pool, and expansive brick patio, this classic Colonial offers generous living spaces and exceptional versatility. A welcoming center-hall entry introduces a spacious traditional floor plan with hardwood flooring throughout much of the home. To the right, the large formal dining room features crown molding and wainscoting and connects conveniently to the kitchen. To the left, the generous living room is highlighted by a wood-burning fireplace, built-in

 Property Details
 Map
Map
 Map
Map
What's Nearby
Nearby Areas
 Features
-
Bedroom Information
Total beds: 6Bathroom Information
Total Baths: 5 Full Baths: 4 Half Baths: 1Room Information
Has Basement: Yes Basement: Full, Unfinished, Sump Pump -
Flooring Information
Carpet, Wood -
Interior Features
Eat-in Kitchen, Ceiling Fan(s), Kitchen Island, Pantry, Recessed Lighting, Walk-In Closet(s), Built-in Features, Crown Molding Appliances: Oven, Electric Water Heater, Washer, Dryer, Refrigerator, Stainless Steel Appliance(s), Dishwasher, Microwave Laundry Features: Main Level Window Features: Window Coverings, Window Treatments -
Heating & Cooling
Has Heating: Yes Heating: Oil, Zoned, Wood Stove, Baseboard Has Cooling: Yes Cooling: Central Air, Ceiling Fan(s), Electric
-
Building Information
Year Built: 1963 Building Area Total: 3538 Construction Materials: Vinyl Siding Patio And Porch Features: Patio, Porch Pool Features: In Ground, Private Private Pool: Yes
-
Lot Information
Lot Dimensions: 150.00 x 0.00 Lot Size Acres: 1.15 Lot Size Source: Assessor Lot Size Square Feet: 49950 Lot Description: Front Yard, Back YardProperty Information
Subdivision: VALLEY GREEN Source Property Type: Residential Property SubType: Single Family Residence Levels: Two Property Age: 63
-
Listing Price Information
Listing Price: $789900
-
Tax Information
Parcel Number: 67-00-01684-004 Tax Lot: 006 Tax Year: 2026 Annual Tax: $9681
-
Parking Information
Parking Total: 8 Garage Door Opener, On Street, Garage, Driveway, Inside Entrance, AttachedGarage Information
Has Garage: Yes Has Attached Garage: Yes Garage Space: 2
-
Location Information
Direction: Use GPS WaterSource: Public, Well
How much is this property worth?
Curious about this home's true market value? Use our free Home Evaluation Tool to instantly get a personalized Comparative Market Analysis (CMA) report. Make smarter, data-driven decisions before you buy.

Nearby Home Value
| Address | Estimate | Bed | Bath | Sq. Ft | Lot Size |
|---|---|---|---|---|---|
| 529 Faith Drive, Eagleville, PA, 19403 | $599,900 | 4 | 3 | 2,903 | 2,903 SqFt |
| 193 Hoover Avenue, Eagleville, PA, 19403 | $435,000 | 4 | 2 | 2,250 | 2,250 SqFt |
| 1832 Spera Lane, Eagleville, PA, 19403 | $585,000 | 4 | 4 | 2,636 | 2,636 SqFt |
| 1106 Wooded Place, Eagleville, PA, 19403 | $650,000 | 4 | 3 | 2,500 | 2,500 SqFt |
| 3251 W Mount Kirk Avenue, Eagleville, PA, 19403 | $490,000 | 4 | 3 | 2,190 | 2,190 SqFt |
| 721 S Park Avenue, Eagleville, PA, 19403 | $615,000 | 4 | 3 | 2,068 | 2,068 SqFt |
| 1732 Osprey Drive, Eagleville, PA, 19403 | $990,000 | 4 | 4 | 4,648 | 4,648 SqFt |
Similar Homes To 1804 Green Briar Drive
Nearby For Sale
The data relating to real estate for sale on this website appears in part through the BRIGHT Internet Data Exchange program, a voluntary cooperative exchange of property listing data between licensed real estate brokerage firms in which ByOwner participates, and is provided by BRIGHT through a licensing agreement. The information provided by this website is for the personal, non-commercial use of consumers and may not be used for any purpose other than to identify prospective properties consumers may be interested in purchasing. Some properties which appear for sale on this website may no longer be available because they are under contract, have closed or are no longer being offered for sale. Information Deemed Reliable But Not Guaranteed. Copyright © 2026 Bright MLS. All rights reserved.
ByOwner last updated this listing 08/22/2026 @ 03:05
More Cities with for Sale by Owner Homes
- Eagleville Homes For Sale By Owner
- Collegeville Homes For Sale By Owner
- Audubon Homes For Sale By Owner
- King of Prussia Homes For Sale By Owner
- Creamery Homes For Sale By Owner
- Norristown Homes For Sale By Owner
- Worcester Homes For Sale By Owner
- Skippack Homes For Sale By Owner
- Mont Clare Homes For Sale By Owner
- Bridgeport Homes For Sale By Owner
- Schwenksville Homes For Sale By Owner
- Blue Bell Homes For Sale By Owner
- Royersford Homes For Sale By Owner
- Harleysville Homes For Sale By Owner
- North Wales Homes For Sale By Owner
- Plymouth Meeting Homes For Sale By Owner
- Conshohocken Homes For Sale By Owner
- Phoenixville Homes For Sale By Owner
- Devon Homes For Sale By Owner
- Lansdale Homes For Sale By Owner
Homes around $789,900










Verify Your Email
Please enter the 6-digit verification code
sent to your email address.