
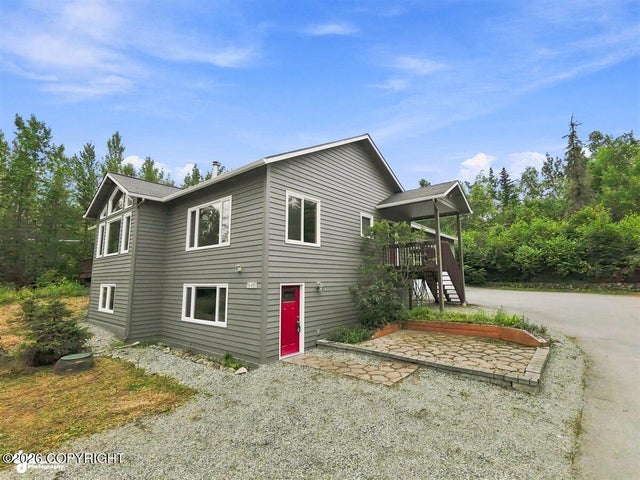
11415 Terrace Hills Drive
Eagle River, AK 99577

 4
4
Bed
 3
3
Bath
 43,996
Sqft(Lot)
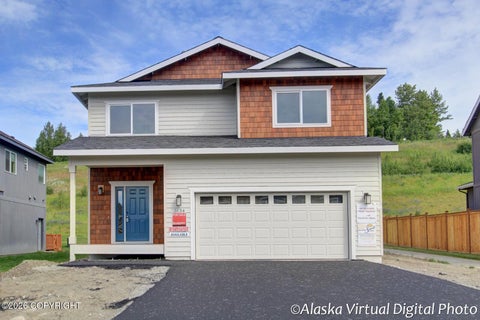
Properties offering this much space, flexibility, and freedom within Eagle River city limits are hard to find. Situated on over an acre with city water and no covenants or restrictions, this expansive home combines room to grow with a highly desirable in-town location. Designed for convenient everyday living, the home functions much like a ranch with the added benefit of an elevator providing access between levels. Enjoy peekaboo views of the inlet and Sleeping Lady while taking advantage of a versatile floor plan that offers space for a variety of living arrangements. Every bedroom includes a full walk-in closet, providing exceptional storage throughout the home. The lower level features a separate entrance and is already plumbed for a future kitchen, creating exciting possibilities for

 Property Details
 Map
Map
 Map
Map
What's Nearby
Nearby Areas
 Features
-
Bedroom Information
Total beds: 4Bathroom Information
Total Baths: 3 Full Baths: 2 Half Baths: 1 -
Flooring Information
Vinyl -
Roofing Information
Asphalt, Shingle -
Interior Features
Central Vacuum, In-Law Floorplan, Ceiling Fan(s), Elevator, Vaulted Ceiling(s), Pantry, Soaking Tub, Master Downstairs Roof: Asphalt, Shingle Appliances: Microwave, Dishwasher, Refrigerator, Trash Compactor, Down Draft Window Features: Window Coverings -
Heating & Cooling
Has Heating: Yes Heating: Baseboard, Natural Gas Has Cooling: Yes Cooling: Ceiling Fan(s)
-
Building Information
Year Built: 2000 Building Area Total: 3328 Construction Materials: Cement Siding, Concrete, Wood Siding, Frame, Vinyl Siding Patio And Porch Features: Deck Private Pool: No View: Inlet -
Exterior Features
Exterior Features: Storage, Private Yard
-
Lot Information
Main Square Feet: 43996 Square Feet Lot Size Acres: 1.01 Lot Size Square Feet: 43996 Lot Description: Sloped, Level, Gentle Sloping
-
Listing Price Information
Listing Price: $780000 Original Price: $799999 Cash, Conventional, VA Loan
-
Tax Information
Parcel Number: 0501411500001 Tax Legal Desc: Birch Hills Terrace L6 B2
-
Parking Information
Garage Door Opener, Paved, Attached, Heated Garage, RV Access/ParkingGarage Information
Has Garage: Yes Has Attached Garage: Yes Garage Space: 3
-
School Information
Elementary School: HomesteadJunior High School: GrueningSenior High School: Chugiak -
Utility Information
Phone Connected -
Location Information
Direction: North on Glenn Hwy to Hiland Rd exit; East on Eagle River Lp; follow to Terrace Hill Drive; First house on left WaterSource: Public Security Features: Smoke Detector(s), Carbon Monoxide Detector(s)
How much is this property worth?
Curious about this home's true market value? Use our free Home Evaluation Tool to instantly get a personalized Comparative Market Analysis (CMA) report. Make smarter, data-driven decisions before you buy.

Nearby Home Value
| Address | Estimate | Bed | Bath | Sq. Ft | Lot Size |
|---|---|---|---|---|---|
| LOT 10 Sasquatch Circle, Eagle River, AK, 99577 | $1,085,000 | 4 | 4 | -- | 15,637 Sq. Ft |
| L2 Grey Owl Way, Eagle River, AK, 99577 | $640,000 | 4 | 3 | -- | 6,011 Sq. Ft |
| L7 Harmony Drive, Eagle River, AK, 99577 | $1,250,000 | 4 | 4 | -- | 51,394 Sq. Ft |
| L10 Paris Way, Eagle River, AK, 99577 | $534,000 | 3 | 3 | -- | 3,403 Sq. Ft |
| L2 Paris Way, Eagle River, AK, 99577 | $629,000 | 3 | 2 | -- | 4,205 Sq. Ft |
| L14 Paris Way, Eagle River, AK, 99577 | $609,000 | 4 | 3 | -- | 3,637 Sq. Ft |
| L1 Paris Way, Eagle River, AK, 99577 | $725,000 | 4 | 3 | -- | 4,540 Sq. Ft |
| 15407 Old Glenn Highway, Eagle River, AK, 99577 | $415,000 | 3 | 2 | -- | 74,800 Sq. Ft |
| 18045 Mendenhall Street, Eagle River, AK, 99577 | $1,170,000 | 10 | 8 | 5,554 | 31,450 Sq. Ft |
| 30828 Sagwon Avenue, Eagle River, AK, 99577 | $688,500 | 4 | 2 | -- | 79,149 Sq. Ft |
Similar Homes To 11415 Terrace Hills Drive
Nearby For Sale

The listing content relating to real estate for sale on this website comes in part from the IDX Program of Alaska Multiple Listing Service, Inc. (AK MLS). Real estate listings held by brokerage firms other than ByOwner, are marked with either the listing brokerage's logo or the AK MLS logo and information about them includes the name of the listing brokerage. All information is deemed reliable but is not guaranteed and should be independently verified for accuracy. Listing content scraping by unauthorized personnel is strictly prohibited. Copyright © 2026 Alaska Multiple Listing Service, Inc. All Rights Reserved.
ByOwner last updated this listing 10/07/2026 @ 09:25
More Cities with for Sale by Owner Homes
- Eagle River Homes For Sale By Owner
- Chugiak Homes For Sale By Owner
- Anchorage Homes For Sale By Owner
- Houston Homes For Sale By Owner
- Big Lake Homes For Sale By Owner
- Wasilla Homes For Sale By Owner
- Palmer Homes For Sale By Owner
- Girdwood Homes For Sale By Owner
- Trapper Creek Homes For Sale By Owner
- Willow Homes For Sale By Owner
- Whittier Homes For Sale By Owner
- Sutton Homes For Sale By Owner
- Talkeetna Homes For Sale By Owner
- Cooper Landing Homes For Sale By Owner
- Sterling Homes For Sale By Owner
- Soldotna Homes For Sale By Owner
- Kenai Homes For Sale By Owner
- Kasilof Homes For Sale By Owner
- Seward Homes For Sale By Owner
- Skwentna Homes For Sale By Owner
Homes around $780,000











Verify Your Email
Please enter the 6-digit verification code
sent to your email address.
Verify Your Phone Number
Please enter the 6-digit verification code
sent to your mobile phone.