
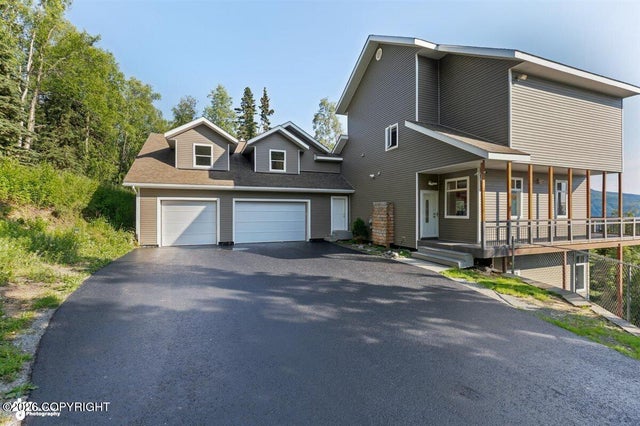
11330 Steeple Drive
Eagle River, AK 99577

 3
3
Bed
 4
4
Bath
 90,750
Sqft(Lot)
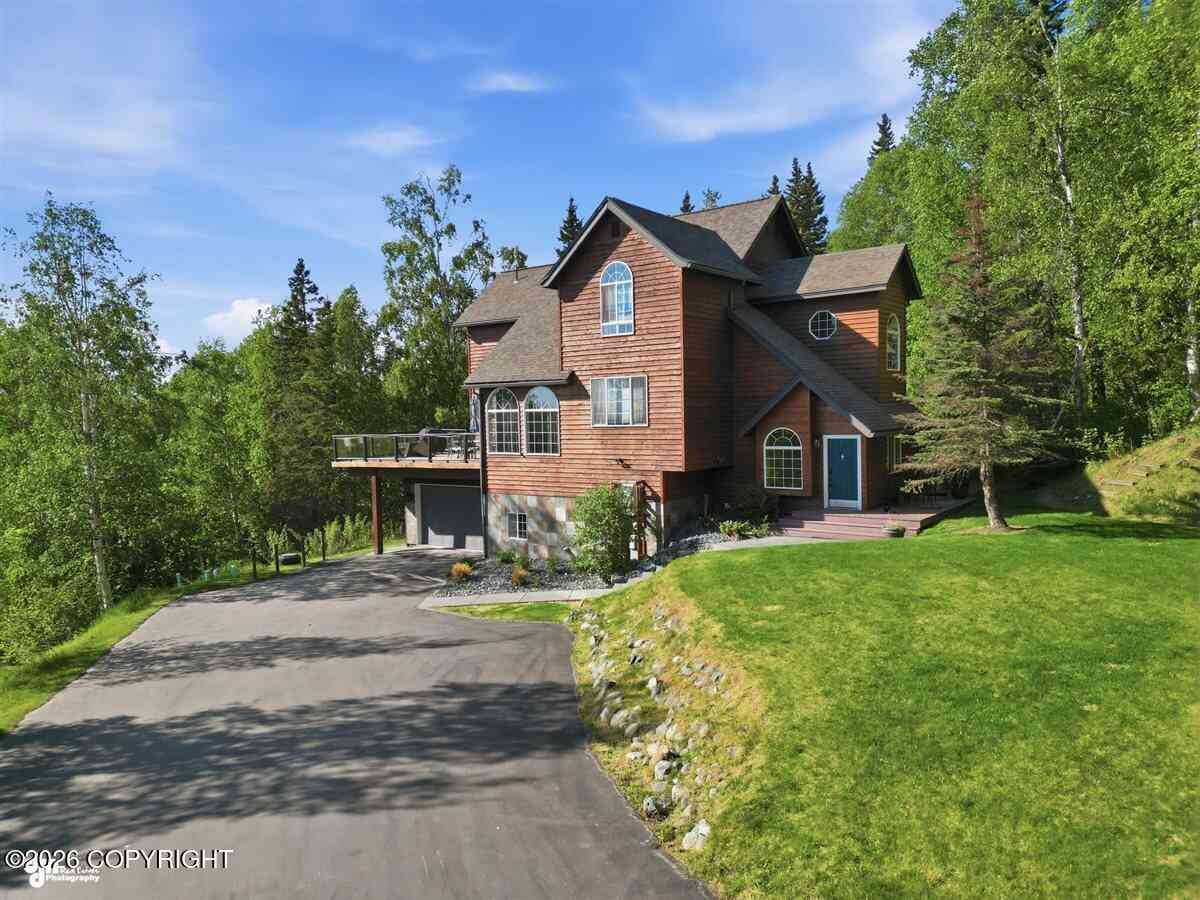
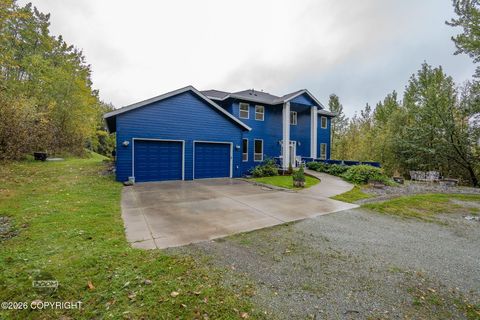
VA ASSUMABLE LOAN at 2.375% available to qualified buyers. Perched atop 2+ private acres with breathtaking views of Cook Inlet, Eagle River, Anchorage and the Chugach Mountains, this custom home was designed for the way Alaskans live. Ideal for entertaining, it features expansive view decks, a chef's kitchen, oversized heated garage, and a partially finished future studio suite above the garage. Some homes are built on the land. This one was built for it. Perched atop more than two private acres, this one-of-a-kind custom residence was designed around one extraordinary idea: every day should begin and end with Alaska's incredible landscape. From the first light over the Chugach Mountains to sunsets stretching across Cook Inlet, nearly every primary living space was intentionally positione

 Property Details
 Map
Map
 Map
Map
What's Nearby
Nearby Areas
 Features
-
Bedroom Information
Total beds: 3Bathroom Information
Total Baths: 4 Full Baths: 3 Half Baths: 1Room Information
Has Basement: Yes -
Flooring Information
Carpet, Hardwood -
Roofing Information
Asphalt, Shingle -
Interior Features
Central Vacuum, Wired for Sound, Ceiling Fan(s), Granite Counters, Breakfast Bar Roof: Asphalt, Shingle Appliances: Dishwasher, Refrigerator, Freezer Window Features: Window Coverings -
Heating & Cooling
Has Heating: Yes Heating: Other, Radiant Floor, Natural Gas Has Cooling: Yes Cooling: Ceiling Fan(s)
-
Building Information
Year Built: 2004 Building Area Total: 3277 Construction Materials: Wood Siding, Frame, Vinyl Siding Patio And Porch Features: Deck Private Pool: No View: Inlet, Mountain(s) -
Exterior Features
Exterior Features: Private Yard
-
Lot Information
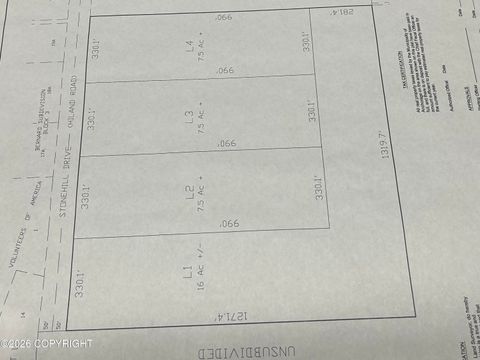
Main Square Feet: 90750 Square Feet Lot Size Acres: 2.08 Lot Size Square Feet: 90750 Lot Description: Cul-De-Sac, Sloped, Level, Gentle SlopingProperty Information
Subdivision: Highland Terrace Source Property Type: Residential MLS Area Minor: 90 - Eagle River Levels: Two, Three Or More Property Age: 22
-
Listing Price Information
Listing Price: $825000 Original Price: $850000 Cash, Conventional, 1031 Exchange, FHA, Assumable, VA Loan
-
Tax Information
Parcel Number: 0503110900001 Tax Legal Desc: Highland Terrace #4 Tr5A
-
Parking Information
Garage Door Opener, Paved, Attached, Heated GarageGarage Information
Has Garage: Yes Has Attached Garage: Yes Garage Space: 4
-
School Information
Elementary School: RavenwoodJunior High School: GrueningSenior High School: Chugiak -
Utility Information
Cable Available -
Location Information
Direction: Glenn Hwy South, Exit Right on Hiland. Right on Eagle River Road, Left on Eagle River Lane. Eagle River Lane becomes Steeple Dr. Follow through to end of road. Sign on Left. WaterSource: Private, Well
How much is this property worth?
Curious about this home's true market value? Use our free Home Evaluation Tool to instantly get a personalized Comparative Market Analysis (CMA) report. Make smarter, data-driven decisions before you buy.

Nearby Home Value
| Address | Estimate | Bed | Bath | Sq. Ft | Lot Size |
|---|---|---|---|---|---|
| LOT 10 Sasquatch Circle, Eagle River, AK, 99577 | $1,085,000 | 4 | 4 | -- | 15,637 Sqft |
| L10 Paris Way, Eagle River, AK, 99577 | $534,000 | 3 | 3 | -- | 3,403 Sqft |
| L1 Paris Way, Eagle River, AK, 99577 | $725,000 | 4 | 3 | -- | 4,540 Sqft |
| L14 Paris Way, Eagle River, AK, 99577 | $609,000 | 4 | 3 | -- | 3,637 Sqft |
| L2 Paris Way, Eagle River, AK, 99577 | $629,000 | 3 | 2 | -- | 4,205 Sqft |
| 15407 Old Glenn Highway, Eagle River, AK, 99577 | $415,000 | 3 | 2 | -- | 74,800 Sqft |
| 18651 Caspian Court, Eagle River, AK, 99577 | $850,000 | 4 | 4 | -- | 50,118 Sqft |
| 14526 Waterfront Lane, Eagle River, AK, 99577 | $849,900 | 3 | 4 | -- | 36,918 Sqft |
| 13817 Malaspina Street, Eagle River, AK, 99577 | $540,000 | 4 | 2 | -- | 36,000 Sqft |
| 18045 Mendenhall Street, Eagle River, AK, 99577 | $1,170,000 | 10 | 8 | 5,554 | 31,450 Sqft |
Similar Homes To 11330 Steeple Drive
Nearby For Sale
The listing content relating to real estate for sale on this website comes in part from the IDX Program of Alaska Multiple Listing Service, Inc. (AK MLS). Real estate listings held by brokerage firms other than ByOwner, are marked with either the listing brokerage's logo or the AK MLS logo and information about them includes the name of the listing brokerage. All information is deemed reliable but is not guaranteed and should be independently verified for accuracy. Listing content scraping by unauthorized personnel is strictly prohibited. Copyright © 2026 Alaska Multiple Listing Service, Inc. All Rights Reserved.
ByOwner last updated this listing 09/07/2026 @ 04:47
More Cities with for Sale by Owner Homes
- Eagle River Homes For Sale By Owner
- Chugiak Homes For Sale By Owner
- Anchorage Homes For Sale By Owner
- Houston Homes For Sale By Owner
- Big Lake Homes For Sale By Owner
- Wasilla Homes For Sale By Owner
- Palmer Homes For Sale By Owner
- Girdwood Homes For Sale By Owner
- Trapper Creek Homes For Sale By Owner
- Willow Homes For Sale By Owner
- Whittier Homes For Sale By Owner
- Sutton Homes For Sale By Owner
- Talkeetna Homes For Sale By Owner
- Cooper Landing Homes For Sale By Owner
- Sterling Homes For Sale By Owner
- Soldotna Homes For Sale By Owner
- Kenai Homes For Sale By Owner
- Kasilof Homes For Sale By Owner
- Seward Homes For Sale By Owner
- Skwentna Homes For Sale By Owner
Homes around $825,000









Verify Your Email
Please enter the 6-digit verification code
sent to your email address.
Verify Your Phone Number
Please enter the 6-digit verification code
sent to your mobile phone.