
MLS: #7119488, Listed By: Eric Olson, National Realty Guild, Source:FargoMoorhead Area Association of REALTORS
1472 Bridgeview Avenue
Eagan, MN 55121

 4
4
Bed
 3
3
Bath
 4,762
4,762Sqft
 0.50
0.50Acre(Lot)
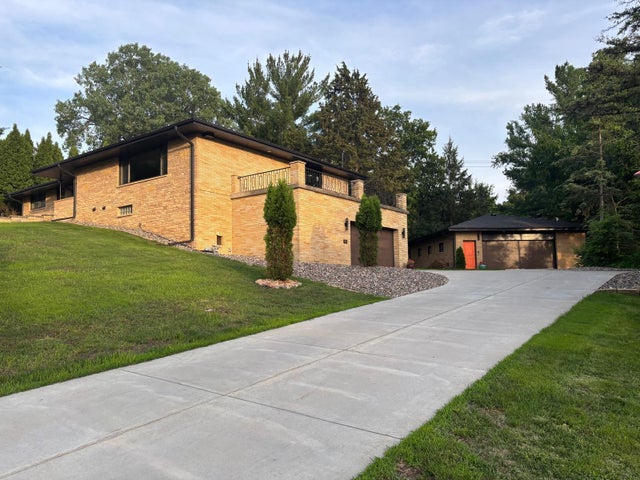
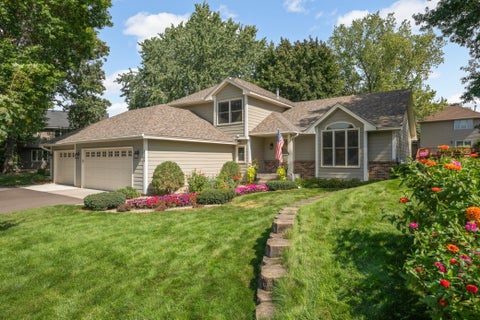
One of a kind, solid, all brick, mid-century modern home in the heart of a beautiful, quiet Eagan neighborhood. With 4,700 square feet of living space ( Including 1200 feet in the lower level of the Garage) the construction of this house was ahead of its time in 1961; it is built like a fortress! The main house has been tastefully updated since 2022 while still retaining its classic MCM charm. The upper level has 4 bedrooms; 2 with original hardwood floors & 2 with new carpet. The master ensuite was remodeled with a new sink/vanity & walk-in tiled shower w/glass partition. The hallway bathroom has a new tiled floor, new granite countertop, new sink & new faucet. Both bathrooms feature wall mounted toilets for easy cleaning! The main upstairs kitchen has tons of gorgeous, original solid woo

 Property Details
 Map
Map
 Map
Map
What's Nearby
Nearby Areas
 Features
-
Bedroom Information
Total beds: 4Bathroom Information
Total Baths: 3 Full Baths: 1Room Information
Rooms Total: 14 Has Basement: Yes Basement: Full, Storage Space, Block, Concrete -
Flooring Information
Hardwood, Tile -
Roofing Information
Asphalt, Shingle -
Interior Features
Walk-In Closet(s) Roof: Asphalt, Shingle Appliances: Cooktop, Dishwasher, Double Oven, Dryer, Freezer, Microwave, Range, Refrigerator, Washer, Water Purifier Laundry Features: Common Area, Gas Dryer Hookup, Laundry Room, Main Level, Sink, Washer Hookup -
Heating & Cooling
Has Heating: Yes Heating: Baseboard, Natural Gas Has Cooling: Yes Cooling: Central Air
-
Building Information
Year Built: 1964 Building Area Total: 5184 Construction Materials: Block, Brick, Concrete, Stone Stories: 1 Patio And Porch Features: Deck Pool Features: None Private Pool: No
-
Lot Information
Lot Dimensions: 123 wide x 180 deep Main Square Feet: 0.5 Acres Lot Size Acres: 0.5 Lot Size Square Feet: 21780 Lot Description: Wooded, Near Public Transit, Many TreesProperty Information
Subdivision: Valley View Plateau Source Property Type: Residential Postal Code Plus 4: 1102 Property SubType: Single Family Residence Levels: One Property Age: 62
-
Listing Price Information
Listing Price: $729900 Original Price: $779000 Cash, Conventional, FHA, VA Loan
-
Tax Information
Parcel Number: 108140005030 Tax Year: 2026 Annual Tax: $6146 Tax Legal Desc: VALLEY VIEW PLATEAU 3 5
-
Parking Information
Covered, Garage Door Opener, Heated Garage, Storage, GarageGarage Information
Has Garage: Yes Garage Space: 9
-
Location Information
Direction: From 494 take Pilot Knob Rd south to Skyline Rd (right) to Highridge Terr (right) to Southridge Ave (left) to Highview Terr (right) to Bridgeview Ave (left) WaterSource: Public
How much is this property worth?
Curious about this home's true market value? Use our free Home Evaluation Tool to instantly get a personalized Comparative Market Analysis (CMA) report. Make smarter, data-driven decisions before you buy.

Nearby Home Value
| Address | Estimate | Bed | Bath | Sq. Ft | Lot Size |
|---|---|---|---|---|---|
| 3165 Doneene Lane, Eagan, MN, 55121 | $455,000 | 3 | 3 | 2,459 | 0.19 Acre |
| 2900 Skyline Drive, Eagan, MN, 55121 | $1,000,000 | 4 | 3 | 3,640 | 0.49 Acre |
Similar Homes To 1472 Bridgeview Avenue
Nearby For Sale



The data relating to real estate for sale on this website comes in part from the Internet Data exchange (IDX) program of the FMAAR MLS. Real estate listings held by brokerage firms other than ByOwner are marked with the listing office name. IDX information is provided exclusively for consumers' personal, non-commercial use and may not be used for any purpose other than to identify prospective properties consumers may be interested in purchasing. Information deemed reliable but not guaranteed. Copyright ©2026 Fargo-Moorhead Area Association of REALTORS®. No reproduction, compilation, retransmission or distribution of this data is permitted in any manner without the express, written permission of the Fargo-Moorhead Area Association of REALTORS®.
ByOwner last updated this listing 10/06/2026 @ 08:35
More Cities with for Sale by Owner Homes
- Eagan Homes For Sale By Owner
- Inver Grove Heights Homes For Sale By Owner
- Mendota Heights Homes For Sale By Owner
- South Saint Paul Homes For Sale By Owner
- Bloomington Homes For Sale By Owner
- Newport Homes For Sale By Owner
- Saint Paul Park Homes For Sale By Owner
- Rosemount Homes For Sale By Owner
- Saint Paul Homes For Sale By Owner
- Lauderdale Homes For Sale By Owner
- Edina Homes For Sale By Owner
- Burnsville Homes For Sale By Owner
- Minneapolis Homes For Sale By Owner
- Woodbury Homes For Sale By Owner
- Savage Homes For Sale By Owner
- Cottage Grove Homes For Sale By Owner
- Lakeville Homes For Sale By Owner
- Farmington Homes For Sale By Owner
- Robbinsdale Homes For Sale By Owner
- Fridley Homes For Sale By Owner
Homes around $729,900









Verify Your Email
Please enter the 6-digit verification code
sent to your email address.
Verify Your Phone Number
Please enter the 6-digit verification code
sent to your mobile phone.