

LOT 2 Stonebridge Lane #LOT 2
Durham, CT 06422

 4
4
Bed
 3
3
Bath
 3,311
3,311Sqft
 2.47
2.47Acres(Lot)
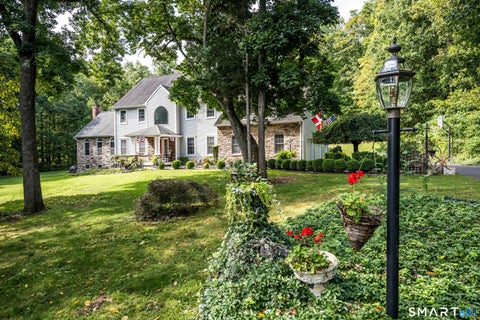
Welcome to 48 Stonebridge Drive! Construction is underway on this 3,311 sq ft Farmhouse Colonial that offers the perfect blend of classic charm with modern elements. The home's exterior impresses with its inviting front porch and sought after design features such as the black exterior windows and mix of vinyl styles. This home offers not only exceptional curb appeal but also everyday functionality. From the moment you enter, you're greeted by a split staircase - a striking architectural centerpiece that sets the tone for the home's spacious, open layout. The heart of the home is a gourmet kitchen that opens seamlessly to a cozy family room with a propane fireplace, while the formal dining room and home office offer additional flexibility. Upstairs, retreat to a luxurious primary suite with

 Property Details
 Map
Map
 Map
Map
What's Nearby
Nearby Areas
 Features
-
Bedroom Information
Total beds: 4Bathroom Information
Total Baths: 3 Full Baths: 2 Half Baths: 1Room Information
Rooms Total: 8 Has Basement: Yes Basement: Full, Unfinished -
Roofing Information
Asphalt -
Interior Features
Roof: Asphalt -
Heating & Cooling
Has Heating: Yes Heating: Propane, Forced Air Has Cooling: Yes Cooling: Central Air
-
Building Information
Year Built: 2026 Building Area Total: 3311 Construction Materials: Vinyl Siding, Frame Private Pool: No
-
Lot Information
Lot Size Acres: 2.47
-
Listing Price Information
Listing Price: $879000
-
Tax Information
Parcel Number: 999999999
-
Parking Information
AttachedGarage Information
Has Garage: Yes Has Attached Garage: Yes Garage Space: 3
-
School Information
Elementary School: Per Board of EdJunior High School:Senior High School: Coginchaug Regional -
Location Information
Direction: Johnson Lane to Stonebridge Drive WaterSource: Well
How much is this property worth?
Curious about this home's true market value? Use our free Home Evaluation Tool to instantly get a personalized Comparative Market Analysis (CMA) report. Make smarter, data-driven decisions before you buy.

Nearby Home Value
| Address | Estimate | Bed | Bath | Sq. Ft | Lot Size |
|---|---|---|---|---|---|
| 100-R Foot Hills Road, Durham, CT, 06422 | $1,050,000 | 3 | 4 | 3,474 | 25.17 Acres |
| 36 Stonebridge Lane, Durham, CT, 06422 | $829,000 | 4 | 3 | 2,818 | 2.47 Acres |
| 475 Madison Road, Durham, CT, 06422 | $515,000 | 4 | 3 | 2,170 | 0.98 Acre |
| 23-R Partridge Lane, Durham, CT, 06422 | $349,900 | 3 | 2 | 1,536 | 0.92 Acre |
| 76-R Ivy Way, Durham, CT, 06422 | $685,000 | 4 | 3 | 2,430 | 2.17 Acres |
| 64 Haddam Quarter Road, Durham, CT, 06422 | $899,900 | 4 | 3 | 3,306 | 3.54 Acres |
| 188 Main Street, Durham, CT, 06422 | $665,000 | 5 | 2 | 2,980 | 0.50 Acre |
| 153 Wallingford Road, Durham, CT, 06422 | $2,800,000 | 15 | 8 | 10,623 | 273.52 Acres |
| 148 Wallingford Road, Durham, CT, 06422 | $1,999,000 | 7 | 3 | 3,308 | 141.14 Acres |
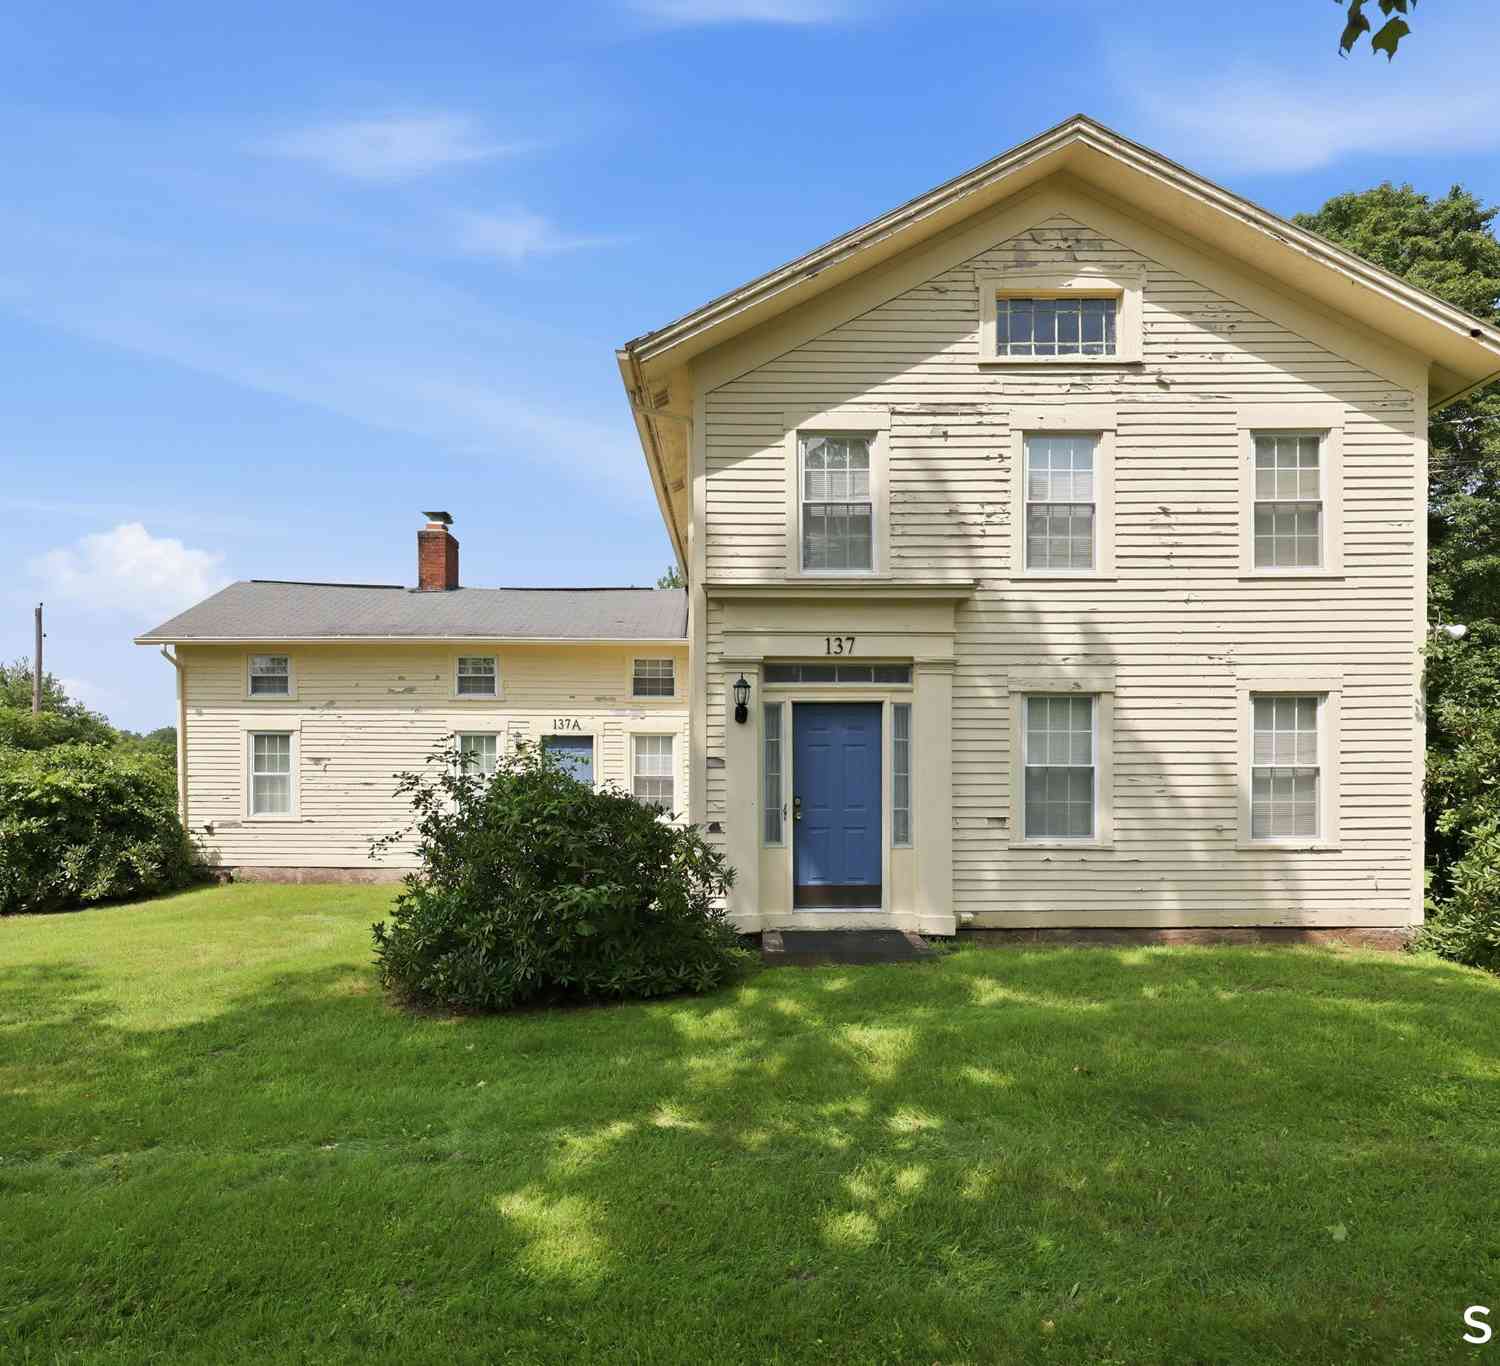
| 137 Parmelee Hill Road, Durham, CT, 06422 | $369,900 | 4 | 2 | 2,479 | 0.62 Acre |
Similar Homes To LOT 2 Stonebridge Lane #LOT 2
Nearby For Sale


IDX information is provided exclusively for personal, non-commercial use, and may not be used for any purpose other than to identify prospective properties consumers may be interested in purchasing. Information is deemed reliable but not guaranteed. The listing broker’s offer of compensation is made only to participants of the MLS where the listing is filed.
ByOwner last updated this listing 10/07/2026 @ 05:34
More Cities with for Sale by Owner Homes
- Durham Homes For Sale By Owner
- Middlefield Homes For Sale By Owner
- Middletown Homes For Sale By Owner
- Wallingford Homes For Sale By Owner
- Meriden Homes For Sale By Owner
- Killingworth Homes For Sale By Owner
- Haddam Homes For Sale By Owner
- Portland Homes For Sale By Owner
- North Branford Homes For Sale By Owner
- Guilford Homes For Sale By Owner
- North Haven Homes For Sale By Owner
- Cromwell Homes For Sale By Owner
- Berlin Homes For Sale By Owner
- Cheshire Homes For Sale By Owner
- Madison Homes For Sale By Owner
- Deep River Homes For Sale By Owner
- East Hampton Homes For Sale By Owner
- Branford Homes For Sale By Owner
- Southington Homes For Sale By Owner
- Hamden Homes For Sale By Owner
Homes around $879,000











Verify Your Email
Please enter the 6-digit verification code
sent to your email address.
Verify Your Phone Number
Please enter the 6-digit verification code
sent to your mobile phone.