
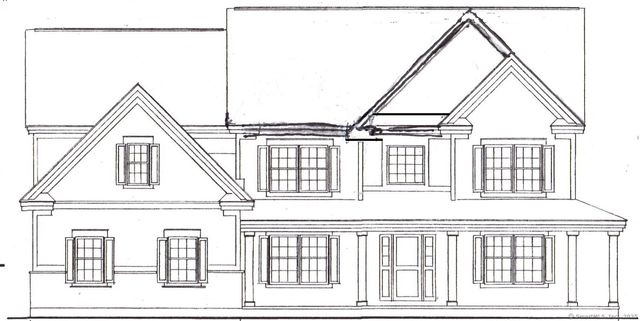
74R Stonebridge Lane
Durham, CT 06422

 5
5
Bed
 5
5
Bath
 4,011
4,011Sqft
 5.10
5.10Acres(Lot)
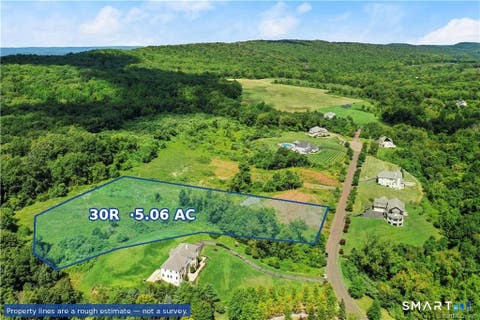
This beautiful, To Be Built, new construction home is the layout that you have been waiting for! At 4,011 square feet this house plan is the perfect size for any family. A very spacious home with 9 ft ceilings on the main level, and a beautiful cathedral ceiling in the Family Room that perfectly highlights the decorative propane fireplace. A very functional mudroom area right off the 3 car garage, with a 1/2 bath. The front foyer has a grand feel with the open ceiling and aesthetically pleasing split design stairs. Completing the first floor is a Dining Room, and a large Study/office. Additionally, this plan has the convenience of having both a first floor as well as a second floor Primary bedroom suite. Three additional bedrooms and a Laundry Room are to be found on the second floor. You

 Property Details
 Map
Map
 Map
Map
 Features
-
Bedroom Information
Total beds: 5Bathroom Information
Total Baths: 5 Full Baths: 4 Half Baths: 1Room Information
Rooms Total: 10 Has Basement: Yes Basement: Full, Walk-Out Access, Unfinished -
Roofing Information
Asphalt -
Interior Features
Roof: Asphalt -
Heating & Cooling
Has Heating: Yes Heating: Propane, Forced Air Has Cooling: Yes Cooling: Central Air
-
Building Information
Year Built: 2025 Building Area Total: 4011 Construction Materials: Vinyl Siding, Frame Private Pool: No
-
Lot Information
Lot Size Acres: 5.1 Lot Description: Cul-De-Sac
-
Listing Price Information
Listing Price: $1061000
-
Tax Information
Parcel Number: 2560608
-
Parking Information
AttachedGarage Information
Has Garage: Yes Has Attached Garage: Yes Garage Space: 3
-
School Information
Elementary School: Per Board of EdJunior High School:Senior High School: Coginchaug Regional -
Location Information
Direction: Main St to Haddam Qtr to Johnson to Stonebridge WaterSource: Well
How much is this property worth?
Curious about this home's true market value? Use our free Home Evaluation Tool to instantly get a personalized Comparative Market Analysis (CMA) report. Make smarter, data-driven decisions before you buy.

Nearby Home Value
| Address | Estimate | Bed | Bath | Sq. Ft | Lot Size |
|---|---|---|---|---|---|
| 100-R Foot Hills Road, Durham, CT, 06422 | $1,150,000 | 3 | 4 | 3,474 | 25.17 Acres |
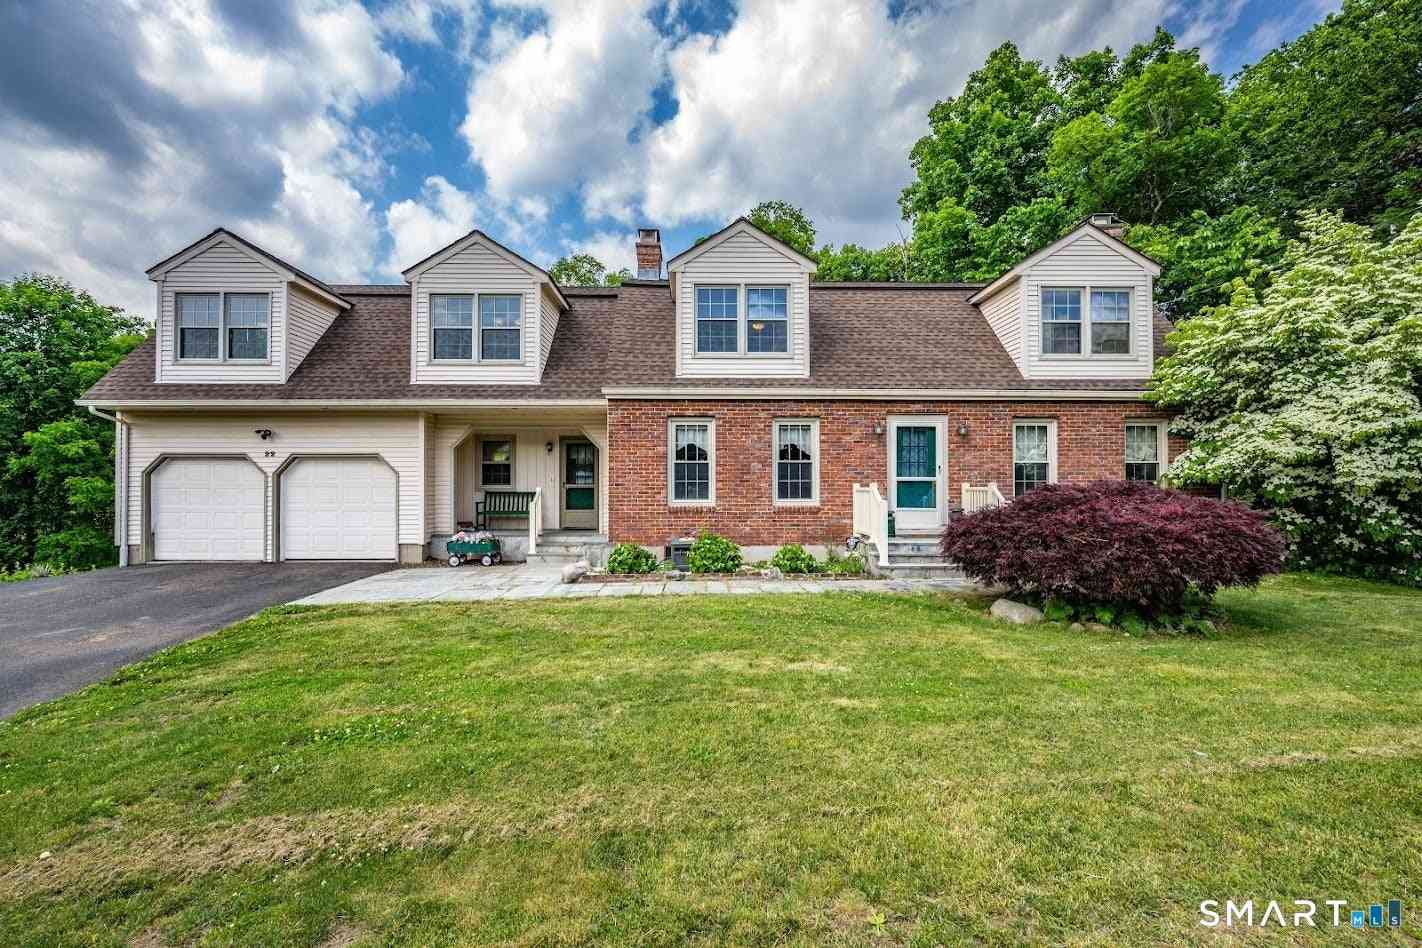
| 22 Hill Top Drive, Durham, CT, 06422 | $610,000 | 4 | 3 | 3,168 | 0.99 Acre |
| 76-R Ivy Way, Durham, CT, 06422 | $685,000 | 4 | 3 | 2,430 | 2.17 Acres |
| 64 Haddam Quarter Road, Durham, CT, 06422 | $899,900 | 4 | 3 | 3,306 | 3.54 Acres |
| 153 Wallingford Road, Durham, CT, 06422 | $2,800,000 | 15 | 8 | 10,623 | 278.55 Acres |
| 148 Wallingford Road, Durham, CT, 06422 | $1,999,000 | 7 | 3 | 3,308 | 137.63 Acres |
| 137 Parmelee Hill Road, Durham, CT, 06422 | $424,900 | 4 | 2 | 2,479 | 0.62 Acre |
| 26 Old Wallingford Road, Durham, CT, 06422 | $899,000 | 5 | 3 | 5,664 | 2.88 Acres |
| 35 Anderson Road, Durham, CT, 06422 | $696,000 | 4 | 3 | 3,418 | 1.87 Acres |
Similar Homes To 74R Stonebridge Lane
Nearby For Sale


IDX information is provided exclusively for personal, non-commercial use, and may not be used for any purpose other than to identify prospective properties consumers may be interested in purchasing. Information is deemed reliable but not guaranteed. The listing broker’s offer of compensation is made only to participants of the MLS where the listing is filed.
ByOwner last updated this listing 09/10/2026 @ 00:12
More Cities with for Sale by Owner Homes
- Durham Homes For Sale By Owner
- Middlefield Homes For Sale By Owner
- Middletown Homes For Sale By Owner
- Wallingford Homes For Sale By Owner
- Meriden Homes For Sale By Owner
- Killingworth Homes For Sale By Owner
- Haddam Homes For Sale By Owner
- Portland Homes For Sale By Owner
- North Branford Homes For Sale By Owner
- Guilford Homes For Sale By Owner
- North Haven Homes For Sale By Owner
- Cromwell Homes For Sale By Owner
- Berlin Homes For Sale By Owner
- Cheshire Homes For Sale By Owner
- Madison Homes For Sale By Owner
- Deep River Homes For Sale By Owner
- East Hampton Homes For Sale By Owner
- Branford Homes For Sale By Owner
- Southington Homes For Sale By Owner
- Hamden Homes For Sale By Owner
Homes around $1,061,000







Verify Your Email
Please enter the 6-digit verification code
sent to your email address.
Verify Your Phone Number
Please enter the 6-digit verification code
sent to your mobile phone.