
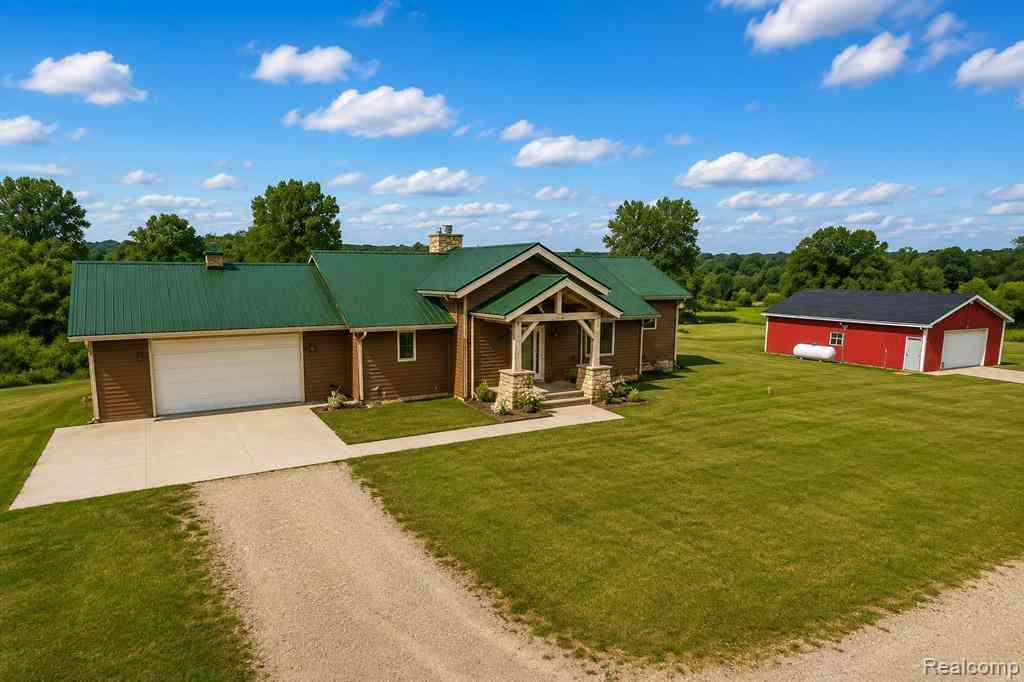
7542 Newberry Road
Durand, Michigan 48429

 5
5
Bed
 3.5
3.5
Bath
 3,011
3,011Sqft
 28.70
28.70Acres(Lot)
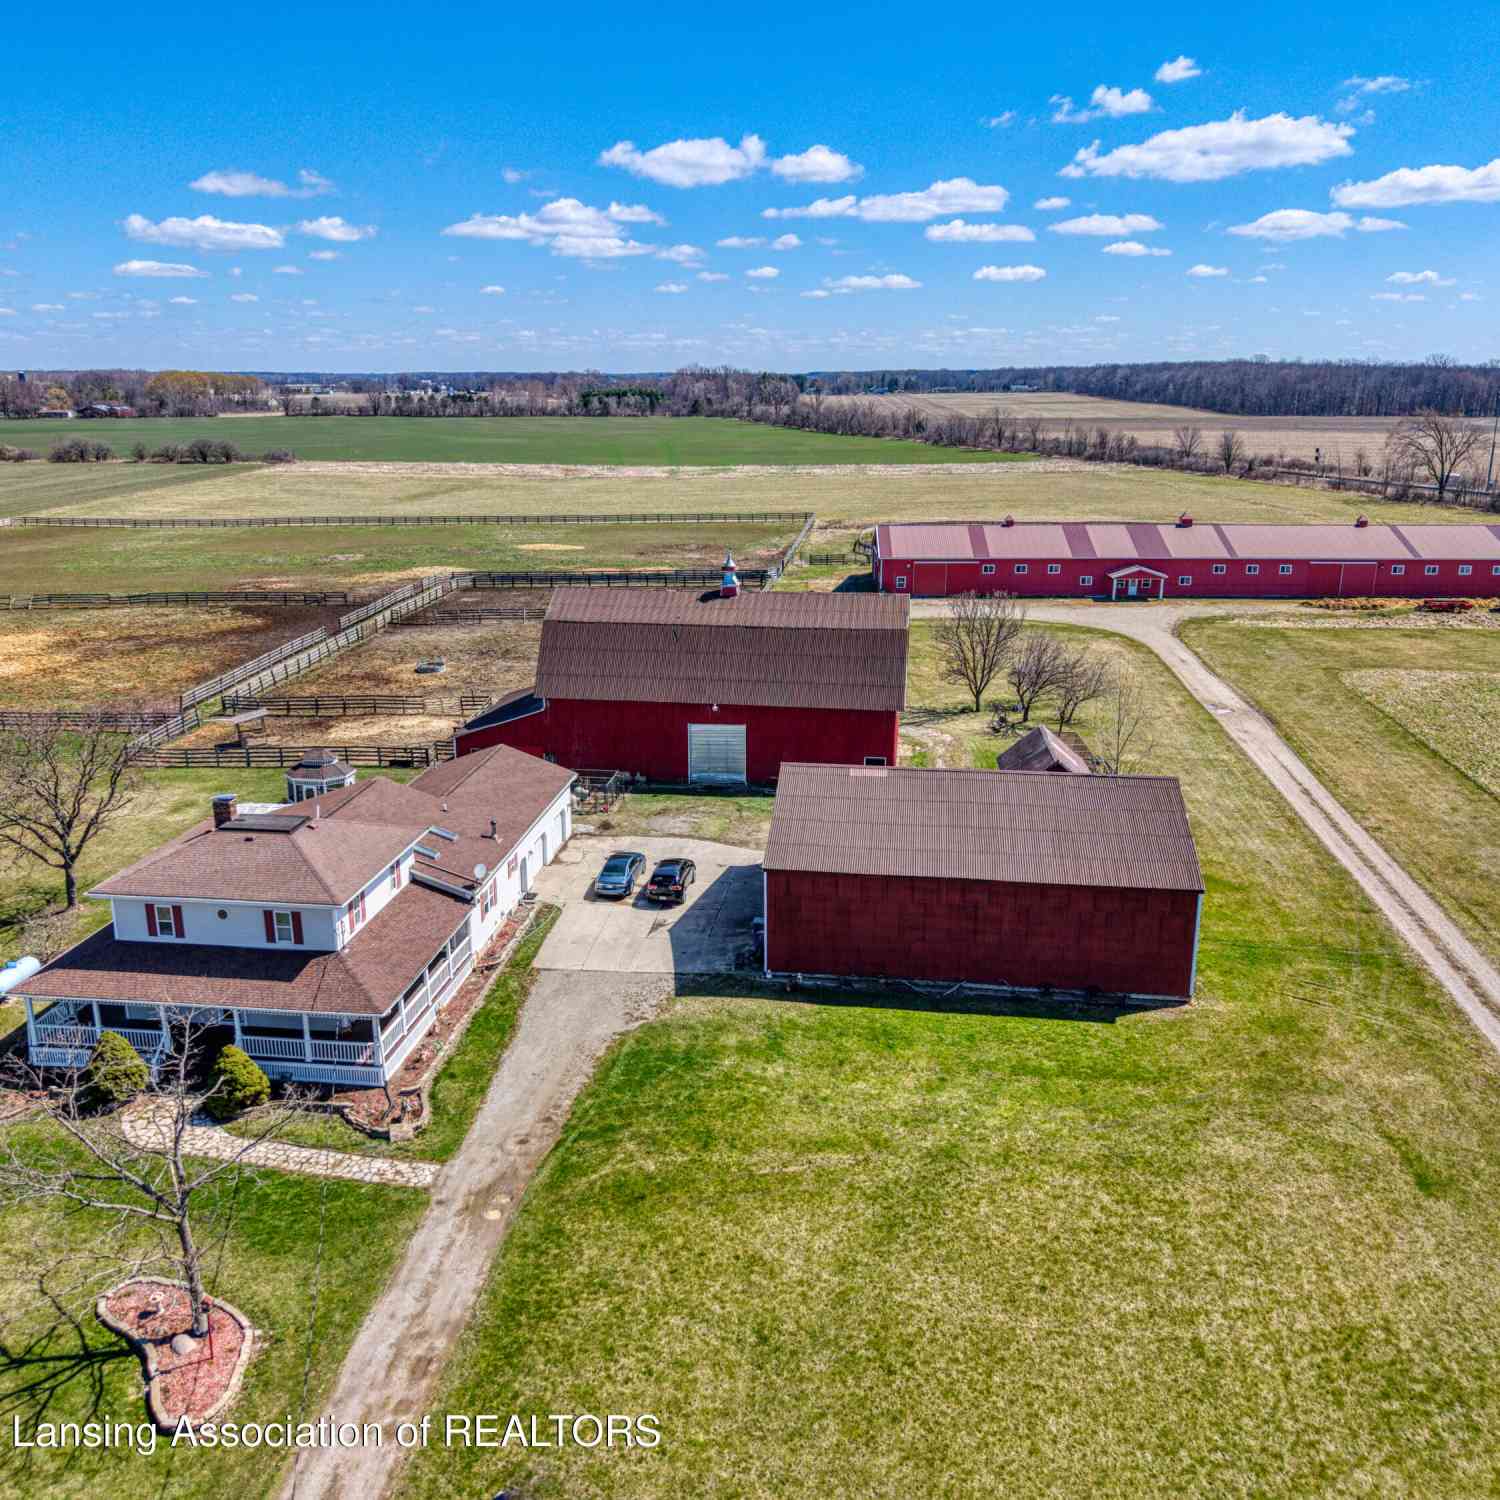
Enjoy country living in this gorgeous custom craftsman built 3011 sq ft 5 bedrooms 3 full baths and 1 half bath ranch home featuring open concept kitchen, dining and great room with access to deck overlooking your beautiful 28.70-acre country setting property. The Natural Timber frame beams and vaulted wood finish ceilings along with the natural stone fireplace is a showcase and gives a warm welcoming feeling the moment you enter. The stone fireplace has natural wood burning on one side and wood burning stove on the other side for cozy fires to snuggle by. Great room features 9ft doors to deck for great views and easy access to deck. Kitchen features all appliances, custom cabinetry and granite countertops and island. Easy access off dining room to deck for easy access to grill and enter

 Property Details
 Map
Map
 Map
Map
What's Nearby
Nearby Areas
 Features
-
Bedroom Information
Total Bedrooms: 5Bathroom Information
Total Baths: 3.5 Full Baths: 3 Half Baths: 1 -
Room Information
Total Rooms: 15 Porches: Porch - Covered,Deck,Patio,Porch,Patio - Covered,CoveredInterior Features
Roof: Metal Basement Description: Daylight,Finished,Walk-Out Access Fireplace: Yes Appliances: Dishwasher,Dryer,Free-Standing Electric Range,Free-Standing Refrigerator,Microwave,Washer -
Heating & Cooling
Cooling: Ceiling Fan(s),Central Air Heating: Forced Air Heating Fuel: Propane,WoodFireplace
Great Room
-
Building Information
Year Built: 2002 Building Stories: 1 Story Fireplace: Great Room Roof: Metal Foundation/Basement: Basement Architecture: Ranch -
Exterior Features
Construction: Vinyl -
Utility Features
Sewer: Septic Tank (Existing) -
Water
Well (Existing)
-
Lot Information
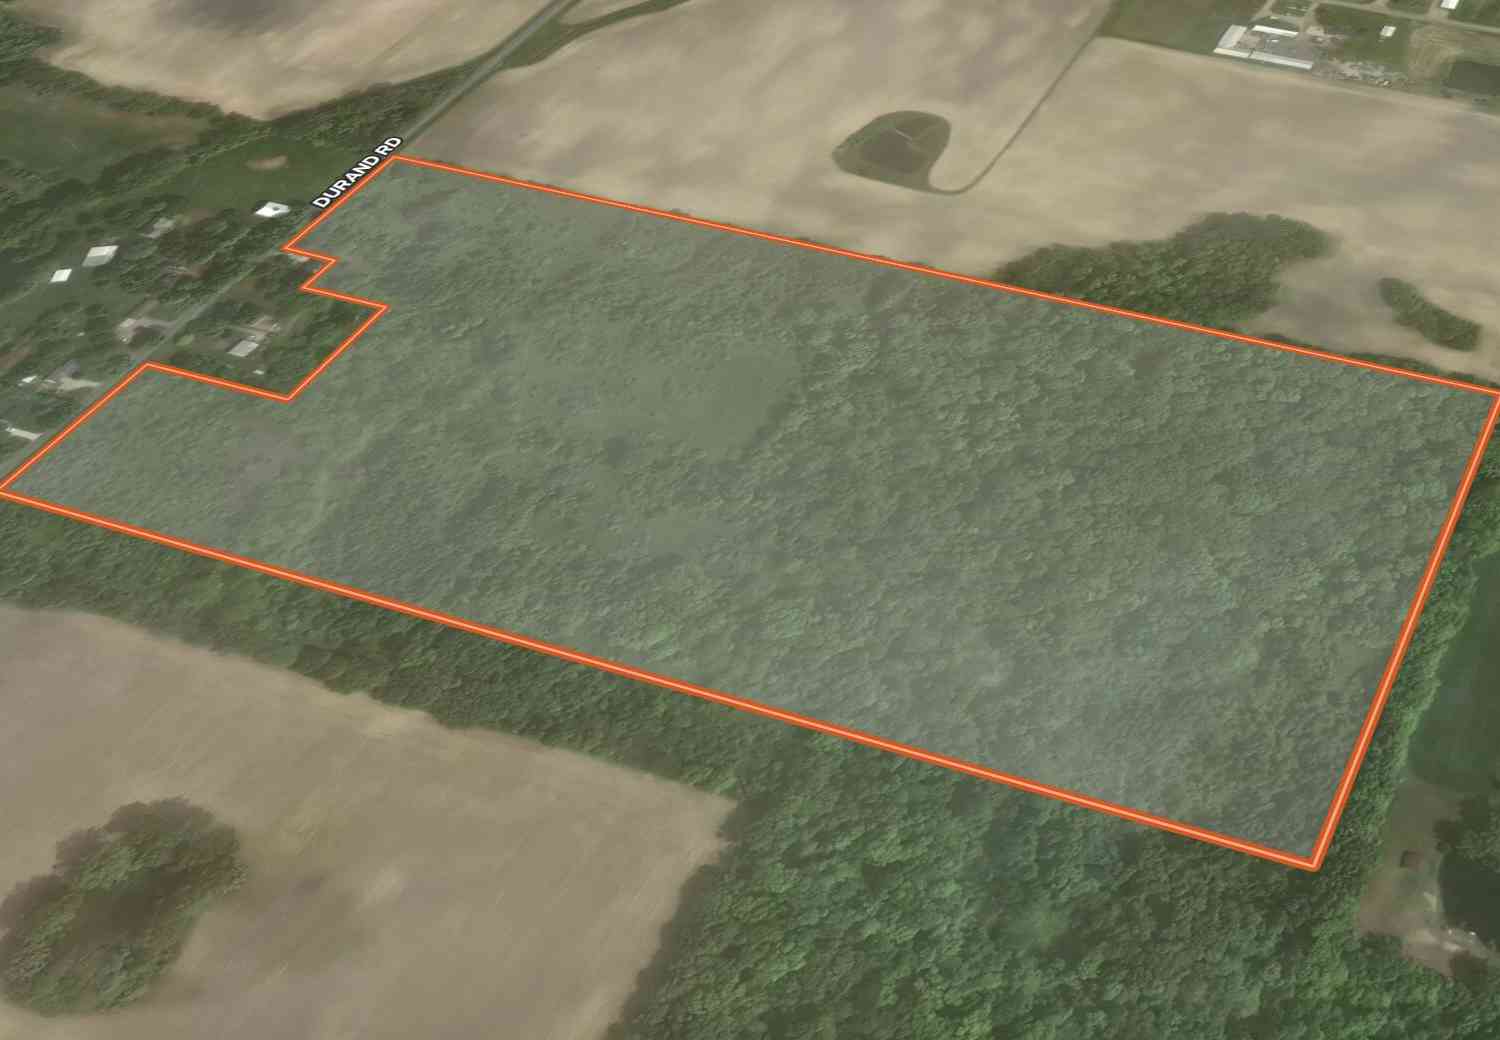
Lot Size: 28.70 Lot Dimensions: 389x1638x1289x2095 Frontage Feet: 389 -
Property Information
SQ ft: 3011 Financing: Cash,Conventional,FHA,VA
-
Listing Price Information
Original List Price: $649,900 -
Listing Information
Possession: Close Plus 30 Days Legal Description: SEC 29 T6N R4E COM AT PT WHICH IS N89*09'04"W 1807.69 FT TO C/LN OF NEWBERRY ROAD & N38*31'10"W 764.72 FT FROM E 1/4 POST OF SEC S51*28'50"W 1100 FT S38*31'10"E 400 FT S51*28'50"W 124.79 FT TO S LN OF N 15 ACRES OF NE 1/4 OF SW 1/4 OF SEC N89*09'04"W 974.93 FT TO N&S 1/8 LN IN SW 1/4 N00*55'25"E 494.93 FT TO E&W 1/4 LN OF SEC S89*09'04"E 322.52 FT TO PT ON E'LY BANK OF PRIOR DRAIN N73*24'02"W ON TRAVERSE LN 99.41 FT CONTINUING ON SD TRAVERSE LN N59*24'41"W 68.53 FT & N28*17'49"W 336.60 FT & N52* 20'16"W 340.13 FT TO SE'LY R/WY LN OF GTWRR & TERM OF SD TRAVERSE LN N68*29'07"E ON SD R/WY LN 340.13 FT S46*44'49"E 442.19 FT N68*29'07"E 1172.98 FT TO C/LN OF NEWBERRY ROAD S38*31'10"E 295.16 FT TO BEG 28.7 ACRES INCL LD LY BETWEEN ABOVE
-
Tax Information
Annual Tax: $5,191 Parcel Number: 0122910002000 -
Possession
Close Plus 30 Days -
Legal Information
Legal Description: Section: SEC 29 T6N R4E COM AT PT WHICH IS N89*09'04"W 1807.69 FT TO C/LN OF NEWBERRY ROAD & N38*31'10"W 764.72 FT FROM E 1/4 POST OF SEC S51*28'50"W 1100 FT S38*31'10"E 400 FT S51*28'50"W 124.79 FT TO S LN OF N 15 ACRES OF NE 1/4 OF SW 1/4 OF SEC N89*09'04"W 974.93 FT TO N&S 1/8 LN IN SW 1/4 N00*55'25"E 494.93 FT TO E&W 1/4 LN OF SEC S89*09'04"E 322.52 FT TO PT ON E'LY BANK OF PRIOR DRAIN N73*24'02"W ON TRAVERSE LN 99.41 FT CONTINUING ON SD TRAVERSE LN N59*24'41"W 68.53 FT & N28*17'49"W 336.60 FT & N52* 20'16"W 340.13 FT TO SE'LY R/WY LN OF GTWRR & TERM OF SD TRAVERSE LN N68*29'07"E ON SD R/WY LN 340.13 FT S46*44'49"E 442.19 FT N68*29'07"E 1172.98 FT TO C/LN OF NEWBERRY ROAD S38*31'10"E 295.16 FT TO BEG 28.7 ACRES INCL LD LY BETWEEN ABOVE
-
Virtual Tour
Parking Information
Has Garage: Yes Garage Size: 2 Car Garage Description: Attached,Electric Vehicle Charging Station(s) -
Multi-Unit Information
Road Frontage: Gravel
-
School Information
School District: Durand -
Fire Place Information
Fire Place: Yes Fire Place Location: Great Room Fire Place Type: Natural,Wood Stove -
Utility Information
Water: Well (Existing) Sewer: Septic Tank (Existing)
How much is this property worth?
Curious about this home's true market value? Use our free Home Evaluation Tool to instantly get a personalized Comparative Market Analysis (CMA) report. Make smarter, data-driven decisions before you buy.

Nearby Home Value
| Address | Estimate | Bed | Bath | Sq. Ft | Lot Size |
|---|---|---|---|---|---|
| 819 W Summit Street , Durand, MI, 48429 | $224,900 | 3 | 2 | 1,458 | 0.34 Acre |
| 204 W Perry Street , Durand, MI, 48429 | $149,900 | 3 | 1 | 1,042 | 0.29 Acre |
| 5547 S Byron Road, Durand, MI, 48429 | $699,000 | 4 | 4 | 4,573 | 25.26 Acres |
| 10915 E Goodall Road , Durand, MI, 48429 | $74,900 | 1 | 1 | 620 | 0.10 Acre |
| 10551 E Goodall Road , Durand, MI, 48429 | $275,000 | 3 | 2 | 1,662 | 0.60 Acre |
| 306 N Hampton Drive , Durand, MI, 48429 | $279,900 | 3 | 2 | 1,640 | 0.23 Acre |
| 10001 Goodall Road , Durand, MI, 48429 | $95,000 | 1 | 1 | 630 | 123.67 Acres |
| 10001 Goodall Road , Durand, MI, 48429 | $29,900 | 2 | 1 | 562 | 0.01 Acre |
| 10001 Goodall Road , Durand, MI, 48429 | $29,900 | 2 | 1 | 562 | 0.01 Acre |
| 10001 Goodall Road E E .., Durand, MI, 48429 | $28,000 | 1 | 1 | 508 | -- |
Similar Homes To 7542 Newberry Road
Nearby For Sale
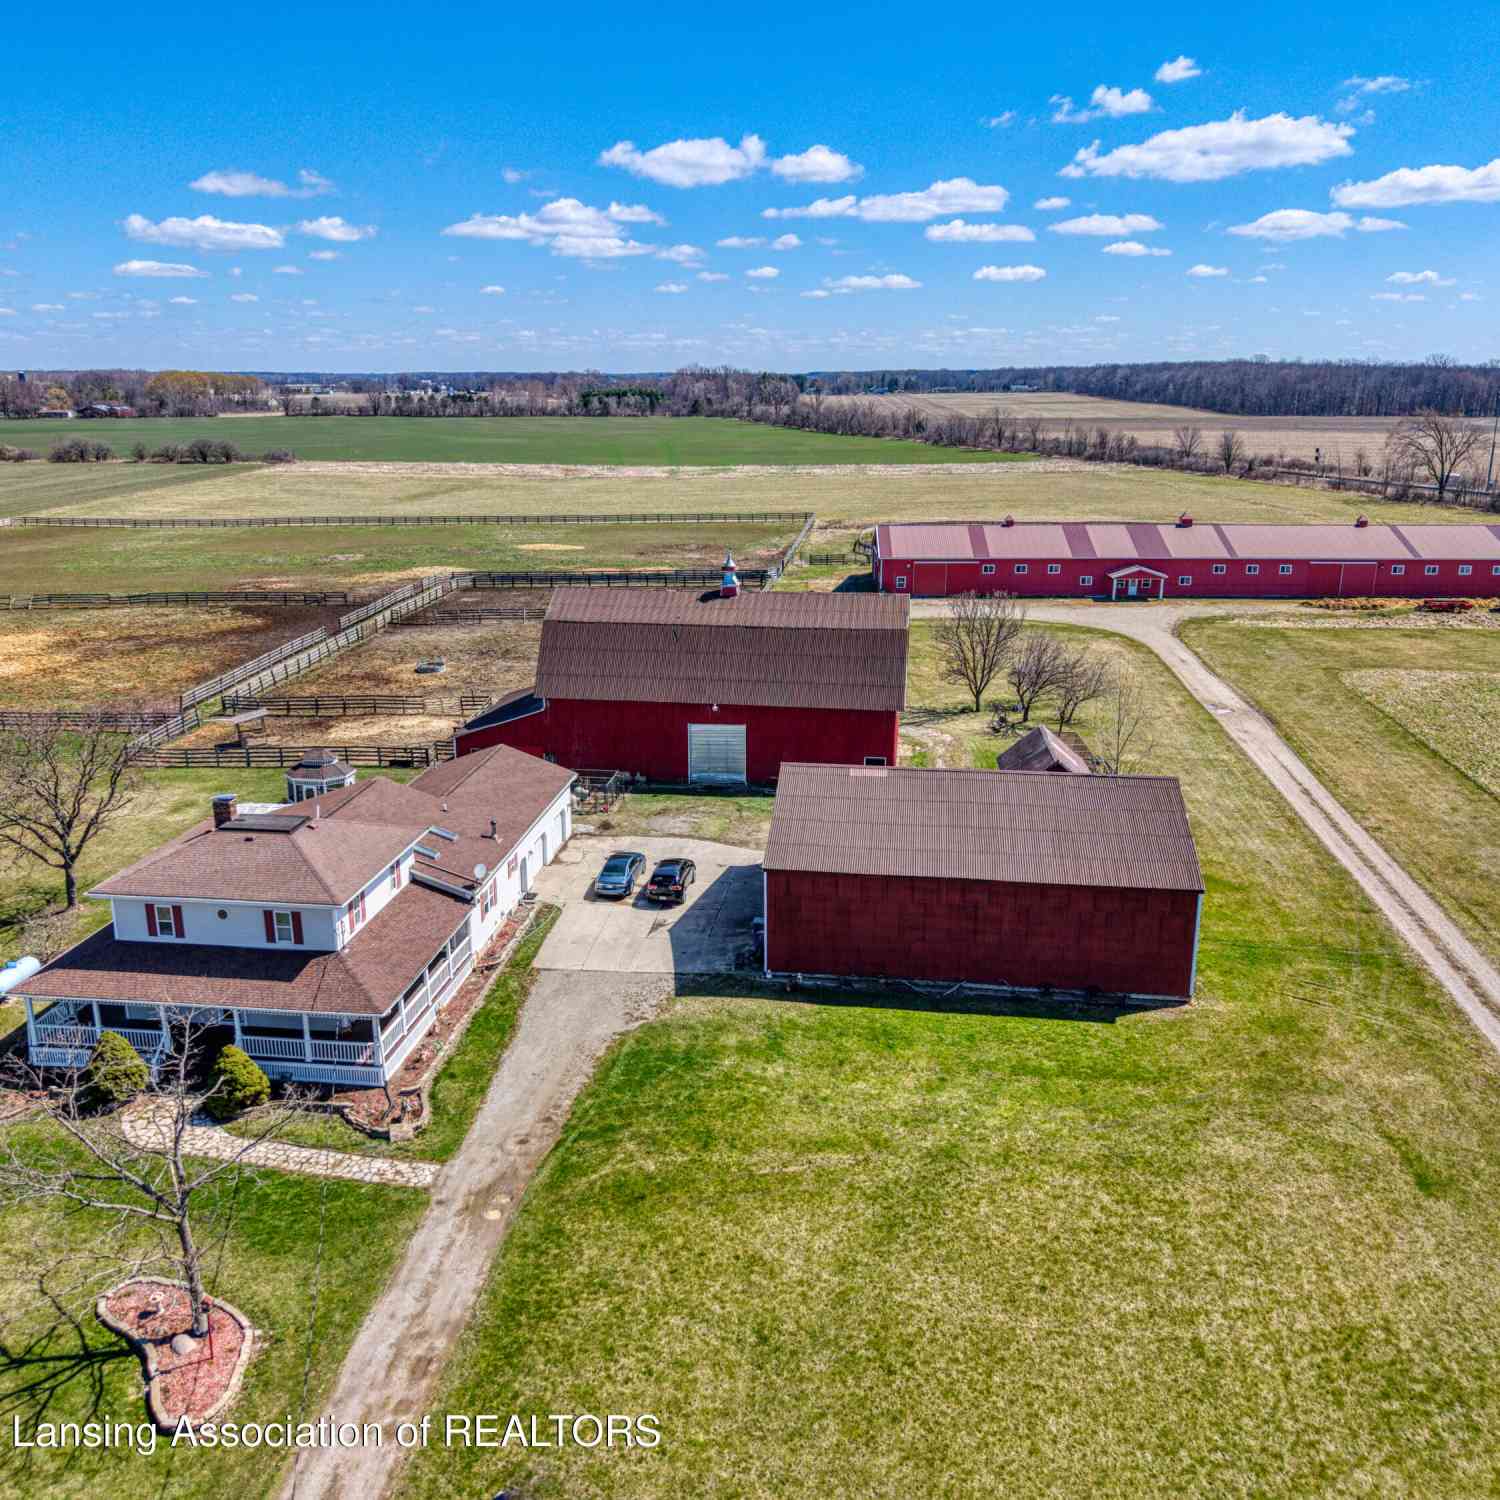

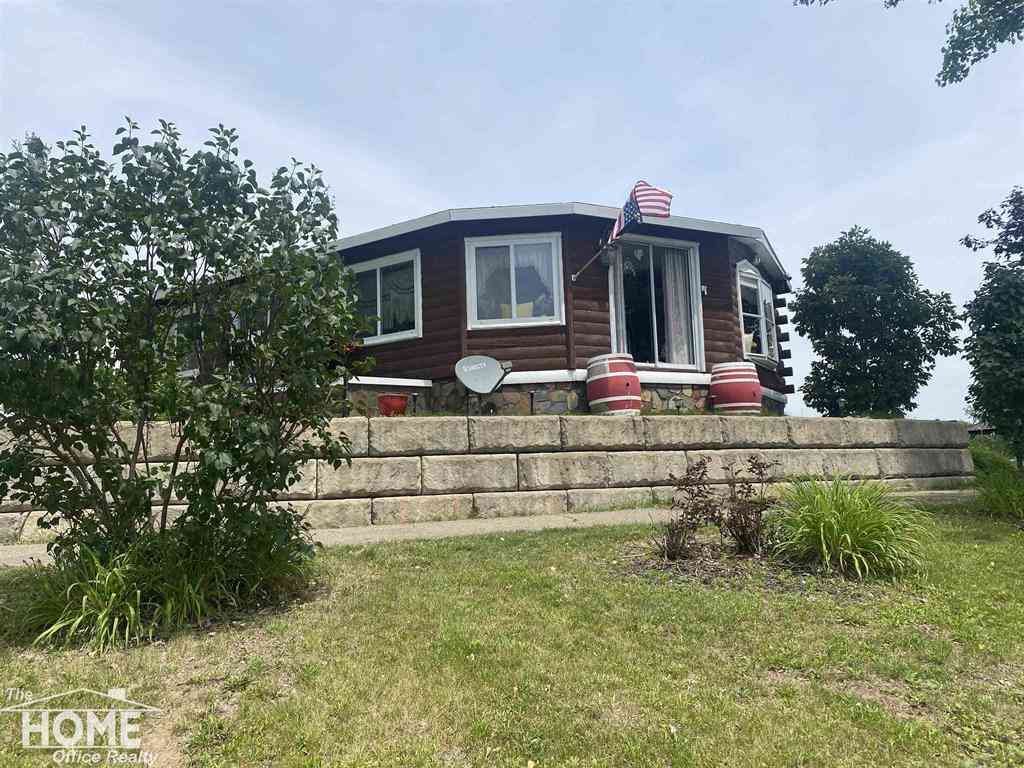
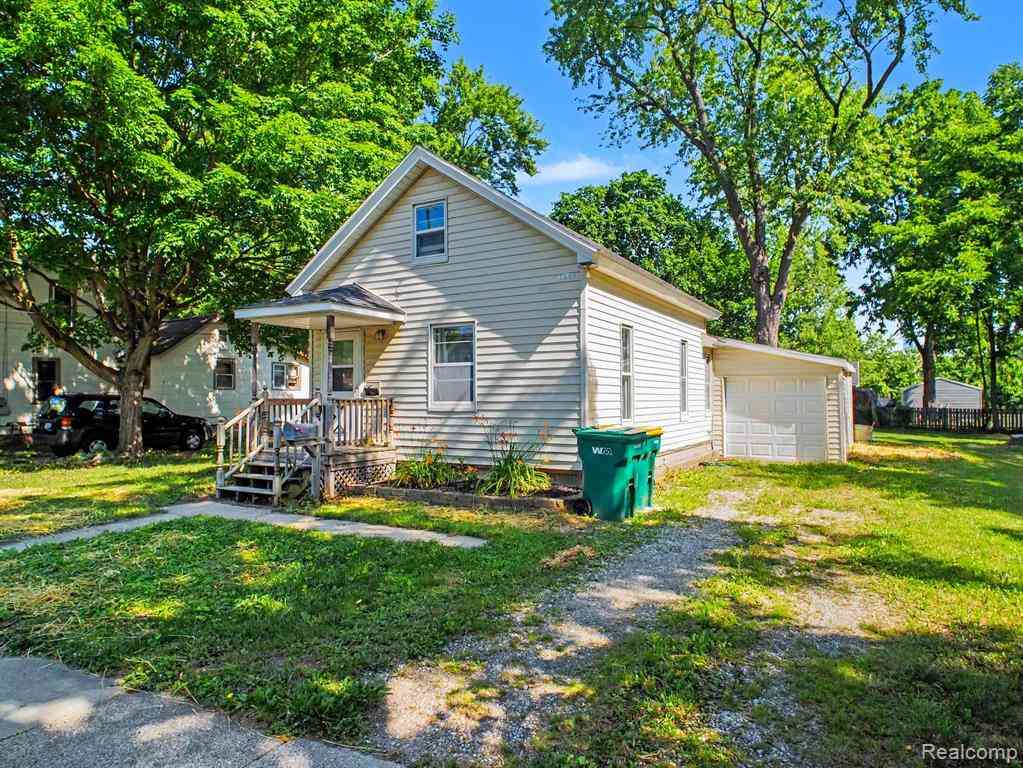

Disclosure: The accuracy of all information, regardless of source, is not guaranteed or warranted. All information should be independently verified. Any use of search facilities of data on the site, other than by a consumer looking to purchase real estate, is prohibited. IDX provided courtesy of Realcomp II Ltd., via ByOwner.com and REALCOMP, Copyright 2026 Realcomp II Ltd. Shareholders. REALTOR (R) licensed in the state of Michigan. The listing broker’s offer of compensation is made only to participants of the MLS where the listing is filed and to participants of any data share partner MLS.
ByOwner last updated this listing 09/21/2026 @ 12:35
More Cities with for Sale by Owner Homes
- Durand Homes For Sale By Owner
- Vernon Homes For Sale By Owner
- Bancroft Homes For Sale By Owner
- Lennon Homes For Sale By Owner
- Gaines Homes For Sale By Owner
- Byron Homes For Sale By Owner
- Corunna Homes For Sale By Owner
- Swartz Creek Homes For Sale By Owner
- Morrice Homes For Sale By Owner
- Flint Homes For Sale By Owner
- Linden Homes For Sale By Owner
- Owosso Homes For Sale By Owner
- Flushing Homes For Sale By Owner
- Perry Homes For Sale By Owner
- New Lothrop Homes For Sale By Owner
- Fenton Homes For Sale By Owner
- Laingsburg Homes For Sale By Owner
- Fowlerville Homes For Sale By Owner
- Grand Blanc Homes For Sale By Owner
- Montrose Homes For Sale By Owner
Homes around $649,900
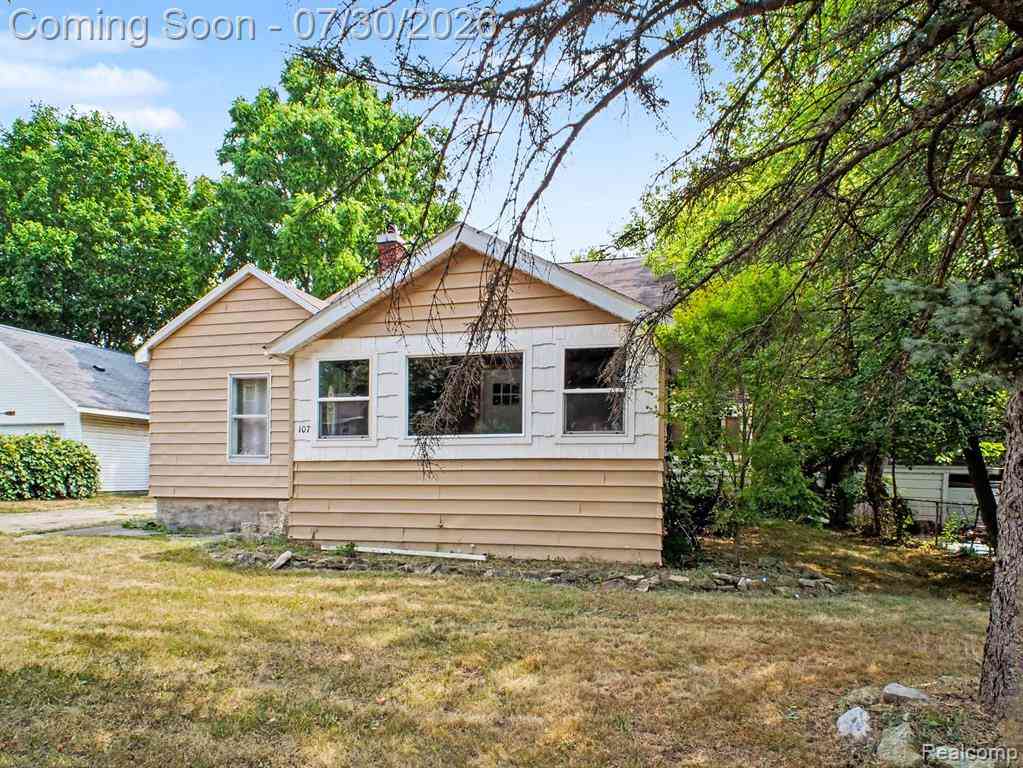
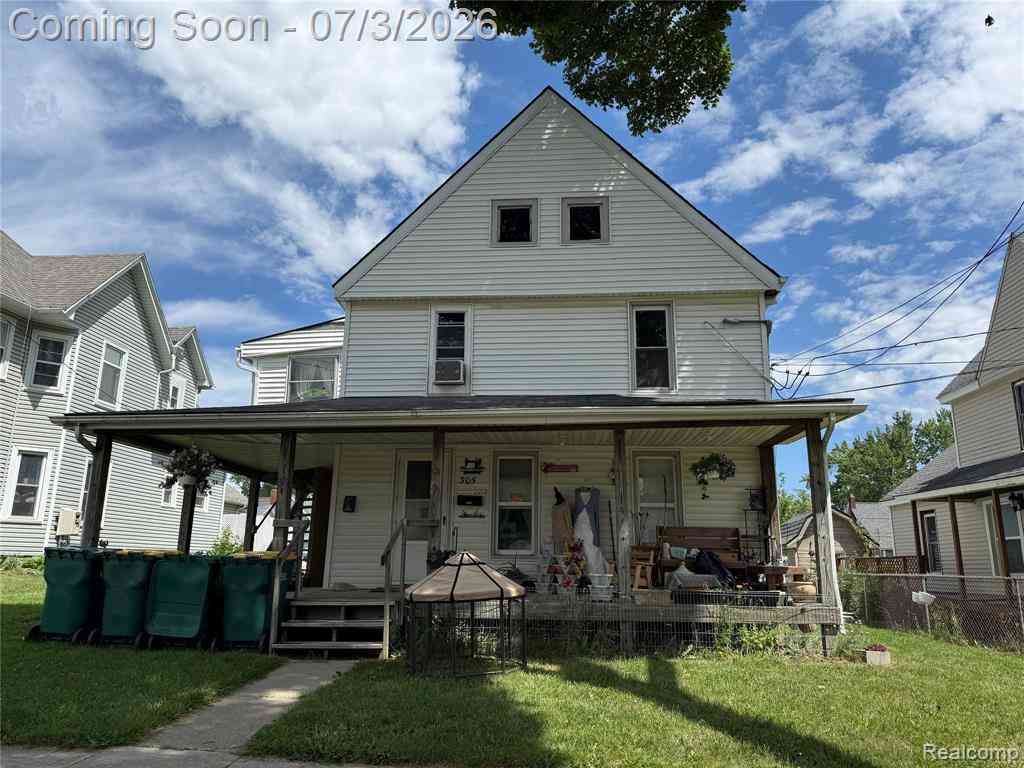









Verify Your Email
Please enter the 6-digit verification code
sent to your email address.
Verify Your Phone Number
Please enter the 6-digit verification code
sent to your mobile phone.