

1826 Forest Springs Court
Dunwoody, GA 30338

 5
5
Bed
 4
4
Bath
 4,849
4,849Sqft
 0.53
0.53Acre(Lot)
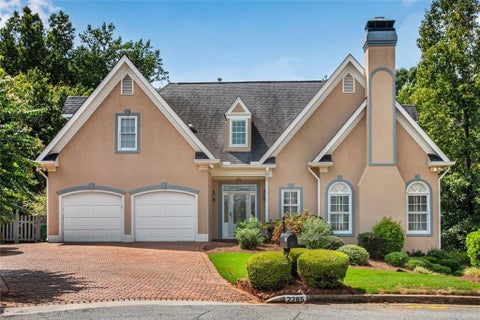
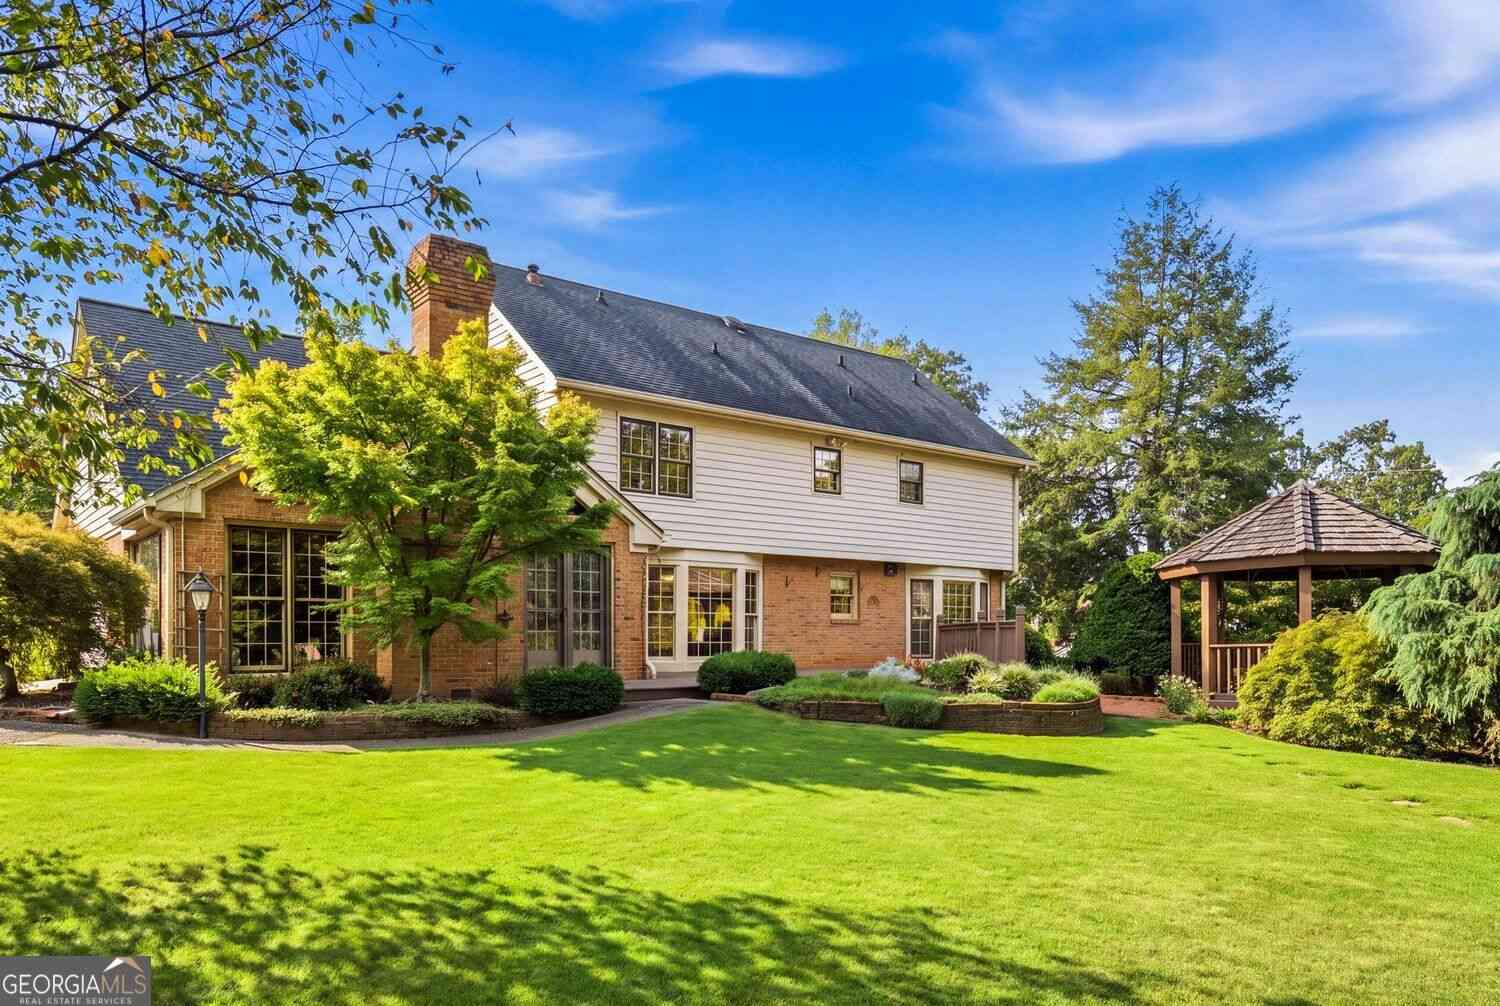
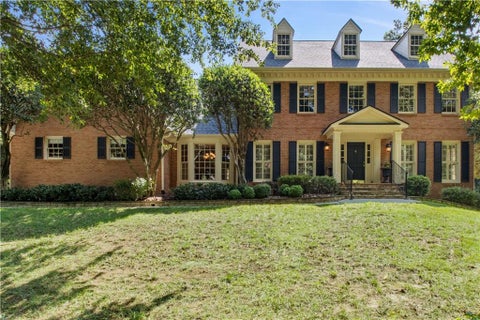
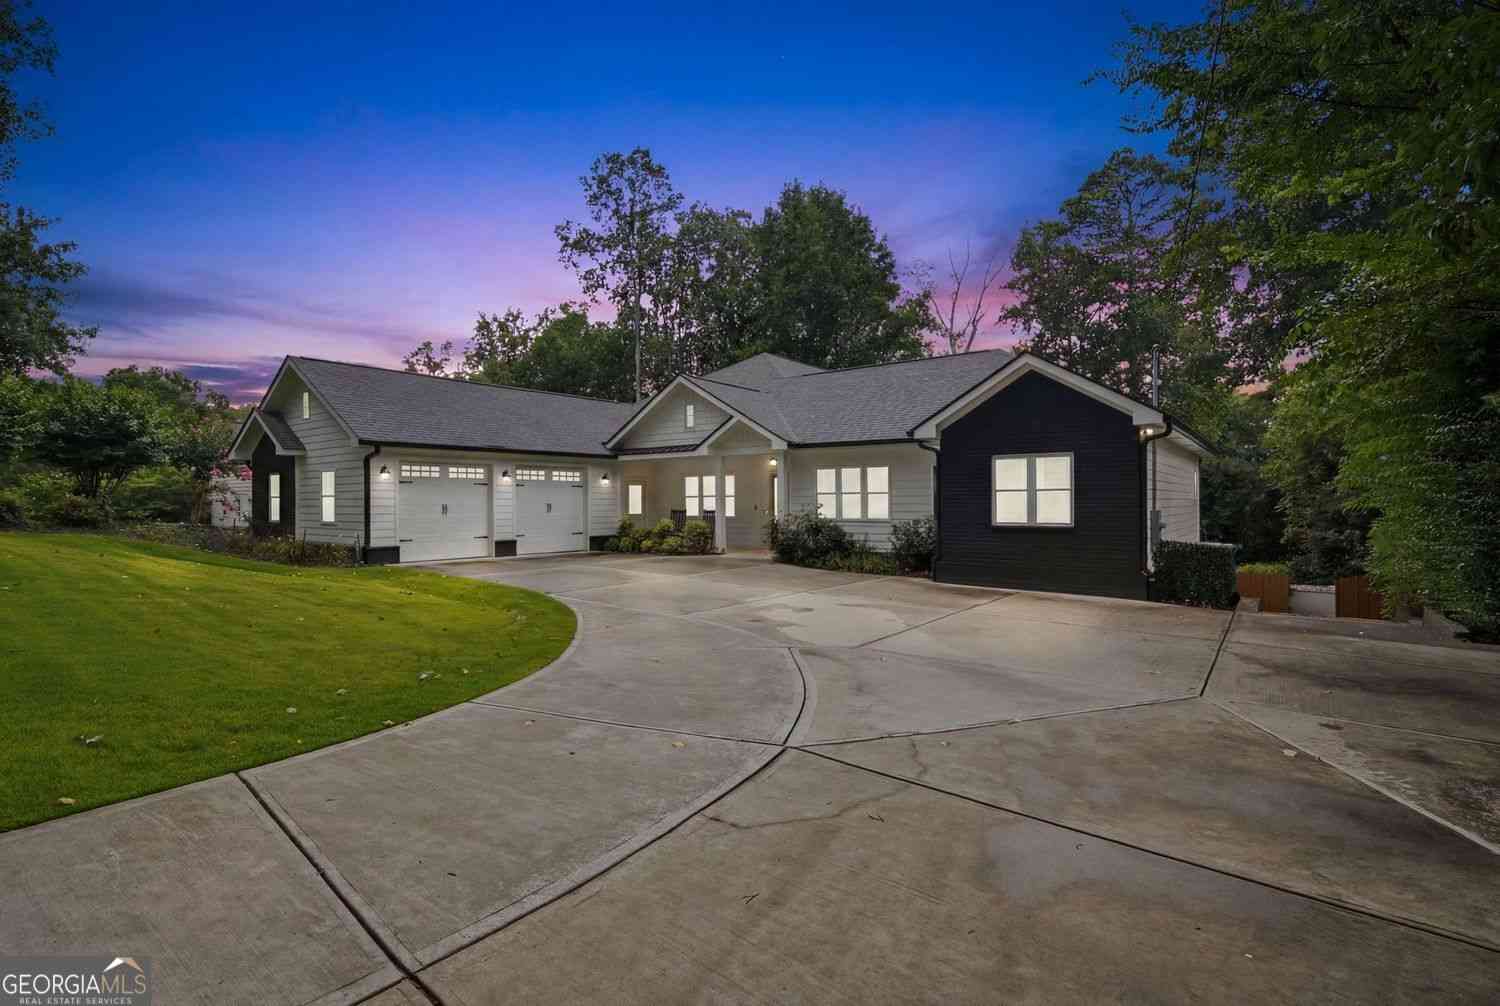
PRIMARY ON MAIN IN DUNWOODY CLUB FOREST! This is one of those homes that just feels good the minute you walk in. Beautifully renovated yet full of warmth and character, it pairs heart pine floors and exposed beams with a rare main-level primary suite and a floor plan that offers incredible space and flexibility. The vaulted kitchen is a showstopper, opening to spacious family and dining areas and creating an easy flow for everyday living and entertaining. A separate office on the main provides a quiet place to work. Plus, there is a flex room for additional office/hobby/homework space and a cozy family room and updated full bath. The outdoor setting may be one of the best parts. Just off the kitchen, the charming screened porch opens to a large deck with plenty of room to gather and a buil

 Property Details
 Map
Map
 Map
Map
What's Nearby
Nearby Areas
 Features
-
Bedroom Information
Total beds: 5Bathroom Information
Total Baths: 4 Full Baths: 4Room Information
Has Basement: Yes Basement: Daylight, Exterior Entry, Finished, Interior Entry, Walk-Out Access -
Flooring Information
Carpet, Wood -
Roofing Information
Composition -
Interior Features
Breakfast Bar, Eat-in Kitchen, Pantry, Kitchen Island, Beamed Ceilings, Cathedral Ceiling(s), Crown Molding, Low Flow Plumbing Fixtures, Tray Ceiling(s), Vaulted Ceiling(s), Walk-In Closet(s), Master Downstairs Roof: Composition Appliances: Dishwasher, Disposal, Double Oven, Gas Range, Gas Water Heater, Microwave, Refrigerator Laundry Features: Laundry Room, Main Level Window Features: Double Pane Windows, Insulated Windows, Skylight(s) -
Heating & Cooling
Has Heating: Yes Heating: Central, Forced Air, Natural Gas Has Cooling: Yes Cooling: Ceiling Fan(s), Central Air
-
Building Information
Year Built: 1973 Building Area Total: 4849 Patio And Porch Features: Deck, Screened, Side Porch Pool Features: None Private Pool: No View: Other -
Exterior Features
Exterior Features: Gas Grill, Private Yard
-
Lot Information
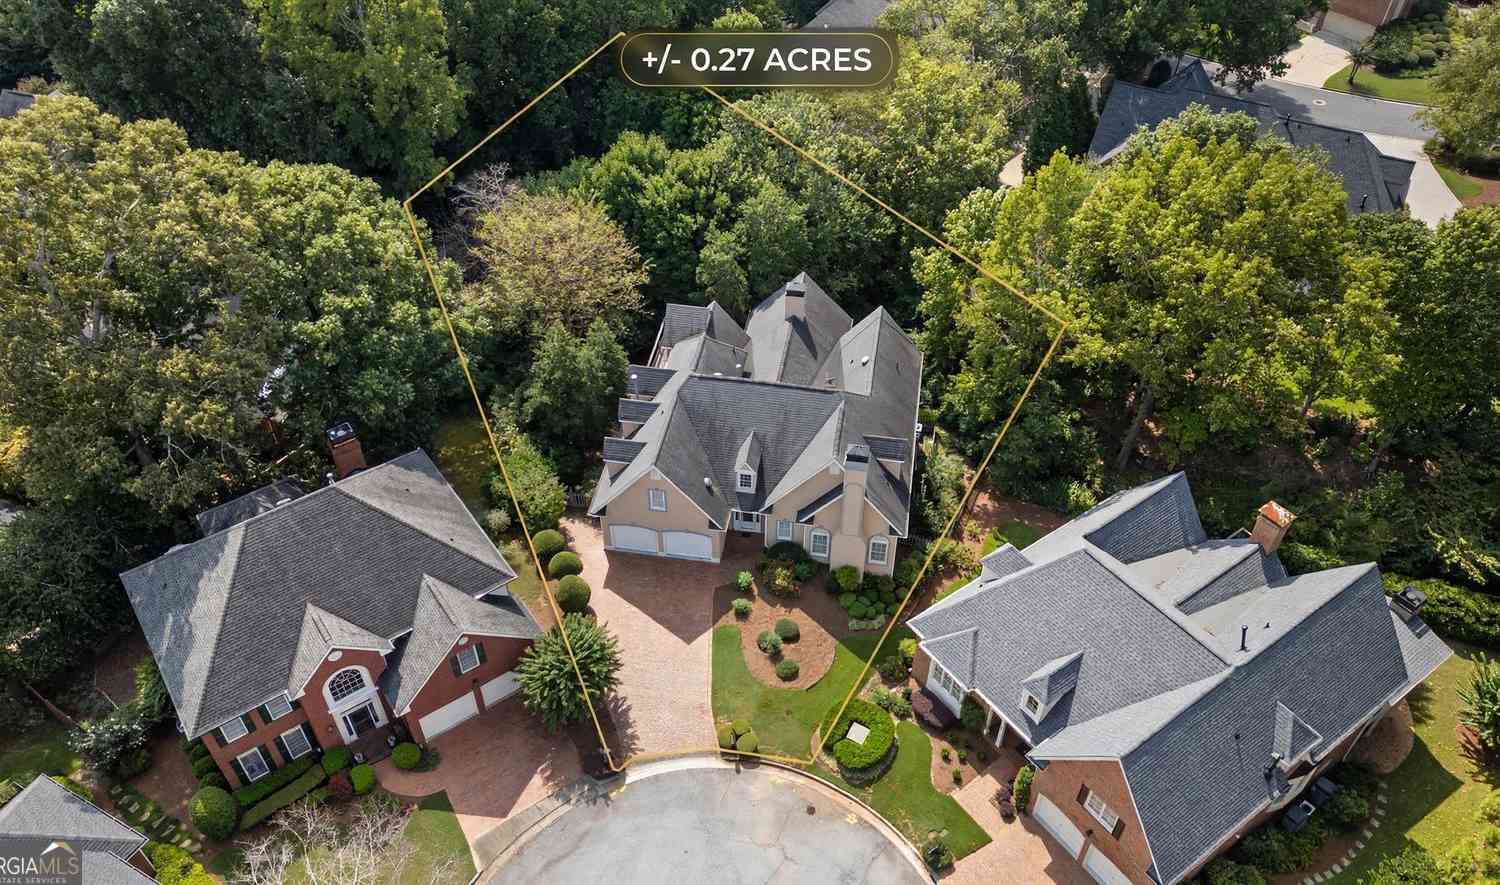
Lot Dimensions: 193 x 271 Lot Size Acres: 0.53 Lot Size Source: Public Records Lot Description: Back Yard, Front Yard, Landscaped, Private, Sprinklers In FrontProperty Information
Subdivision: Dunwoody Club Forest Source Property Type: Residential Postal Code Plus 4: 3532 Property SubType: Single Family Residence Levels: Two Property Age: 53
-
Listing Price Information
Listing Price: $1050000
-
Tax Information
Parcel Number: 18 374 01 050 Tax Year: 2025 Annual Tax: $7283 Tax Legal Desc: x
-
Parking Information
GarageGarage Information
Has Garage: Yes Garage Space: 2
-
School Information
Elementary School: VanderlynJunior High School: PeachtreeSenior High School: Dunwoody -
Utility Information
Cable Available, Electricity Available, Natural Gas Available, Phone Available, Sewer Available, Water Available -
Location Information
Direction: From Dunwoody Village, Take Mount Vernon Rd. Continue straight for 1.1 miles and turn left onto Forest Springs Dr. Take the first right onto Forest Springs Ct. Home will be on your left. WaterSource: Public Security Features: Security System, Carbon Monoxide Detector(s), Security System Owned, Smoke Detector(s)
How much is this property worth?
Curious about this home's true market value? Use our free Home Evaluation Tool to instantly get a personalized Comparative Market Analysis (CMA) report. Make smarter, data-driven decisions before you buy.

Nearby Home Value
| Address | Estimate | Bed | Bath | Sq. Ft | Lot Size |
|---|---|---|---|---|---|
| 5327 Claridge Square, Dunwoody, GA, 30338 | $1,095,000 | 5 | 6 | 4,192 | 0.20 Acre |
| 4371 Vintage Lane, Dunwoody, GA, 30338 | $699,000 | 4 | 2 | 3,703 | 0.48 Acre |
| 4259 Huntington Circle, Dunwoody, GA, 30338 | $749,900 | 5 | 2 | 3,352 | 0.38 Acre |
| 4259 Huntington Circle, Dunwoody, GA, 30338 | $749,900 | 5 | 3 | 3,352 | 0.38 Acre |
| 4301 Huntington Circle, Dunwoody, GA, 30338 | $725,000 | 4 | 3 | 3,572 | 0.36 Acre |
| 4301 Huntington Circle, Dunwoody, GA, 30338 | $725,000 | 4 | 4 | 3,572 | 0.36 Acre |
| 2368 Fenhurst Place, Dunwoody, GA, 30338 | $999,900 | 5 | 5 | 4,451 | 0.47 Acre |
| 2338 Kings Point Drive, Dunwoody, GA, 30338 | $525,000 | 3 | 2 | 1,880 | 0.36 Acre |
| 2338 Kings Point Drive, Dunwoody, GA, 30338 | $525,000 | 3 | 2 | 1,880 | 0.36 Acre |
| 2355 N Peachtree Way, Dunwoody, GA, 30338 | $629,999 | 4 | 2 | -- | 0.65 Acre |
Similar Homes To 1826 Forest Springs Court
Nearby For Sale


Listings on this website come from the FMLS IDX Compilation and may be held by brokerage firms other than the owner of this website. The listing brokerage is identified in any listing details. Information is deemed reliable but is not guaranteed. If you believe any FMLS listing contains material that infringes your copyrighted work, please (https://www.fmls.com/dmca.htm) to review our DMCA policy and learn how to submit a takedown request. © 2026 FMLS.
ByOwner last updated this listing 10/09/2026 @ 02:52
More Cities with for Sale by Owner Homes
- Dunwoody Homes For Sale By Owner
- Doraville Homes For Sale By Owner
- Chamblee Homes For Sale By Owner
- Brookhaven Homes For Sale By Owner
- Sandy Springs Homes For Sale By Owner
- Peachtree Corners Homes For Sale By Owner
- Atlanta Homes For Sale By Owner
- Roswell Homes For Sale By Owner
- Tucker Homes For Sale By Owner
- Johns Creek Homes For Sale By Owner
- Berkeley Lake Homes For Sale By Owner
- Smyrna Homes For Sale By Owner
- Clarkston Homes For Sale By Owner
- Scottdale Homes For Sale By Owner
- Decatur Homes For Sale By Owner
- Marietta Homes For Sale By Owner
- Avondale Estates Homes For Sale By Owner
- Duluth Homes For Sale By Owner
- Pine Lake Homes For Sale By Owner
- Stone Mountain Homes For Sale By Owner
Homes around $1,050,000










Verify Your Email
Please enter the 6-digit verification code
sent to your email address.
Verify Your Phone Number
Please enter the 6-digit verification code
sent to your mobile phone.