

933 John Henry Lewis Road
Dunlap, TN 37327

 5
5
Bed
 4
4
Bath
 4,031
4,031Sqft
 38.60
38.60Acres(Lot)
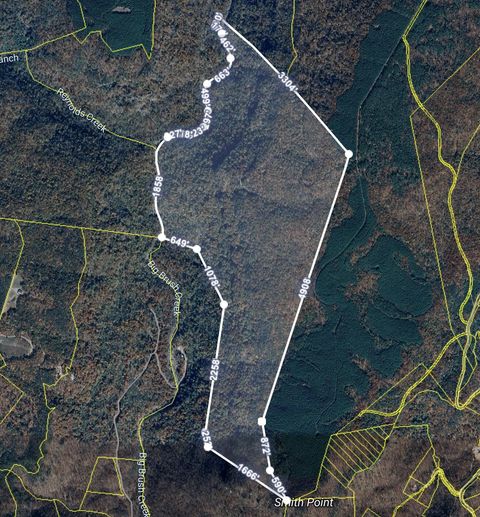
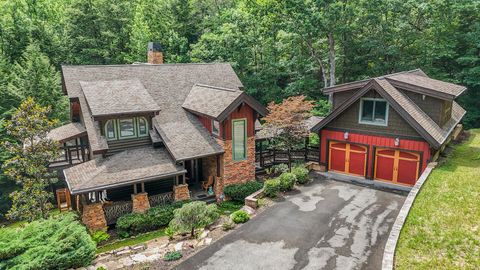
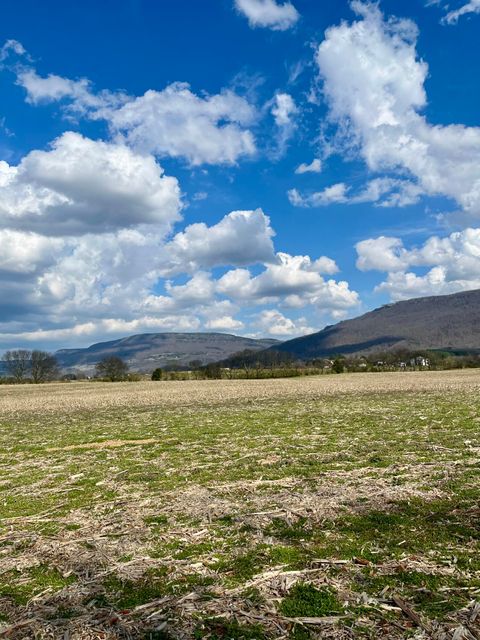
Located in Sequatchie County near Dunlap, Tennessee, this beautifully manicured 38.6-acre property features a custom-built home, fenced pastureland, horse barn, pool, and outdoor kitchen. The property features a gated entrance, a paved driveway, rolling terrain, and a mix of open pasture and meticulously maintained grounds. The custom-built home offers five bedrooms and three-and-a-half bathrooms. Interior features include granite countertops in the kitchen and bathrooms, built-in cabinetry in the office and bar area, walk-in attic storage, and both propane and wood-burning fireplaces. The finished walk-out basement includes additional storage and workshop space with direct access to the outdoor living area. Outdoor improvements include an in-ground heated saltwater pool, covered outdoor k

 Property Details
 Map
Map
 Map
Map
What's Nearby
Nearby Areas
 Features
-
Bedroom Information
Total beds: 5Bathroom Information
Total Baths: 4 Full Baths: 3 Half Baths: 1Room Information
Rooms Total: 5 Has Basement: Yes Basement: Partially Finished -
Flooring Information
Carpet, Concrete, Hardwood, Tile -
Roofing Information
Aluminum -
Interior Features
Bar, Bookcases, Ceiling Fan(s), Central Vacuum, Tray Ceiling(s), Vaulted Ceiling(s), Walk-In Closet(s), Wet Bar Roof: Aluminum Appliances: Washer/Dryer, Refrigerator, Microwave, Electric Oven, Double Oven, Disposal, Dishwasher -
Heating & Cooling
Has Heating: Yes Heating: Central, Electric, Heat Pump, Wood Has Cooling: Yes Cooling: Ceiling Fan(s), Central Air, Multi Units Water front: 1
-
Building Information
Year Built: 2011 Building Area Total: 4031 Construction Materials: HardiPlank Type Stories: 2 Private Pool: No Water front Features: Waterfront, Lake View: Lake -
Exterior Features
Exterior Features: Barbecue, Lighting, Outdoor Kitchen, Storage
-
Lot Information
Lot Dimensions: 998x1673 Main Square Feet: 38.6 Acres Lot Size Acres: 38.6 Lot Size Square Feet: 1681416 Lot Description: Agricultural, Back Yard, Cleared, Farm, Few Trees, Greenbelt, Landscaped, Many Trees, Pasture, Paved, Private, Views, Waterfront, WoodedProperty Information
Subdivision: John Henry Lewis Farm Source Property Type: Residential Property SubType: Farm Levels: Three Or More Property Age: 15
-
Listing Price Information
Listing Price: $1999000 Assumable
-
Tax Information
Parcel Number: 039 01409 000 Annual Tax: $2800.82 Tax Legal Desc: Home with 38.65AC and multiple farm structures
-
Parking Information
Asphalt, Concrete, Driveway, Garage, Garage Door Opener, Garage Faces Front, Gated, Paved, AttachedGarage Information
Has Garage: Yes Has Attached Garage: Yes Garage Space: 2
-
School Information
Elementary School: Griffith Elementary SchoolJunior High School: Sequatchie MiddleSenior High School: Sequatchie High -
Utility Information
Electricity Available, Electricity Connected, Water Available, Water Connected, Propane -
Location Information
Direction: Start at Sequatchie County Courthouse, Head west on Cherry St / Fredonia Rd -- 0.3 mi. Stay on Fredonia Rd -- 4.5 mi. Turn onto local/private access near the destination -- 0.5 mi 35.3885, -85.4357 WaterSource: Public
How much is this property worth?
Curious about this home's true market value? Use our free Home Evaluation Tool to instantly get a personalized Comparative Market Analysis (CMA) report. Make smarter, data-driven decisions before you buy.

Nearby Home Value
| Address | Estimate | Bed | Bath | Sq. Ft | Lot Size |
|---|---|---|---|---|---|
| Roaring Creek Road, Dunlap, TN, 37327 | $669,899 | 3 | 3 | 2,253 | 2.95 Acres |
| 600 Green Brier Lane, Dunlap, TN, 37327 | $525,000 | 3 | 2 | 1,800 | 5.02 Acres |
| 2604 Lower East Valley .., Dunlap, TN, 37327 | $718,000 | 3 | 2 | 2,585 | 15.36 Acres |
| 133 Golden Street St, Dunlap, TN, 37327 | $399,900 | 3 | 2 | 1,865 | 0.36 Acre |
| 3517 Henson Gap Road, Dunlap, TN, 37327 | $899,900 | 4 | 3 | 2,860 | 9.90 Acres |
| 3517 Henson Gap Road, Dunlap, TN, 37327 | $899,900 | 4 | 3 | 2,860 | 9.90 Acres |
| 3517 Henson Gap Road, Dunlap, TN, 37327 | $899,900 | 4 | 3 | 2,860 | 9.90 Acres |
| 25263 U.s. 127, Dunlap, TN, 37327 | $425,000 | 1 | 2 | 1,500 | 2.18 Acres |
| 219 Forest Knoll Road, Dunlap, TN, 37327 | $395,000 | 3 | 3 | 1,800 | 5 Acres |
| 1434 Window Rock Road, Dunlap, TN, 37327 | $650,000 | 2 | 1 | 763 | 3.20 Acres |
Similar Homes To 933 John Henry Lewis Road
Nearby For Sale
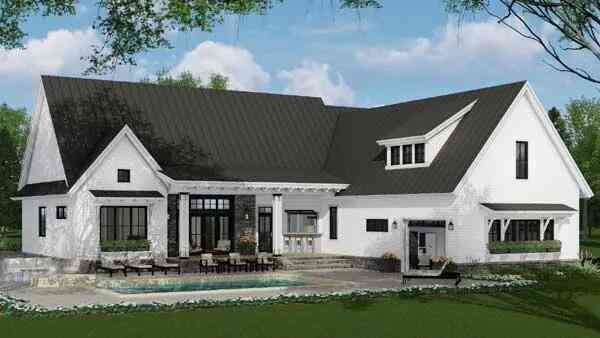
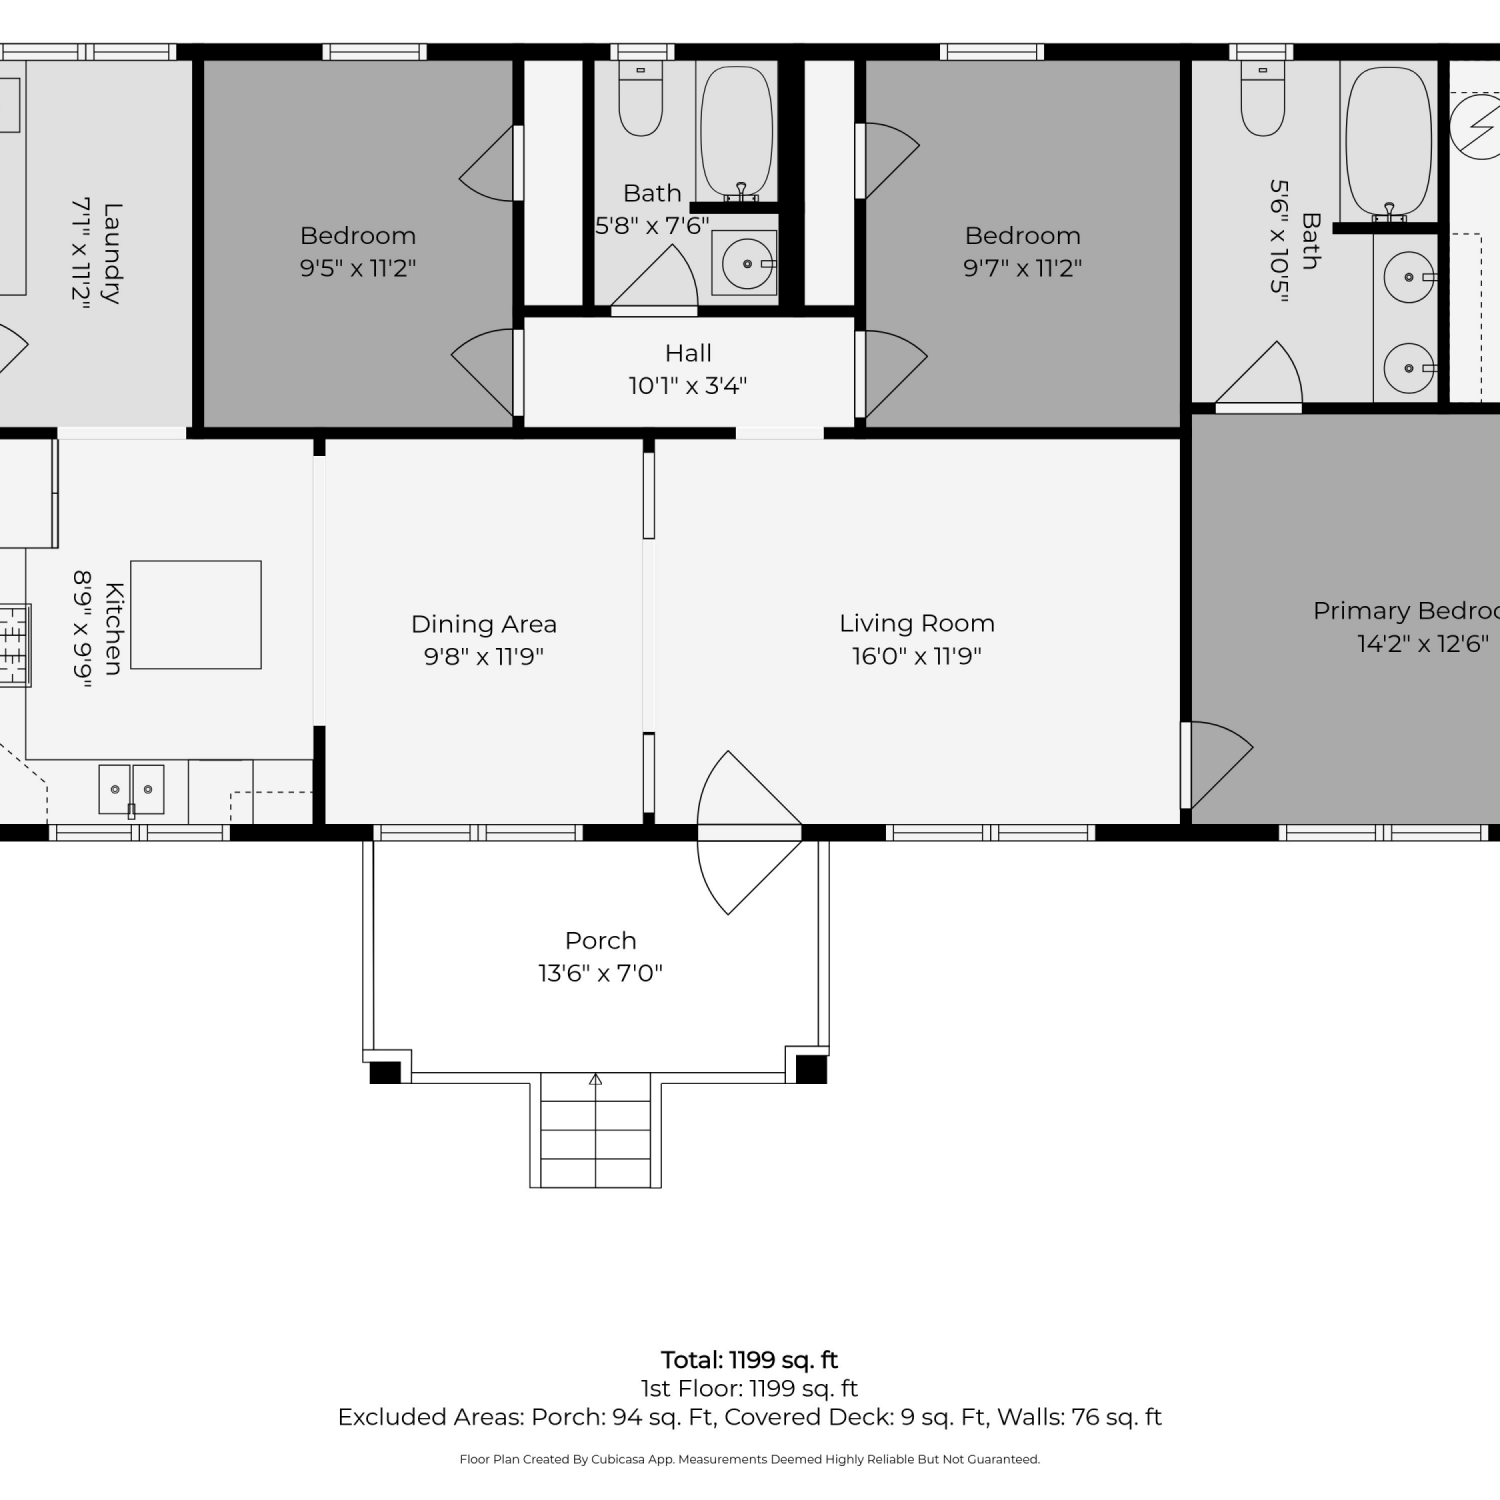
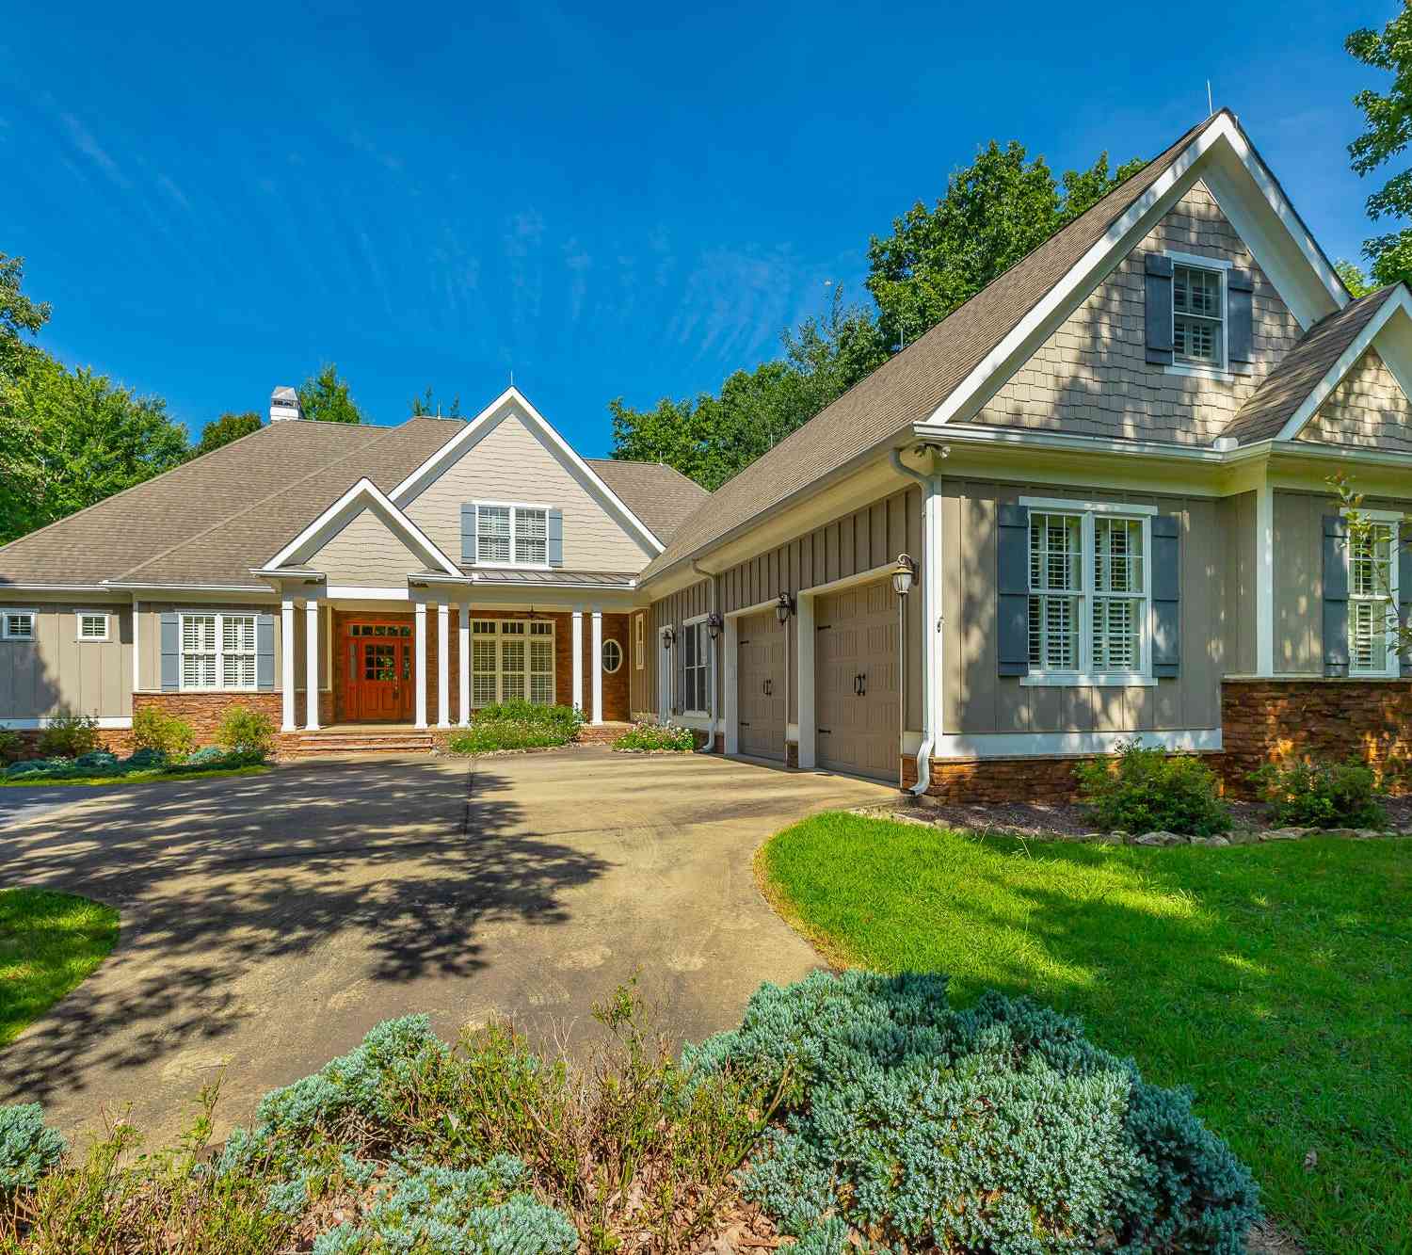
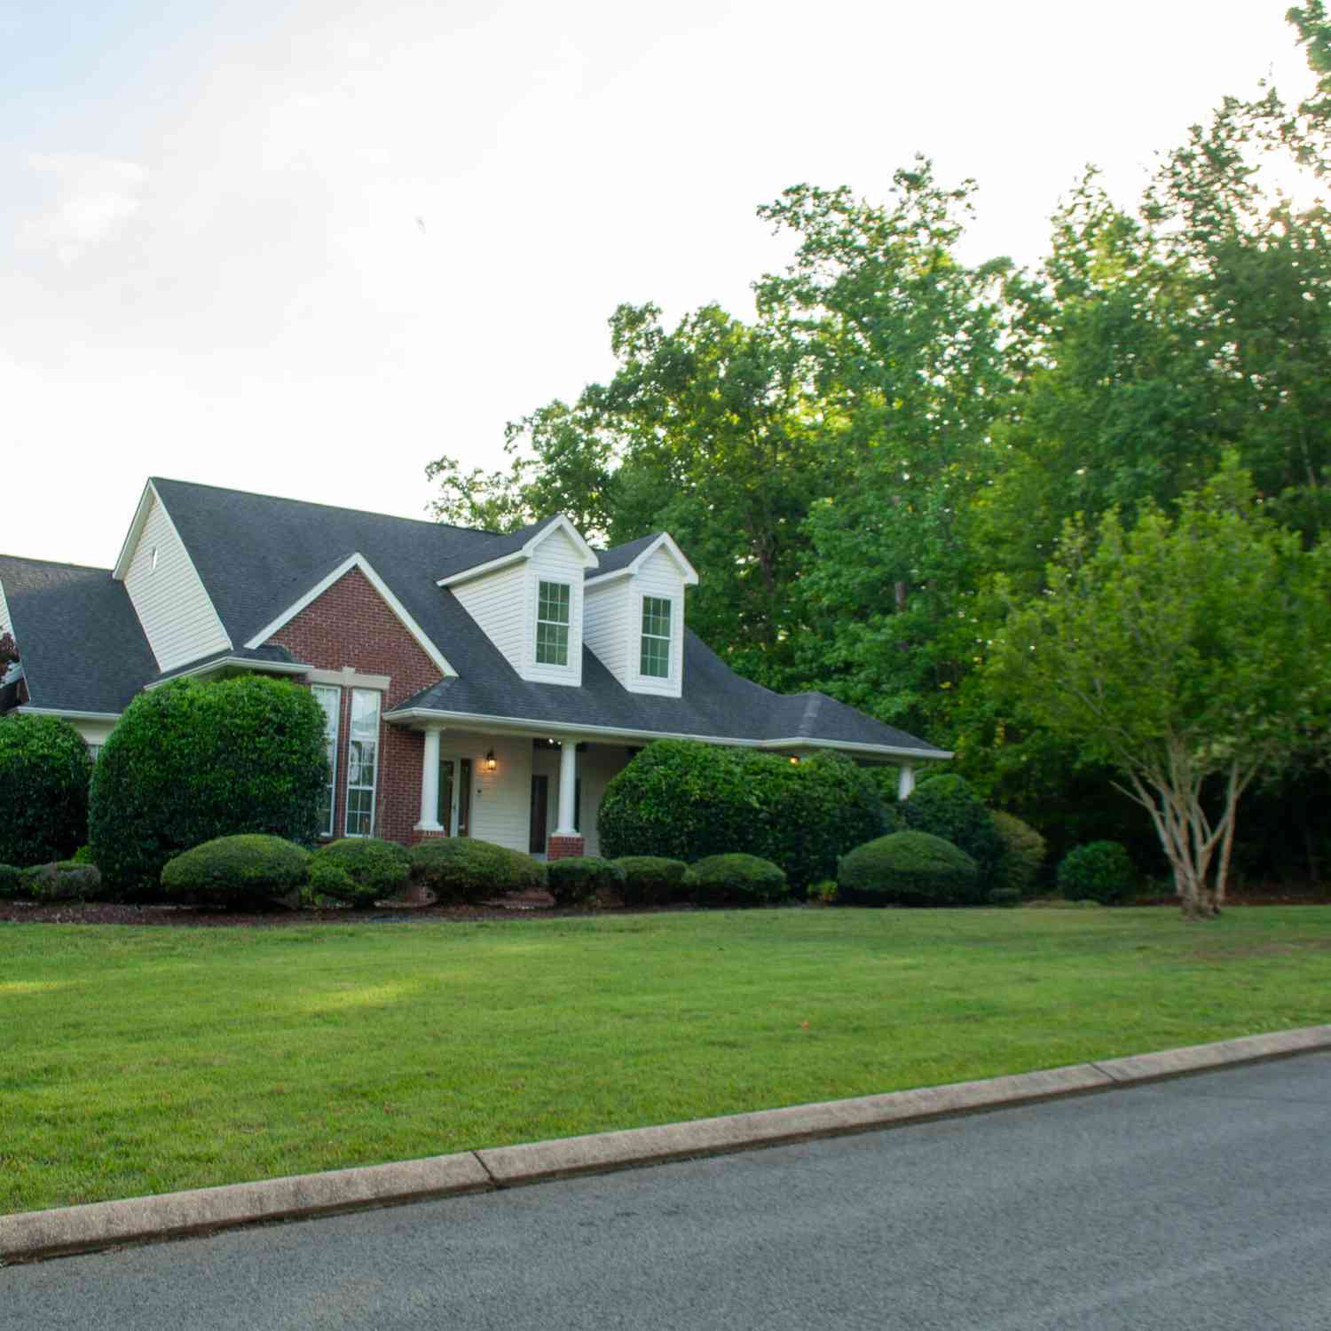

The data relating to real estate for sale on this website comes in part from the Internet Data exchange (IDX) program of the Greater Chattanooga Association of REALTORS®. IDX information is provided exclusively for consumers' personal, non-commercial use and may not be used for any purpose other than to identify prospective properties consumers may be interested in purchasing. All properties are subject to prior sale, change or withdrawal. Neither listing broker(s) or information provider(s) shall be responsible for any typographical errors, misinformation, misprints and shall be held totally harmless. Information deemed reliable but not guaranteed. ByOwner does not display the entire MLS of Chattanooga, Inc. database on this website. The listings of some real estate brokerage firms have been excluded. Copyright © 2026 Greater Chattanooga Association of REALTORS®. All Rights Reserved.
ByOwner last updated this listing 09/09/2026 @ 18:56
More Cities with for Sale by Owner Homes
- Dunlap Homes For Sale By Owner
- Palmer Homes For Sale By Owner
- Gruetli Laager Homes For Sale By Owner
- Whitwell Homes For Sale By Owner
- Soddy Daisy Homes For Sale By Owner
- Coalmont Homes For Sale By Owner
- Signal Mountain Homes For Sale By Owner
- Beersheba Springs Homes For Sale By Owner
- Sale Creek Homes For Sale By Owner
- Hixson Homes For Sale By Owner
- Graysville Homes For Sale By Owner
- Sequatchie Homes For Sale By Owner
- Lupton City Homes For Sale By Owner
- Pikeville Homes For Sale By Owner
- Tracy City Homes For Sale By Owner
- Harrison Homes For Sale By Owner
- Birchwood Homes For Sale By Owner
- Pelham Homes For Sale By Owner
- Dayton Homes For Sale By Owner
- Spencer Homes For Sale By Owner
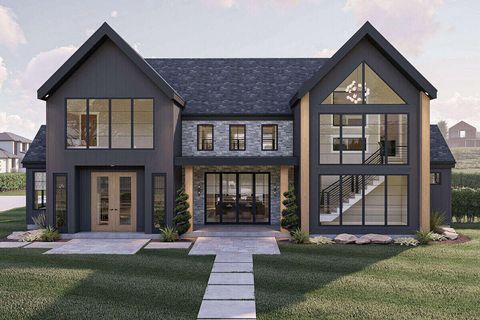
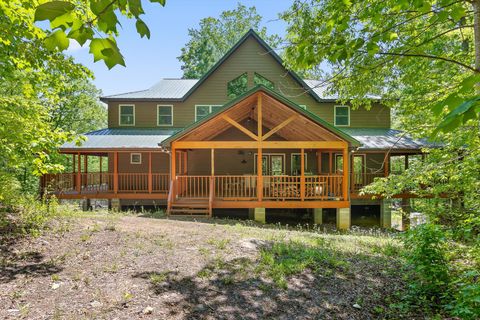
Homes around $1,999,000












Verify Your Email
Please enter the 6-digit verification code
sent to your email address.
Verify Your Phone Number
Please enter the 6-digit verification code
sent to your mobile phone.