
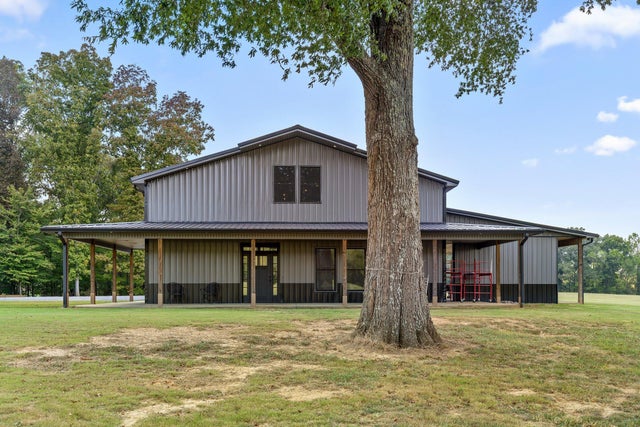
254 Cdl Trail
Dunlap, TN 37327

 3
3
Bed
 3
3
Bath
 2,680
2,680Sqft
 10
10Acres(Lot)
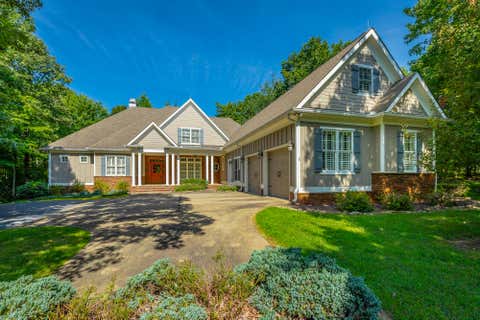
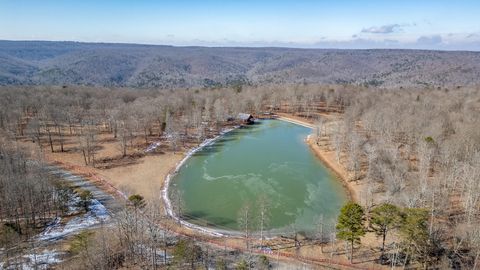
If you are looking for Southern Living at its finest, come take a look at this beautiful property off East Valley Road with views galore! This property is on 10 picturesque acres with breathtaking panoramic views of the surrounding mountains and countryside, this exceptional 3-bedroom, 2.5-bath custom-built home offers 2,680 sq ft of luxury living, plus an additional 1,800 sq ft of unfinished space ready for your vision. Pamper yourself in this large s en-suite bathroom with a luxurious walk-in shower, separated dual vanities, and elegant finishes throughout. The heart of the home is the chef's kitchen, thoughtfully designed with high-end appliances, custom built-ins, a large center island, and a walk-in pantry. Enjoy meals in the formal dining room, perfect for entertaining. Relax in

 Property Details
 Map
Map
 Map
Map
What's Nearby
Nearby Areas
 Features
-
Bedroom Information
Total beds: 3Bathroom Information
Total Baths: 3 Full Baths: 2 Half Baths: 1 -
Flooring Information
Vinyl -
Roofing Information
Metal -
Interior Features
Built-in Features, Ceiling Fan(s), Crown Molding, Double Vanity, Granite Counters, In-Law Floorplan, Open Floorplan, Pantry, Recessed Lighting, Sound System, Storage, Tray Ceiling(s), Walk-In Closet(s), Wired for Sound, Master Downstairs Roof: Metal Appliances: Range Hood, Microwave, Gas Cooktop, Electric Water Heater, Dishwasher, Built-In Electric Oven Laundry Features: Electric Dryer Hookup, Gas Dryer Hookup, In Garage, Inside, Laundry Room, Main Level, Sink, Washer Hookup Window Features: Blinds, Display Window(s) -
Heating & Cooling
Has Heating: Yes Heating: Central, Electric Has Cooling: Yes Cooling: Central Air, Electric, Multi Units, Zoned, Ceiling Fan(s)
-
Building Information
Year Built: 2023 Building Area Total: 2680 Construction Materials: Aluminum Siding, Concrete Patio And Porch Features: Covered, Front Porch, Side Porch, Wrap Around, Porch Pool Features: None Private Pool: No View: Mountain(s), Panoramic, Pond, Ridge, Trees/Woods, Valley -
Exterior Features
Exterior Features: Lighting, Outdoor Grill, Private Entrance, Private Yard, Rain Gutters, Storage, Garden
-
Lot Information
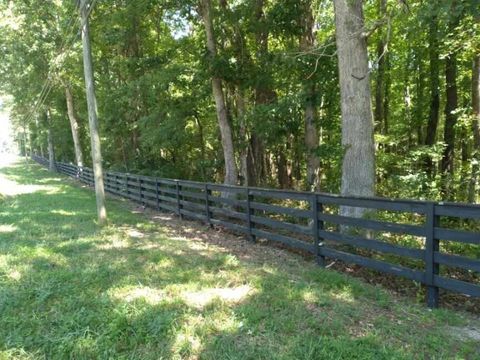
Lot Dimensions: 10 Main Square Feet: 10 Acres Lot Size Acres: 10 Lot Size Square Feet: 435600 Lot Description: Back Yard, Cleared, Farm, Garden, Level, Pasture, Private, Secluded, ViewsProperty Information
Subdivision: None Source Property Type: Residential Property SubType: Single Family Residence Levels: Two Property Age: 3
-
Listing Price Information
Listing Price: $799900 Cash, Conventional, FHA, USDA Loan, VA Loan
-
Tax Information
Parcel Number: 121 035.04 Annual Tax: $1612.75 Tax Legal Desc: parcel # 121 035.04
-
Parking Information
Driveway, Garage, Garage Door Opener, Garage Faces Rear, Garage Faces Side, Gravel, Kitchen Level, Off Street, AttachedGarage Information
Has Garage: Yes Has Attached Garage: Yes Garage Space: 4
-
School Information
Elementary School: Pikeville ElementaryJunior High School: Bledsoe County MiddleSenior High School: Bledsoe County High -
Utility Information
Electricity Connected, Phone Available, Water Connected, Propane, Underground Utilities -
Location Information
Direction: From 111. Take the East Valley Road Exit toward Bledsoe County. CDL Trail will be on your left, marked with signage. WaterSource: Public, Well Security Features: Smoke Detector(s)
How much is this property worth?
Curious about this home's true market value? Use our free Home Evaluation Tool to instantly get a personalized Comparative Market Analysis (CMA) report. Make smarter, data-driven decisions before you buy.

Nearby Home Value
| Address | Estimate | Bed | Bath | Sq. Ft | Lot Size |
|---|---|---|---|---|---|
| 5746 Old State Highway 28, Dunlap, TN, 37327 | $499,000 | 4 | 2 | 1,700 | 1.70 Acres |
| 3517 Henson Gap Road, Dunlap, TN, 37327 | $899,900 | 4 | 3 | 2,860 | 9.90 Acres |
| 3517 Henson Gap Road, Dunlap, TN, 37327 | $899,900 | 4 | 3 | 2,860 | 9.90 Acres |
| 3517 Henson Gap Road, Dunlap, TN, 37327 | $899,900 | 4 | 3 | 2,860 | 9.90 Acres |
| 25263 U.s. 127, Dunlap, TN, 37327 | $425,000 | 1 | 2 | 1,500 | 2.18 Acres |
| 219 Forest Knoll Road, Dunlap, TN, 37327 | $395,000 | 3 | 3 | 1,800 | 5 Acres |
| 1434 Window Rock Road, Dunlap, TN, 37327 | $650,000 | 2 | 1 | 763 | 3.20 Acres |
| 1434 Window Rock Road, Dunlap, TN, 37327 | $650,000 | 2 | 1 | 763 | 3.20 Acres |
| 11869 E Valley Road, Dunlap, TN, 37327 | $899,000 | 4 | 3 | 3,126 | 16.68 Acres |
| 80 Lumina Lane, Dunlap, TN, 37327 | $508,800 | 3 | 3 | 1,504 | 1.78 Acres |
Similar Homes To 254 Cdl Trail
Nearby For Sale

The data relating to real estate for sale on this website comes in part from the Internet Data exchange (IDX) program of the Greater Chattanooga Association of REALTORS®. IDX information is provided exclusively for consumers' personal, non-commercial use and may not be used for any purpose other than to identify prospective properties consumers may be interested in purchasing. All properties are subject to prior sale, change or withdrawal. Neither listing broker(s) or information provider(s) shall be responsible for any typographical errors, misinformation, misprints and shall be held totally harmless. Information deemed reliable but not guaranteed. ByOwner does not display the entire MLS of Chattanooga, Inc. database on this website. The listings of some real estate brokerage firms have been excluded. Copyright © 2026 Greater Chattanooga Association of REALTORS®. All Rights Reserved.
ByOwner last updated this listing 09/23/2026 @ 23:00
More Cities with for Sale by Owner Homes
- Dunlap Homes For Sale By Owner
- Palmer Homes For Sale By Owner
- Gruetli Laager Homes For Sale By Owner
- Whitwell Homes For Sale By Owner
- Soddy Daisy Homes For Sale By Owner
- Coalmont Homes For Sale By Owner
- Signal Mountain Homes For Sale By Owner
- Beersheba Springs Homes For Sale By Owner
- Sale Creek Homes For Sale By Owner
- Hixson Homes For Sale By Owner
- Red Bank Homes For Sale By Owner
- Graysville Homes For Sale By Owner
- Sequatchie Homes For Sale By Owner
- Lupton City Homes For Sale By Owner
- Pikeville Homes For Sale By Owner
- Tracy City Homes For Sale By Owner
- Harrison Homes For Sale By Owner
- Birchwood Homes For Sale By Owner
- Pelham Homes For Sale By Owner
- Dayton Homes For Sale By Owner
Homes around $799,900











Verify Your Email
Please enter the 6-digit verification code
sent to your email address.
Verify Your Phone Number
Please enter the 6-digit verification code
sent to your mobile phone.