

MLS: #MDAA2151486, Listed By: Robert Chew, Samson Properties, Source:Bright MLS
144 Chickadee Drive
DUNKIRK, MD 20754

 5
5
Bed
 4
4
Bath
 4,269
4,269Sqft
 2.20
2.20Acres(Lot)
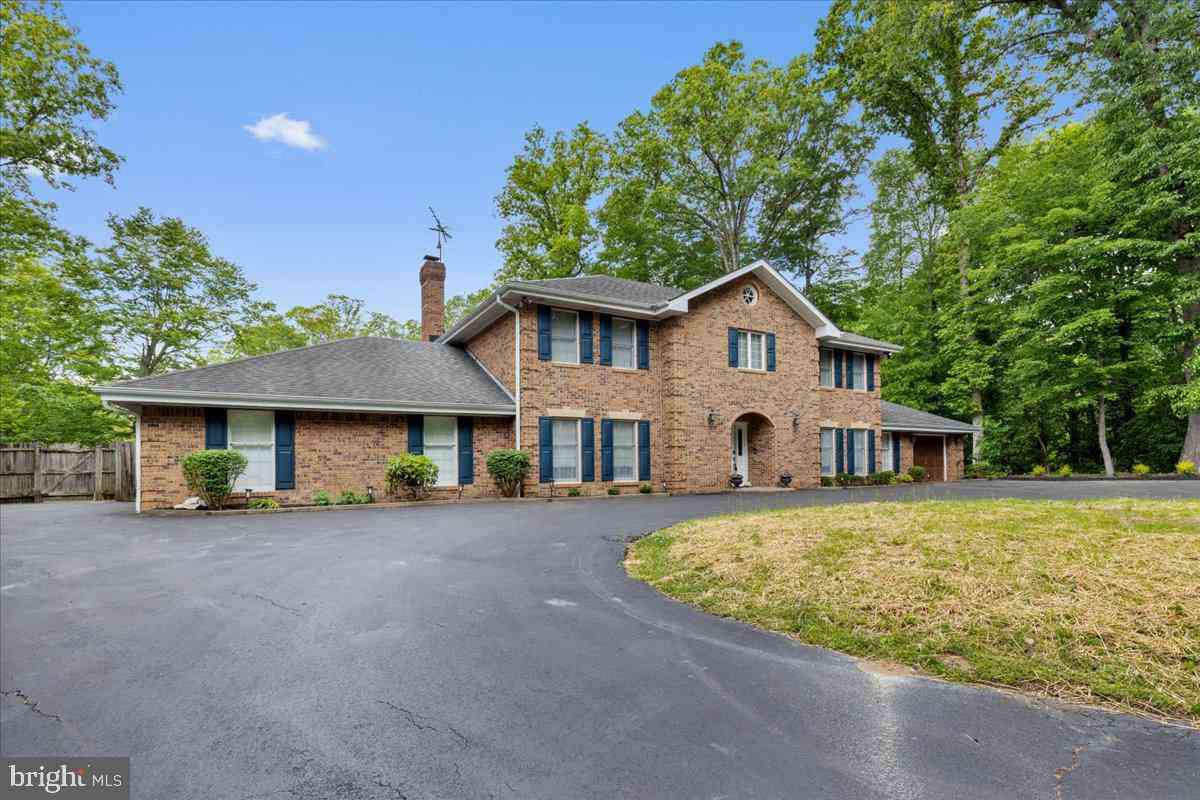
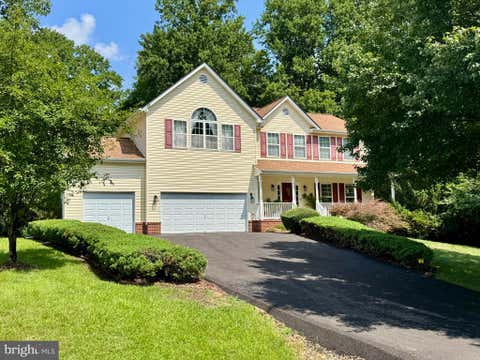
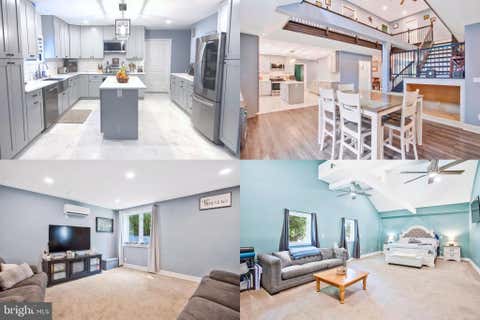
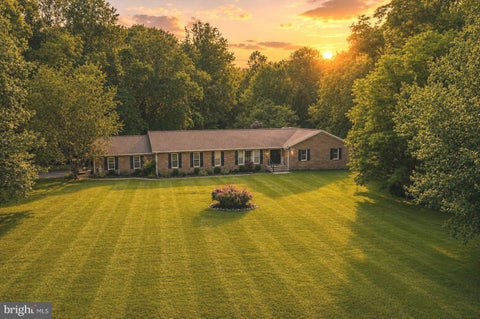
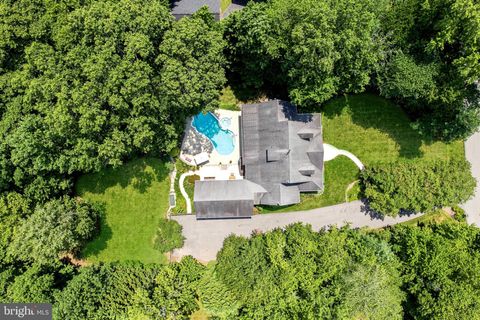
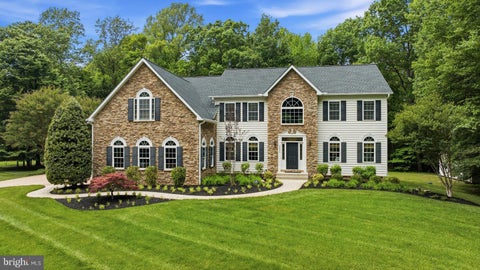
Welcome to 144 Chickadee Dr. Dunkirk, MD 20754! Back on the market due to the buyer financing falling through, home appraised at $930,000. Offering a great opportunity for a new buyer to make this exceptional property their own. Nestled on approximately 2.2 private acres, this beautifully maintained home offers 5 bedrooms, 3 full bathrooms, and 1 half bathroom, combining spacious living, thoughtful updates, and inviting indoor and outdoor spaces. A circular driveway, attached 2-car garage, and additional detached garage provide ample parking and storage. Step inside to a welcoming foyer, where a home office is located to the left and a formal dining room to the right. The impressive two-story great room is filled with natural light from oversized windows and features a cozy fireplace, cr

 Property Details
 Map
Map
 Map
Map
What's Nearby
Nearby Areas
 Features
-
Bedroom Information
Total beds: 5Bathroom Information
Total Baths: 4 Full Baths: 3 Half Baths: 1Room Information
Has Basement: Yes Basement: Finished -
Flooring Information
Laminate, Wood, Hardwood -
Interior Features
Bar, Ceiling Fan(s), Kitchen Island, Recessed Lighting, Walk-In Closet(s), Soaking Tub Appliances: Double Oven, Electric Range, Electric Oven, Electric Water Heater, Cooktop, Dishwasher, Dryer, Exhaust Fan, Ice Maker, Range Hood, Refrigerator, Stainless Steel Appliance(s), Washer, Microwave, Water Purifier Window Features: Window Coverings, Window Treatments -
Heating & Cooling
Has Heating: Yes Heating: Exhaust Fan, Electric, Geothermal, Zoned, Heat Pump Has Cooling: Yes Cooling: Ceiling Fan(s), Geothermal
-
Building Information
Year Built: 1996 Building Area Total: 5307 Construction Materials: Brick Patio And Porch Features: Deck, Patio, Porch, Screened Pool Features: Private Private Pool: Yes Association Fee Frequency: Annually
-
Lot Information
Lot Size Acres: 2.2 Lot Size Source: Assessor Lot Size Square Feet: 95832Property Information
Subdivision: TALL OAKS Source Property Type: Residential Postal Code Plus 4: 2503 Property SubType: Single Family Residence Levels: Two Property Age: 30
-
Listing Price Information
Listing Price: $925000
-
Tax Information
Parcel Number: 020873590083215 Tax Lot: 6 Tax Year: 2025 Annual Tax: $8319
-
Parking Information
Parking Total: 3 Garage Door Opener, Circular Driveway, Garage, Driveway, Attached, DetachedGarage Information
Has Garage: Yes Has Attached Garage: Yes Garage Space: 3Homeowners Association InformationHas Association: Yes Included Fees: Insurance HOA: $165.00 Community Features: Sidewalks
-
Location Information
Direction: USE GPS WaterSource: Well
How much is this property worth?
Curious about this home's true market value? Use our free Home Evaluation Tool to instantly get a personalized Comparative Market Analysis (CMA) report. Make smarter, data-driven decisions before you buy.

Nearby Home Value
| Address | Estimate | Bed | Bath | Sq. Ft | Lot Size |
|---|---|---|---|---|---|
| 6420 Meadowlark Drive, Dunkirk, MD, 20754 | $844,999 | 4 | 3 | 5,588 | 2.01 Acres |
| 6310 Westmont Court, Dunkirk, MD, 20754 | $740,000 | 5 | 3 | 3,026 | 1.38 Acres |
| 12182 Cavalier Drive, Dunkirk, MD, 20754 | $499,900 | 3 | 2 | 1,616 | 0.44 Acre |
| 12761 Carronade Court, Dunkirk, MD, 20754 | $1,198,975 | 5 | 6 | 6,467 | 3.31 Acres |
| 2230 Shields Drive, Dunkirk, MD, 20754 | $1,990,000 | 6 | 8 | 5,802 | 3 Acres |
| 11219 Lakeview Drive, Dunkirk, MD, 20754 | $595,000 | 4 | 3 | 2,548 | 1.12 Acres |
| 9914 Mcintosh Drive, Dunkirk, MD, 20754 | $419,000 | 4 | 3 | 2,184 | 0.66 Acre |
| 12550 Perrywood Lane, Dunkirk, MD, 20754 | $799,900 | 4 | 4 | 4,308 | 1 Acre |
| 3535 Loyola Court, Dunkirk, MD, 20754 | $1,170,000 | 5 | 5 | 6,951 | 0.84 Acre |
| 3401 King Drive, Dunkirk, MD, 20754 | $499,900 | 3 | 2 | 2,085 | 1.08 Acres |
Similar Homes To 144 Chickadee Drive
Nearby For Sale
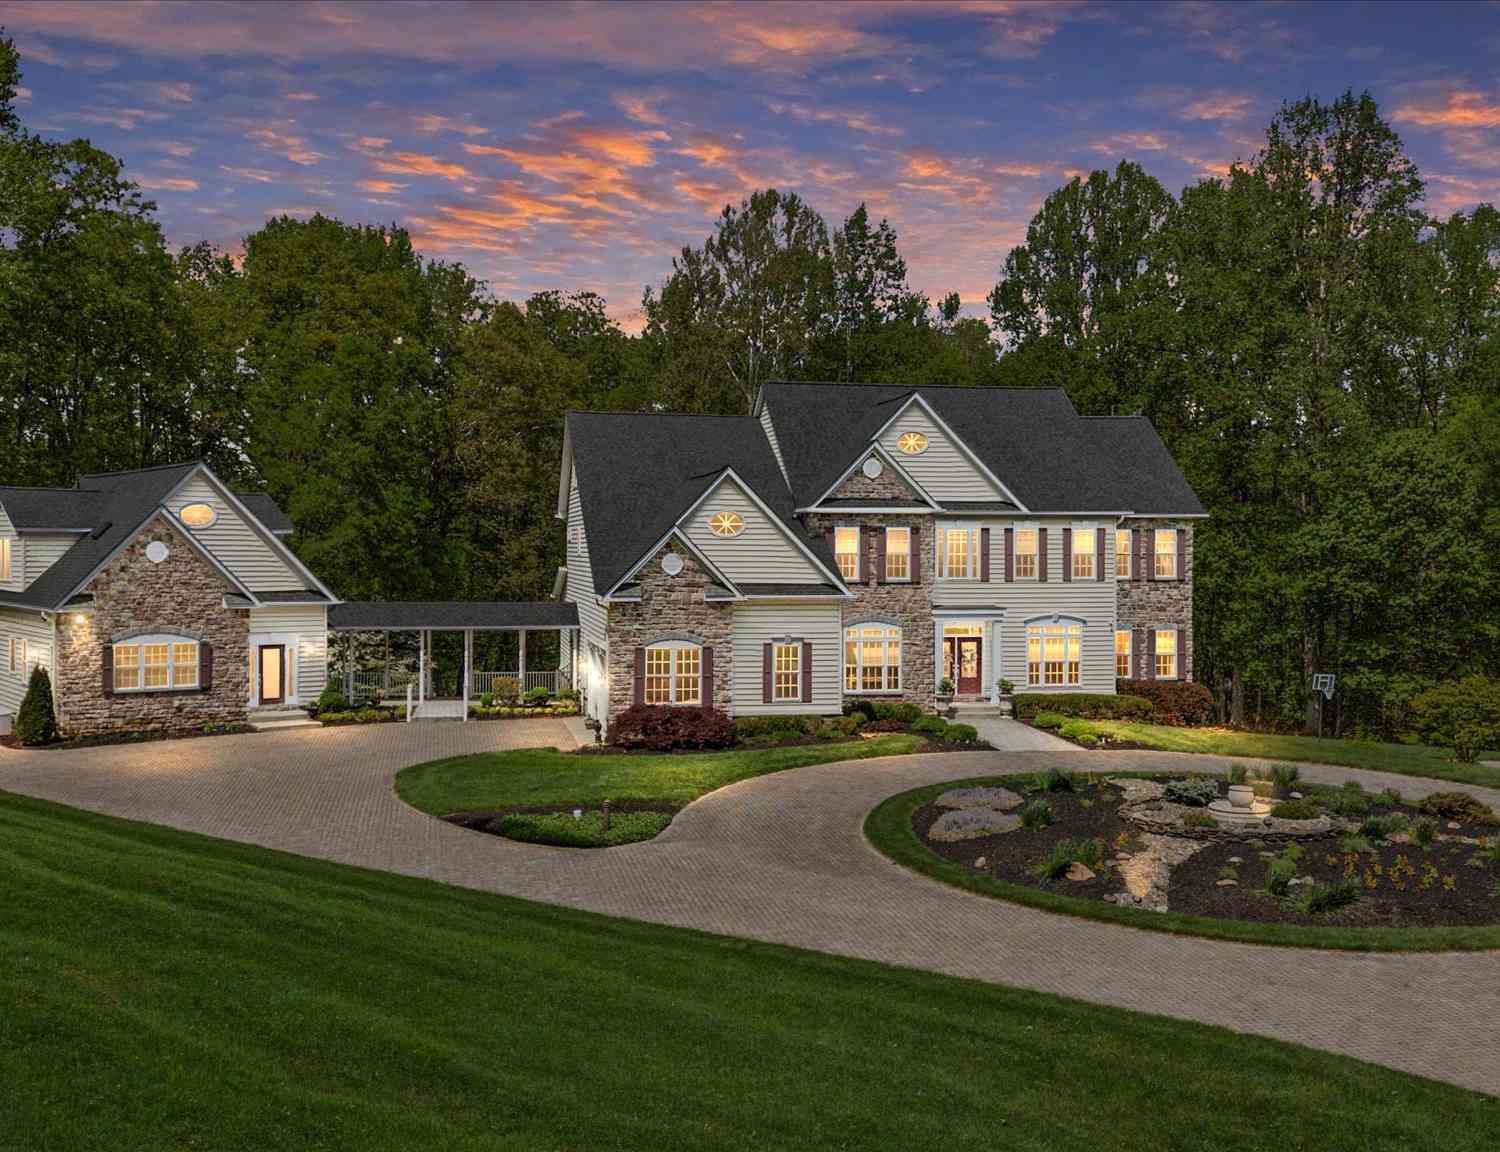
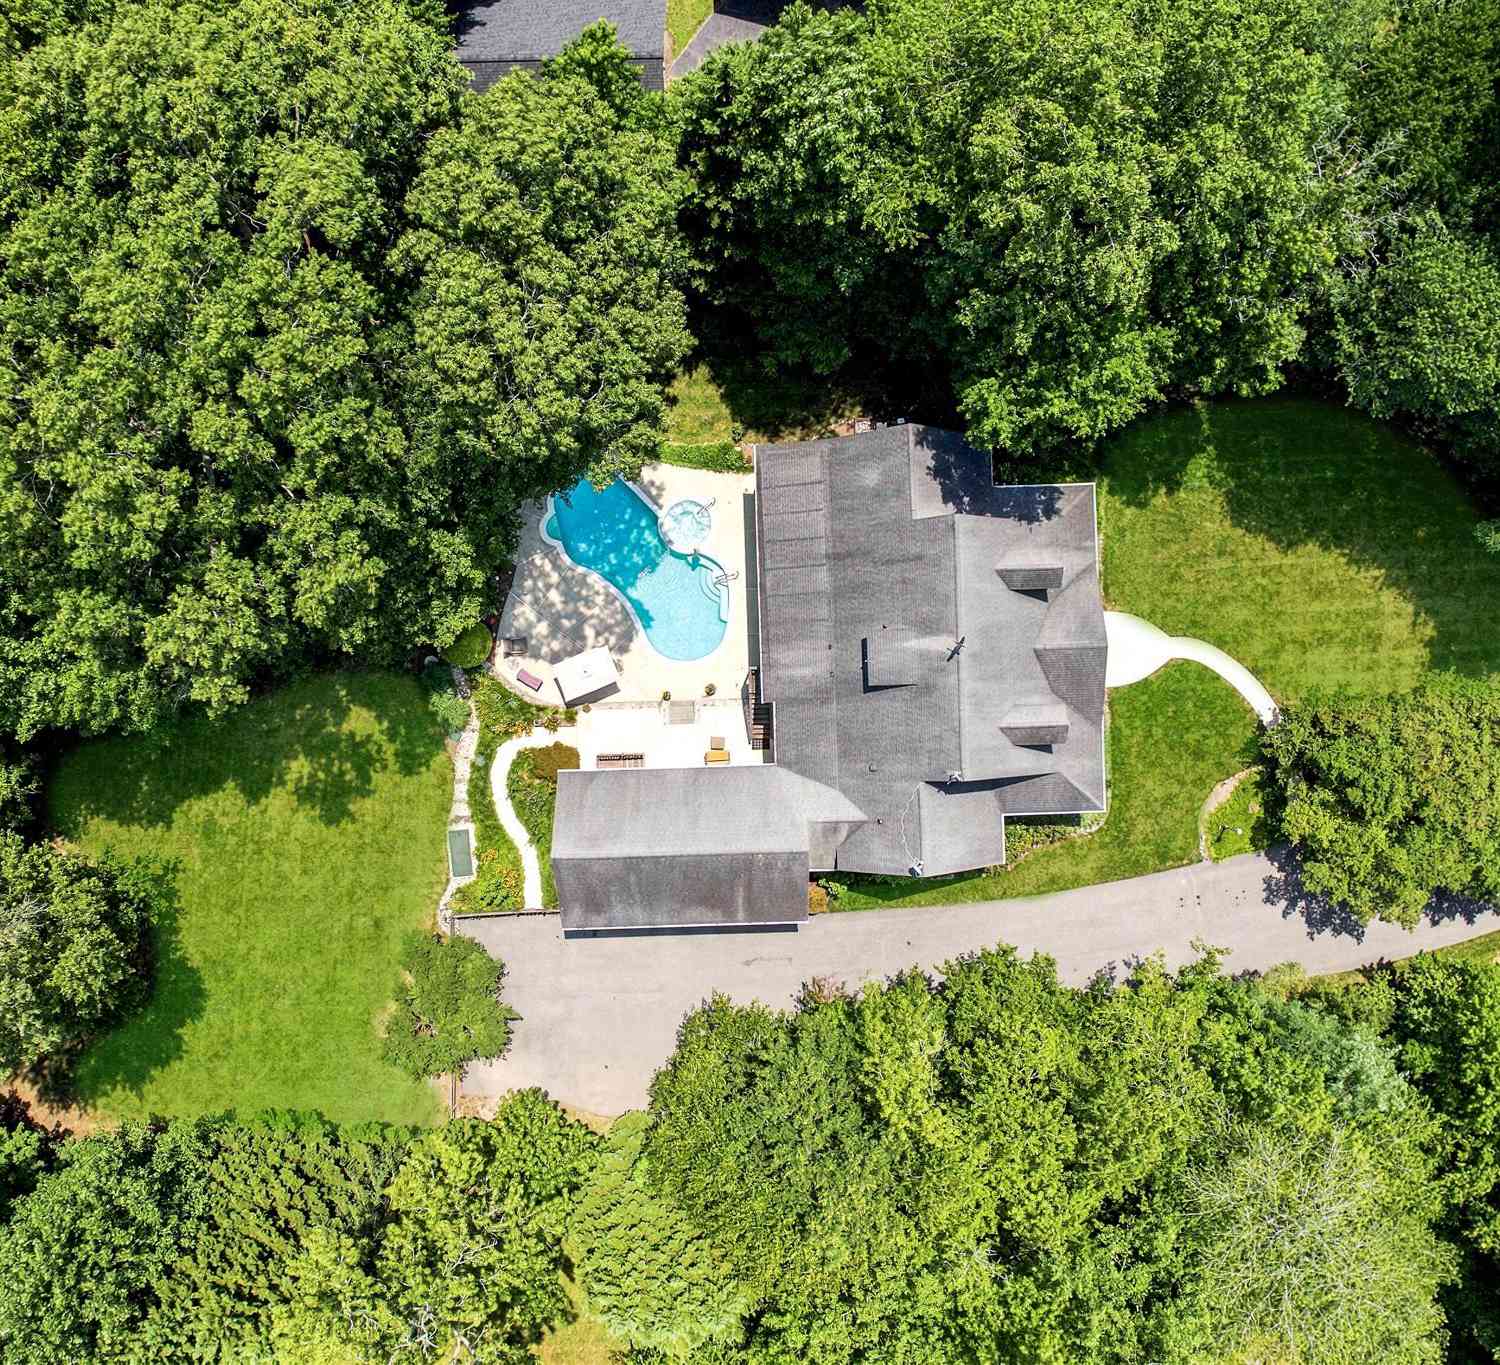


The data relating to real estate for sale on this website appears in part through the BRIGHT Internet Data Exchange program, a voluntary cooperative exchange of property listing data between licensed real estate brokerage firms in which ByOwner participates, and is provided by BRIGHT through a licensing agreement. The information provided by this website is for the personal, non-commercial use of consumers and may not be used for any purpose other than to identify prospective properties consumers may be interested in purchasing. Some properties which appear for sale on this website may no longer be available because they are under contract, have closed or are no longer being offered for sale. Information Deemed Reliable But Not Guaranteed. Copyright © 2026 Bright MLS. All rights reserved.
ByOwner last updated this listing 09/10/2026 @ 10:43
More Cities with for Sale by Owner Homes
- Dunkirk Homes For Sale By Owner
- Owings Homes For Sale By Owner
- Tracys Landing Homes For Sale By Owner
- Lothian Homes For Sale By Owner
- Sunderland Homes For Sale By Owner
- North Beach Homes For Sale By Owner
- Deale Homes For Sale By Owner
- Chesapeake Beach Homes For Sale By Owner
- Upper Marlboro Homes For Sale By Owner
- Churchton Homes For Sale By Owner
- West River Homes For Sale By Owner
- Huntingtown Homes For Sale By Owner
- Brandywine Homes For Sale By Owner
- Cheltenham Homes For Sale By Owner
- Galesville Homes For Sale By Owner
- Harwood Homes For Sale By Owner
- Aquasco Homes For Sale By Owner
- Shady Side Homes For Sale By Owner
- Clinton Homes For Sale By Owner
- Waldorf Homes For Sale By Owner
Homes around $925,000










Verify Your Email
Please enter the 6-digit verification code
sent to your email address.
Verify Your Phone Number
Please enter the 6-digit verification code
sent to your mobile phone.