
MLS: #7102671, Listed By: Jonathan Minerick, homecoin.com, Source:FargoMoorhead Area Association of REALTORS
510 River Valley Lane
Dundas, MN 55019

 3
3
Bed
 2
2
Bath
 1,984
1,984Sqft
 0.24
0.24Acre(Lot)
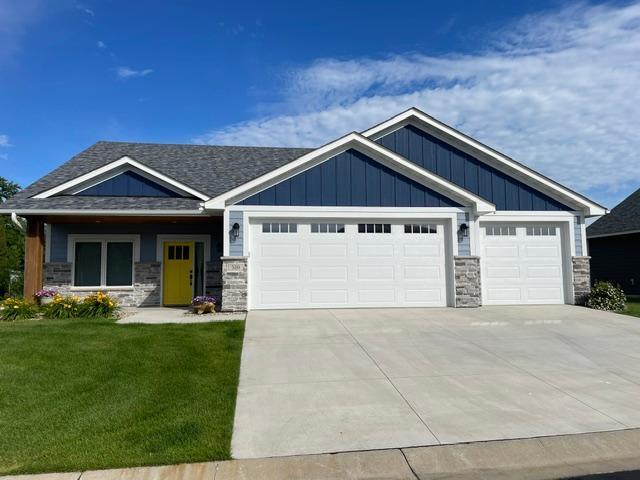
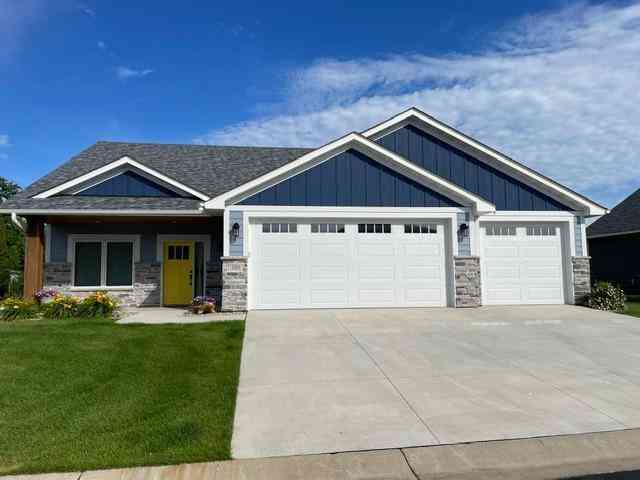
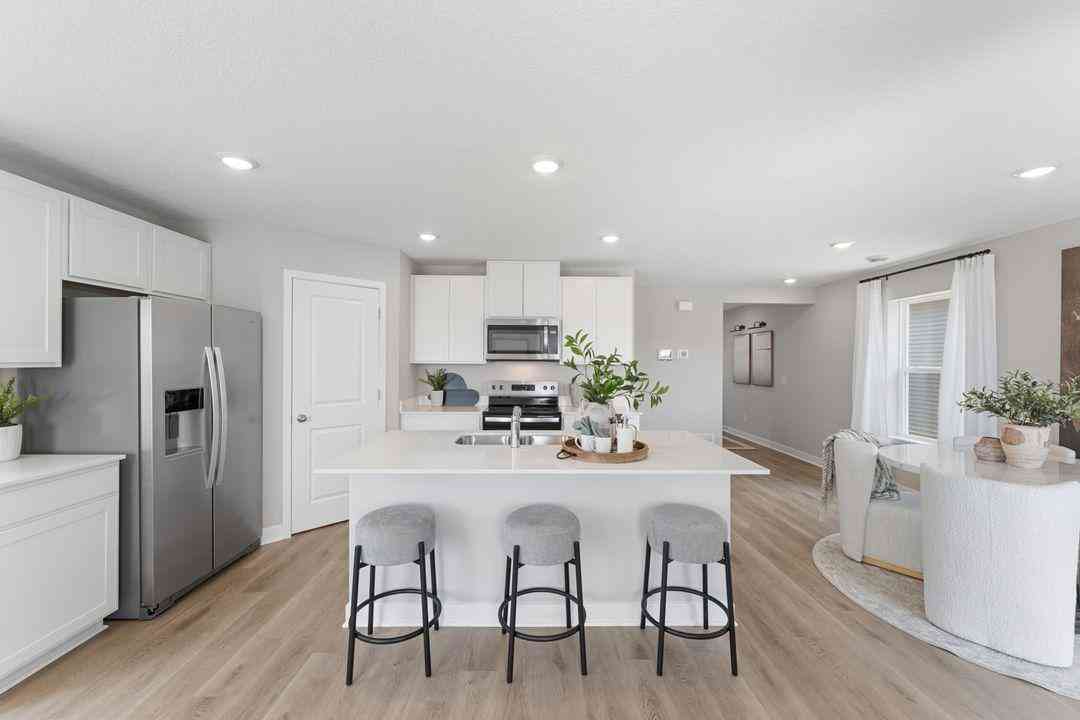
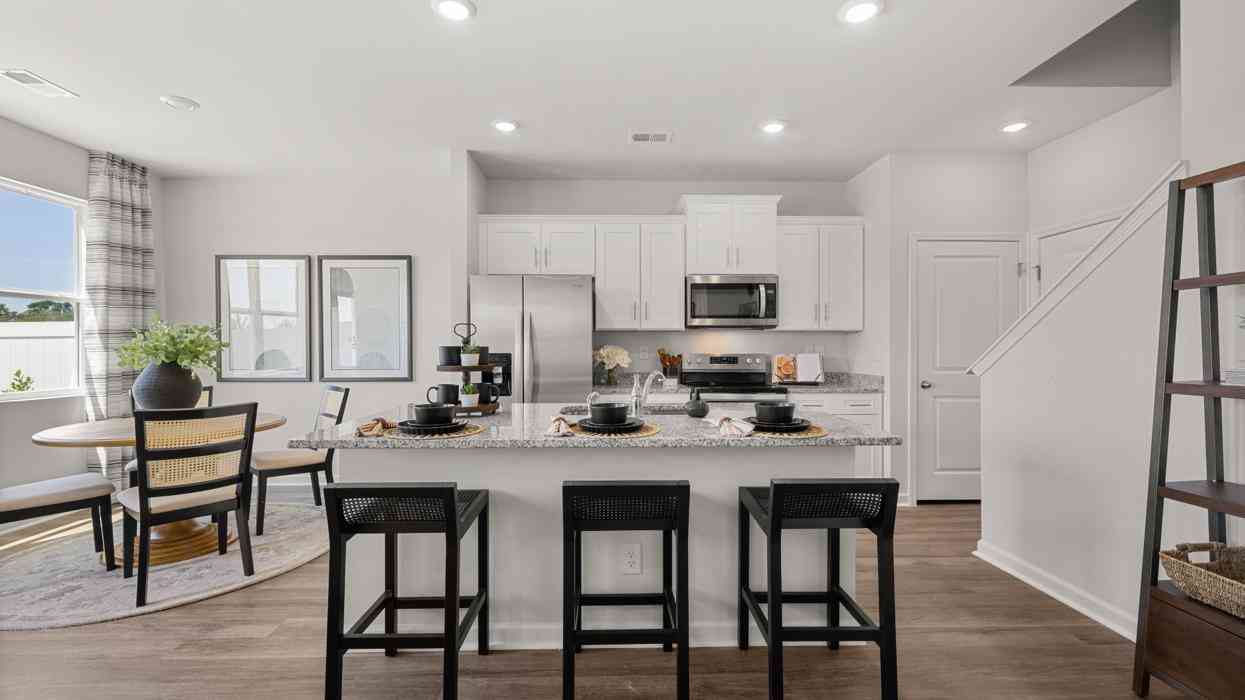
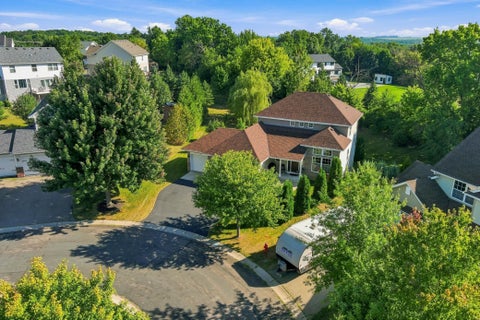
Welcome home to a thoughtfully crafted one-level residence designed for comfort, ease, and everyday living. Set in a quiet cul-de-sac in Dundas, this 2024 custom built Johnson-Reiland home offers a smooth, accessible flow with wide hallways, true no-step entry, and a curb-less shower in the primary suite — all created to make daily life feel effortless. The kitchen is the heart of the home, featuring extended custom cabinetry, granite countertops, stainless steel appliances, and soaring 11-ft ceilings that carry through the dining area and great room. Quartz surfaces throughout the rest of the home add a clean, modern touch. Large windows brighten the living space, while the cozy electric fireplace brings warmth and relaxation. The vaulted sunroom, complete with heated floors, offers a pea

 Property Details
 Map
Map
 Map
Map
What's Nearby
Nearby Areas
 Features
-
Bedroom Information
Total beds: 3Bathroom Information
Total Baths: 2Room Information
Rooms Total: 8 Basement: None -
Flooring Information
Tile -
Roofing Information
Asphalt, Shingle -
Interior Features
Ceiling Fan(s), Vaulted Ceiling(s), Kitchen Island, Walk-In Closet(s), Master Downstairs Roof: Asphalt, Shingle Appliances: Dishwasher, Disposal, Double Oven, Dryer, Microwave, Range, Refrigerator, Washer, ENERGY STAR Qualified Appliances Laundry Features: Laundry Room, Main Level, Sink, Washer Hookup -
Heating & Cooling
Has Heating: Yes Heating: Forced Air, Natural Gas Has Cooling: Yes Cooling: Central Air
-
Building Information
Year Built: 2024 Building Area Total: 1984 Construction Materials: Concrete, Frame, Stone Stories: 1 Patio And Porch Features: Front Porch, Patio, Porch Pool Features: None Private Pool: No Association Fee Frequency: Annually
-
Lot Information
Lot Dimensions: 84x122.5 Main Square Feet: 0.24 Acres Lot Size Acres: 0.24 Lot Size Square Feet: 10454.4 Lot Description: Cul-De-Sac
-
Listing Price Information
Listing Price: $624900
-
Tax Information
Parcel Number: 1715278002 Tax Year: 2026 Annual Tax: $7596 Tax Legal Desc: Lot 2, Block 1, Cannon River Valley Estates, CIC #93
-
Parking Information
Garage Door Opener, Heated Garage, GarageGarage Information
Has Garage: Yes Garage Space: 3Homeowners Association InformationHas Association: Yes Included Fees: Snow Removal HOA: $2,160.00
-
Utility Information
Cable Available -
Location Information
Direction: From Hwy 3, turn west onto Hester Street. Continue to Railway Street and turn left. Follow Railway Street and turn left at DeMann Ct into development. Turn right on River Valley Lane, and home is on the right. WaterSource: Public Security Features: Fire Sprinkler System
How much is this property worth?
Curious about this home's true market value? Use our free Home Evaluation Tool to instantly get a personalized Comparative Market Analysis (CMA) report. Make smarter, data-driven decisions before you buy.

Nearby Home Value
| Address | Estimate | Bed | Bath | Sq. Ft | Lot Size |
|---|---|---|---|---|---|
| 563 Summit Avenue, Dundas, MN, 55019 | $565,000 | 5 | 4 | 3,322 | 0.45 Acre |
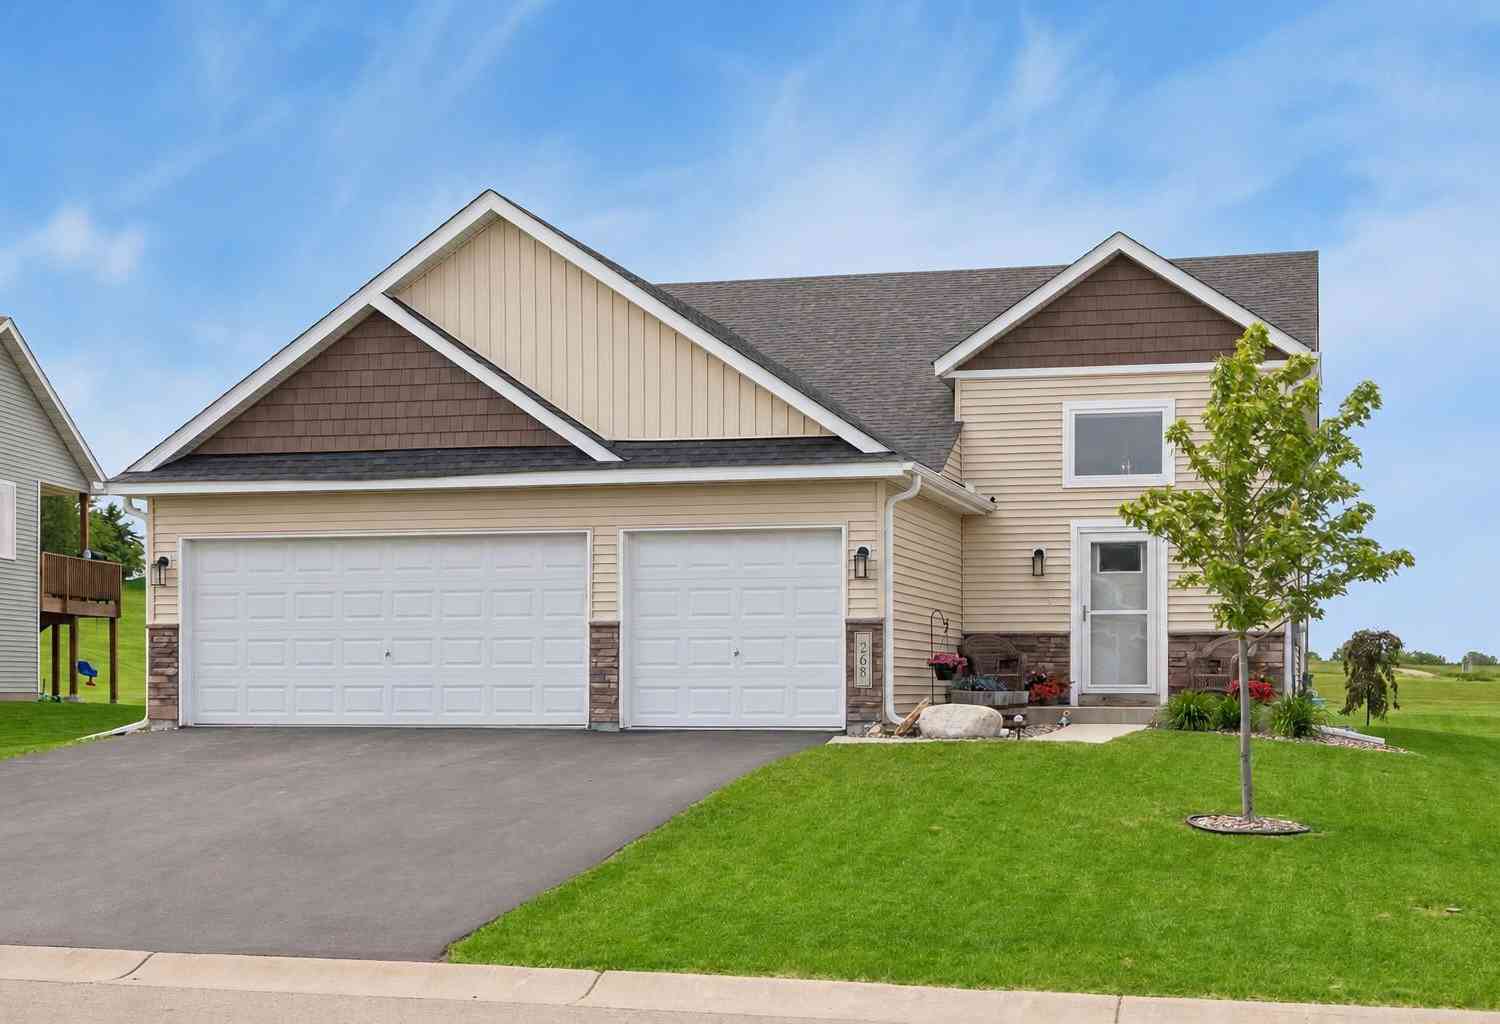
| 268 Tower Avenue, Dundas, MN, 55019 | $456,000 | 6 | 3 | 2,561 | 0.22 Acre |
| 1900 Dundas Boulevard, Dundas, MN, 55019 | $650,000 | 5 | 2 | 2,470 | 22.90 Acres |
| 890 Stoneridge Parkway, Dundas, MN, 55019 | $400,195 | 3 | 3 | 1,686 | 8,050 Sqft |
| 817 Stoneridge Parkway, Dundas, MN, 55019 | $408,730 | 4 | 3 | 1,675 | 7,013 Sqft |
| 844 Stoneridge Parkway, Dundas, MN, 55019 | $415,000 | 4 | 3 | 1,863 | 7,159 Sqft |
| 874 Stoneridge Parkway, Dundas, MN, 55019 | $399,730 | 3 | 3 | 1,686 | 6,846 Sqft |
| 858 Stoneridge Parkway, Dundas, MN, 55019 | $375,000 | 3 | 3 | 1,490 | 7,013 Sqft |
| 510 Springwheat Drive, Dundas, MN, 55019 | $437,787 | 4 | 3 | 2,293 | 0.23 Acre |
Similar Homes To 510 River Valley Lane
Nearby For Sale

The data relating to real estate for sale on this website comes in part from the Internet Data exchange (IDX) program of the FMAAR MLS. Real estate listings held by brokerage firms other than ByOwner are marked with the listing office name. IDX information is provided exclusively for consumers' personal, non-commercial use and may not be used for any purpose other than to identify prospective properties consumers may be interested in purchasing. Information deemed reliable but not guaranteed. Copyright ©2026 Fargo-Moorhead Area Association of REALTORS®. No reproduction, compilation, retransmission or distribution of this data is permitted in any manner without the express, written permission of the Fargo-Moorhead Area Association of REALTORS®.
ByOwner last updated this listing 09/02/2026 @ 08:24
More Cities with for Sale by Owner Homes
- Dundas Homes For Sale By Owner
- Faribault Homes For Sale By Owner
- Lonsdale Homes For Sale By Owner
- Webster Homes For Sale By Owner
- Elko New Market Homes For Sale By Owner
- Kilkenny Homes For Sale By Owner
- Randolph Homes For Sale By Owner
- Morristown Homes For Sale By Owner
- Kenyon Homes For Sale By Owner
- Farmington Homes For Sale By Owner
- Lakeville Homes For Sale By Owner
- Medford Homes For Sale By Owner
- Montgomery Homes For Sale By Owner
- Cannon Falls Homes For Sale By Owner
- Hampton Homes For Sale By Owner
- New Prague Homes For Sale By Owner
- Prior Lake Homes For Sale By Owner
- Waterville Homes For Sale By Owner
- Burnsville Homes For Sale By Owner
- Owatonna Homes For Sale By Owner
Homes around $624,900











Verify Your Email
Please enter the 6-digit verification code
sent to your email address.
Verify Your Phone Number
Please enter the 6-digit verification code
sent to your mobile phone.