
1218 Bow Creek Drive
Duncanville, Texas 75116

 3
3
Bed
 2
2
Bath
 1,672
1,672Sqft
 0.39
0.39Acre(Lot)
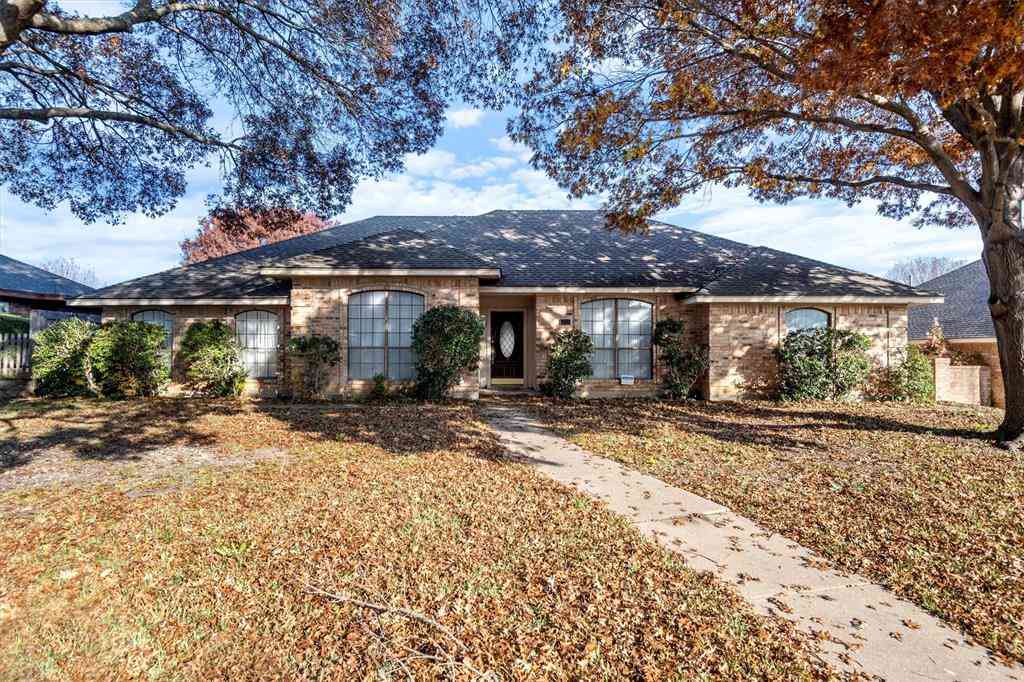
SUBTLE MEETS SUBLIME at 1218 Bow Creek Drive! Nestled among mature trees in a lush and serene setting, this distinctive Duncanville home combines established character with an impressive collection of thoughtful renovations and improvements. An immense amount of care, labor, and attention has been invested throughout, creating a property ready for its next chapter. Step inside to discover updated vinyl plank flooring, fresh paint and texture, elegant coffered ceilings, LED flush-mount lighting, updated electrical components, and new blown-in attic insulation. The primary bathroom has been completely remodeled, while plumbing improvements include replacement of prior plumbing with PVC and PEX. A new water heater adds another valuable update. Even the garage has been enhanced with a mi

 Property Details
 Map
Map
 Map
Map
What's Nearby
Nearby Areas
 Features
-
Bedroom Information
Total Bedrooms: 3Bathroom Information
Total Baths: 2 Full Baths: 2 Half Baths: 0 -
Interior Features
Built-in Features,Cable TV Available,Decorative Lighting,High Speed Internet Available,Open Floorplan,Paneling,Walk-In Closet(s)Appliances
Dishwasher,Disposal,Electric Oven,Electric Range,Electric Water Heater,Microwave,Vented Exhaust FanUtilities
City Sewer,City Water,Concrete,Electricity Available,Electricity Connected,Individual Water Meter,Phone Available,Septic -
Cooling Features
Ceiling Fan(s),Central Air,Wall Unit(s)Energy
Green Energy: Appliances,HVAC,InsulationHeating Source
CentralFireplace
Number of Fireplaces: 1 Fireplace Features: Brick
-
Building Information
Built Year: 1973 Construction: Brick Roof Type: Shingle -
Exterior Features
Covered Patio/PorchFoundation
SlabSecurity Features
Smoke Detector(s) -
Pool Features
Gunite,In Ground,Outdoor Pool,Pool SweepLaundry Features
Dryer Hookup,Washer HookupPatio And Porch
CoveredFencing
WoodConstruction Materials
Brick
-
Lot Information
Lot Size (Acr): 0.3850 Lot Size Units: Acres Lot Size Square Feet: 16,771 Lot Features: Interior Lot,Many Trees -
Property Information
SQ ft (Living Area): 1,672 Property Type: Residential Property Sub Type: Single Family Residence Subdivision: Irwin Keasler Dev Red Bird 06 City: Duncanville State: Texas Directions: From i-20 take exit 461 toward Cedar Ridge Dr, turn right onto Frank Keasler Blvd, then turn left onto Bow Creek. Property Status: Active Levels: One Property Age: 53 Year Built Details: Preowned
-
Listing Price Information
Original List Price: $374,990 List Price Tot SqFt: $224 -
Listing Information
Possession: Closing/Funding
-
Tax Information
Parcel Number: 60097500480100000 Tax Legal Description: IRWIN KEASLER DEV RED BIRD 6 LT 0010 Tax Lot: 10 Unexempt Taxes: $7,039
-
Parking Information
Has Garage Garage Space: 2 Carport Spaces: 1 Parking Features: Covered,Driveway,Garage,Garage Faces Side -
Homeowners Association Information
HOA Type: None
-
School Information
Elementary School: Acton Middle School: Kennemer High School: Duncanville School District: Duncanville ISD -
Utility Information
Utilities: City Sewer,City Water,Concrete,Electricity Available,Electricity Connected,Individual Water Meter,Phone Available,Septic Green Energy Efficient: Appliances,HVAC,Insulation
How much is this property worth?
Curious about this home's true market value? Use our free Home Evaluation Tool to instantly get a personalized Comparative Market Analysis (CMA) report. Make smarter, data-driven decisions before you buy.

Nearby Home Value
| Address | Estimate | Bed | Bath | Sq. Ft | Lot Size |
|---|---|---|---|---|---|
| 726 Holliday Lane, Duncanville, TX, 75116 | $259,900 | 4 | 2 | 1,311 | 0.17 Acre |
| 715 Sun Valley Drive, Duncanville, TX, 75116 | $210,000 | 3 | 1 | 1,047 | 0.17 Acre |
| 1346 Winding Trail, Duncanville, TX, 75116 | $202,990 | 3 | 2 | 2,007 | 0.16 Acre |
| 722 E Wheatland, Duncanville, TX, 75116 | $949,000 | 10 | 6 | 5,790 | 3.11 Acres |
| 646 E Fairmeadows Drive, Duncanville, TX, 75116 | $245,000 | 3 | 2 | 1,344 | 0.17 Acre |
| 214 S Alexander Avenue, Duncanville, TX, 75116 | $314,000 | 4 | 3 | 1,858 | 0.20 Acre |
| 211 S Alexander Avenue, Duncanville, TX, 75116 | $220,000 | 3 | 2 | 1,506 | 0.19 Acre |
| 618 Thrush Avenue, Duncanville, TX, 75116 | $250,000 | 3 | 2 | 1,083 | 0.18 Acre |
| 546 Sun Valley Drive, Duncanville, TX, 75116 | $225,000 | 3 | 1 | 1,032 | 0.17 Acre |
| 722 S Forest Lane, Duncanville, TX, 75116 | $311,000 | 4 | 2 | 2,010 | 0.28 Acre |
Similar Homes To 1218 Bow Creek Drive
Nearby For Sale



Disclosure: Listing information provided in part by the North Texas Real Estate Information Systems, Inc, for personal, non-commercial use by viewers of this site and may not be reproduced or redistributed. All information is deemed reliable but not guaranteed. Copyright © NTREIS 2026. All rights reserved
ByOwner last updated this listing 10/04/2026 @ 01:24
More Cities with for Sale by Owner Homes
- Duncanville Homes For Sale By Owner
- Cedar Hill Homes For Sale By Owner
- Desoto Homes For Sale By Owner
- Cockrell Hill Homes For Sale By Owner
- Lancaster Homes For Sale By Owner
- Grand Prairie Homes For Sale By Owner
- Ovilla Homes For Sale By Owner
- Oak Leaf Homes For Sale By Owner
- Red Oak Homes For Sale By Owner
- Glenn Heights Homes For Sale By Owner
- Dallas Homes For Sale By Owner
- Hutchins Homes For Sale By Owner
- Pantego Homes For Sale By Owner
- Midlothian Homes For Sale By Owner
- Irving Homes For Sale By Owner
- Highland Park Homes For Sale By Owner
- Pecan Hill Homes For Sale By Owner
- Mansfield Homes For Sale By Owner
- University Park Homes For Sale By Owner
- Arlington Homes For Sale By Owner
Homes around $374,990






Verify Your Email
Please enter the 6-digit verification code
sent to your email address.
Verify Your Phone Number
Please enter the 6-digit verification code
sent to your mobile phone.